Remodeled and expanded in 2003, this beautiful spacious home boasts highend finishes and comfortable living. The expansive living room, with its vaulted ceilings, seamlessly flows into a large dining area, perfect for entertaining. The heart of this home is its recently remodeled kitchen, a chef's delight featuring stainless steel appliances, elegant granite countertops, and upgraded cabinets, all complemented by an adjoining breakfast nook. For more relaxed gatherings, the enormous separate family room offers a cozy retreat with a gas fireplace.
The primary suite is a true sanctuary, boasting an extremely spacious layout with vaulted ceilings and a generous walk-in closet. Its spa-like en-suite bathroom is designed for ultimate relaxation, complete with double vanities, a separate water closet, a large stand-up shower, and a sumptuous spa tub.
Throughout the home, you'll find elegant plantation shutters and beautiful hardwood floors, adding to its sophisticated appeal. Additional features include LED recessed lighting, a modern HVAC system with central heating and cooling, double-pane windows, hardwood flooring, drainage system, low maintenance landscaping, 2 car garage with automatic opener, newer electrical and plumbing.
Sold for $2,610,000
$2,610,000
231 N Harold Ave, Santa Clara, CA 95050
3beds
2,271sqft
Single Family Residence, Residential
Built in 1955
6,300 Square Feet Lot
$2,538,100 Zestimate®
$1,149/sqft
$6,830 Estimated rent
Home value
$2,538,100
$2.31M - $2.77M
$6,830/mo
Zestimate® history
Owner options
List your home for rent
$6,830/mo
Rent Zestimate®
Find your next renter with Zillow Rental Manager. Plus, with online applications, you can quickly screen prospective tenants – for free.
$6,830/mo
Rent Zestimate®
Refinance and save
$16,794/mo
Est. payment
Refinancing to a lower rate could help reduce your monthly payments and save thousands over the life of the loan.
$16,794/mo
Est. payment
Explore your selling options
Work with a Zillow partner agent
Leverage their expertise and Zillow's premium Showcase listings to get your home seen by more buyers.
Get startedList with your own agent
Get your home in front of millions of buyers by listing it on Zillow.
Learn how to do itSell it yourself
Take full control of how buyers see your home on Zillow by listing For Sale by Owner (FSBO).
List your homeWhat's special
Zillow last checked:
Listing updated:
Listed by:
Vinicius Brasil 01419311 408-634-9133,
Keller Williams Thrive 408-850-6900,
Jenny Qian 02141063 669-210-5561,
Keller Williams Thrive
Bought with:
Miki Yang, 01978388
TopSky Realty Inc
Source: MLSListings Inc,MLS#: ML82008042
Facts & features
Interior
Bedrooms & bathrooms
- Bedrooms: 3
- Bathrooms: 2
- Full bathrooms: 2
Dining room
- Features: DiningAreainLivingRoom, EatinKitchen, FormalDiningRoom
Family room
- Features: SeparateFamilyRoom
Heating
- Central Forced Air Gas
Cooling
- Central Air
Appliances
- Laundry: In Garage
Features
- Number of fireplaces: 1
- Fireplace features: Gas
Interior area
- Total structure area: 2,271
- Total interior livable area: 2,271 sqft
Property
Parking
- Total spaces: 2
- Parking features: Attached
- Attached garage spaces: 2
Features
- Stories: 1
Lot
- Size: 6,300 Square Feet
Details
- Parcel number: 30313021
- Zoning: SC
- Special conditions: Standard
Construction
Type & style
- Home type: SingleFamily
- Property subtype: Single Family Residence, Residential
Materials
- Foundation: Concrete Perimeter
- Roof: Composition
Condition
- New construction: No
- Year built: 1955
Utilities & green energy
- Gas: PublicUtilities
- Water: Public
- Utilities for property: Public Utilities, Water Public
Community & HOA
Location
- Region: Santa Clara
Financial & listing details
- Price per square foot: $1,149/sqft
- Date on market: 5/22/2025
- Listing agreement: ExclusiveRightToSell
Price history
| Date | Event | Price |
|---|---|---|
| 6/26/2025 | Sold | $2,610,000+18.7%$1,149/sqft |
Source:  MLSListings Inc #ML82008042 Report a problem MLSListings Inc #ML82008042 Report a problem | ||
| 5/30/2025 | Pending sale | $2,199,000$968/sqft |
Source: MLSListings Inc #ML82008042 Report a problem | ||
| 5/22/2025 | Listed for sale | $2,199,000$968/sqft |
Source: MLSListings Inc #ML82008042 Report a problem | ||
Public tax history
Tax history is unavailable.
Neighborhood: 95050
Nearby homes
- $2,610,0003 bd2 ba2.2k sqft231 Harold Ave, Santa Clara, CA 95050Sold
- $1,655,2003 bd2 ba1.1k sqft241 Harold Ave, Santa Clara, CA 95050Off Market
- $2,325,0004 bd3 ba1.6k sqft221 N Harold Ave, Santa Clara, CA 95050Sold
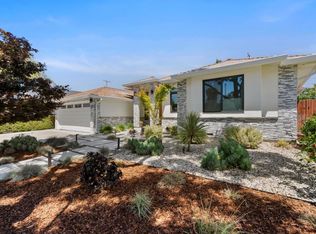
- $2,325,0004 bd3 ba1.6k sqft221 Harold Ave, Santa Clara, CA 95050Sold
- $1,773,0003 bd2 ba1.1k sqft230 Kit Carson Ct, Santa Clara, CA 95050Off Market
- $1,772,6003 bd2 ba1.1k sqft220 Kit Carson Ct, Santa Clara, CA 95050Off Market
- $1,800,7003 bd2 ba1.1k sqft211 Harold Ave, Santa Clara, CA 95050Off Market
- $1,690,4003 bd2 ba1.1k sqft240 Kit Carson Ct, Santa Clara, CA 95050Off Market
Nearby schools
GreatSchools rating
- 6/10Lynhaven Elementary SchoolGrades: K-5Distance: 1.2 mi
- 2/10Monroe Middle SchoolGrades: 6-8Distance: 1.7 mi
- 5/10Del Mar High SchoolGrades: 9-12Distance: 2.5 mi
Schools provided by the listing agent
- District: CampbellUnionElementary
Source: MLSListings Inc. This data may not be complete. We recommend contacting the local school district to confirm school assignments for this home.
Get a cash offer in 3 minutes
Find out how much your home could sell for in as little as 3 minutes with a no-obligation cash offer.
Estimated market value
$2,538,100
Get a cash offer in 3 minutes
Find out how much your home could sell for in as little as 3 minutes with a no-obligation cash offer.
Estimated market value
$2,538,100
- California
- Santa Clara County
- Santa Clara
- 95050
- 231 N Harold Ave
Nearby cities
Nearby zip codes
Other Santa Clara Topics
