Welcome home to this brand new 3-bedroom 2 full bath condominium, thoughtfully designed for comfort, convenience and low-maintenance living. This beautiful home is move in ready and comes complete with all 5 appliances. The inviting open floor plan features a cozy gas log fireplace and energy efficient split systems providing both heating and air conditioning for year-round comfort. The first floor offers a primary bedroom, full bath, kitchen, dining and living room while the second floor includes 2 additional bedrooms and a second full bath, Providing plenty of space for family, quest, or a home office. Storage is abundant throughout with generously sized closets. Step outside to enjoy your private enclosed deck perfect for relaxing or entertaining. Additional amenities include a private storage unit and a 1 car garage. With city water/sewer and a peaceful setting tucked away from the hustle and bustle This home offers the best of both worlds. Quiet surroundings with easy access to major highways, shopping, dining and everyday convivences. Don't miss this opportunity to own a brand-new condo in an ideal location.
For sale
$349,900
231 A North Main Street, Griswold, CT 06351
3beds
1,138sqft
:
Get pre-qualified$2,550/mo
Condominium, Townhouse
Built in 1900
-- sqft lot
$346,000 Zestimate®
$307/sqft
$200/mo HOA
What's special
Cozy gas log fireplaceInviting open floor planGenerously sized closets
- 8 days |
- 533 |
- 27 |
Zillow last checked:
Listing updated:
Listed by:
Patricia A. Malek (860)377-1967,
First Choice Realty 860-779-7460
Source: Smart MLS,MLS#: 24151057
Facts & features
Interior
Bedrooms & bathrooms
- Bedrooms: 3
- Bathrooms: 2
- Full bathrooms: 2
Primary bedroom
- Features: Wall/Wall Carpet
- Level: Upper
Bedroom
- Features: Wall/Wall Carpet
- Level: Upper
Bedroom
- Features: Wall/Wall Carpet
- Level: Main
Dining room
- Features: Laminate Floor
- Level: Main
Kitchen
- Features: Granite Counters, Laminate Floor
- Level: Main
Living room
- Features: Gas Log Fireplace, Wall/Wall Carpet
- Level: Main
Heating
- Heat Pump, Forced Air, Electric
Cooling
- Central Air, Heat Pump
Appliances
- Included: Oven/Range, Refrigerator, Dishwasher, Washer, Dryer, Electric Water Heater, Water Heater
- Laundry: Upper Level
Features
- Windows: Thermopane Windows
- Basement: None
- Attic: None
- Has fireplace: No
- Common walls with other units/homes: End Unit
Interior area
- Total structure area: 1,138
- Total interior livable area: 1,138 sqft
- Finished area above ground: 1,138
Property
Parking
- Total spaces: 1
- Parking features: Detached
- Garage spaces: 1
Features
- Stories: 2
Lot
- Features: Level
Details
- Parcel number: 999999999
- Zoning: BRC
Construction
Type & style
- Home type: Condo
- Architectural style: Townhouse
- Property subtype: Condominium, Townhouse
- Attached to another structure: Yes
Materials
- Vinyl Siding
Condition
- New construction: No
- Year built: 1900
Utilities & green energy
- Sewer: Public Sewer
- Water: Public
- Utilities for property: Cable Available
Green energy
- Energy efficient items: Windows
Community & HOA
Community
- Subdivision: Jewett City
HOA
- Has HOA: Yes
- Services included: Maintenance Grounds, Trash, Snow Removal
- HOA fee: $200 monthly
Location
- Region: Jewett City
Financial & listing details
- Price per square foot: $307/sqft
- Tax assessed value: $134,120
- Annual tax amount: $4,117
- Date on market: 7/15/2026
Estimated market value
$346,000
$329,000 - $363,000
$2,252/mo
Price history
| Date | Event | Price |
|---|---|---|
| 7/15/2026 | Listed for sale | $349,900+27.7%$307/sqft |
Source:  Smart MLS #24151057 Report a problem Smart MLS #24151057 Report a problem | ||
| 8/26/2025 | Listing removed | $274,000$241/sqft |
Source: Smart MLS #24097362 Report a problem | ||
| 5/23/2025 | Pending sale | $274,000$241/sqft |
Source: Smart MLS #24097362 Report a problem | ||
| 5/20/2025 | Listed for sale | $274,000$241/sqft |
Source: Smart MLS #24097362 Report a problem | ||
Public tax history
Tax history is unavailable.
Monthly payment
Est. payment
Payment breakdown
Explore the cost of this home by adjusting the details. Changes won't be saved.Climate risks
Neighborhood: 06351
Nearby schools
GreatSchools rating
- 6/10Griswold Middle SchoolGrades: 5-8Distance: 1.2 mi
- 6/10Griswold High SchoolGrades: 9-12Distance: 1.3 mi
- 2/10Griswold Elementary SchoolGrades: PK-4Distance: 1.4 mi
- $270,0003 bd2 ba1.1k sqft231 N Main St #B, Jewett City, CT 06351Sold

- $343,7006 bd3 ba2.2k sqft231 N Main St, Griswold, CT 06351Off Market
- $---- bd-- ba-- sqft223 N Main St APT A, Jewett City, CT 06351Off Market
- $346,500-- bd4 ba2.4k sqft223 N. Main, Jewett City, CT 06351Off Market
- $350,6003 bd2 ba1.3k sqft72 Tift St, Griswold, CT 06351Off Market
- $295,0003 bd2 ba1.2k sqft68 Tift St, Griswold, CT 06351Sold
- $248,2003 bd1 ba1.5k sqft229 N Main St, Griswold, CT 06351Off Market
- $248,4004 bd2 ba1.3k sqft10-12 Brown Ave, Griswold, CT 06351Off Market
A local agent can set up tours, give advice and negotiate with sellers.
Similar homes
- $325,0003 bd1 ba1k sqft380 South Burnham Highway, Lisbon, CT 06351For Sale
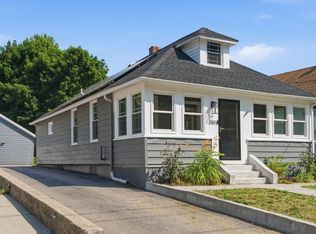
 MLS ID #24188464, Jacek Mikolajczyk, Berkshire Hathaway NE Prop.. Smart MLS
 - $355,0003 bd2 ba1.2k sqft121 River Road, Preston, CT 06365For Sale
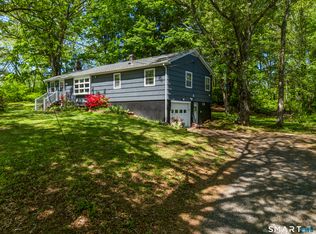 MLS ID #24174437, Molly M. Bruno, The Utopia Real Estate Company. Smart MLS
 - $450,0003 bd1 ba1.4k sqft93 Gilliver Road, Griswold, CT 06351For Sale
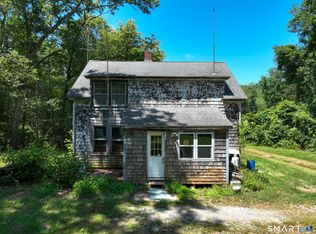 MLS ID #24191409, Paula J. Turley, CR Premier Properties. Smart MLS
 - $375,0003 bd2 ba1.4k sqft7 Pine Street, Norwich, CT 06360For Sale
 MLS ID #24193716, Leigh Zeeman, CENTURY 21 Shutters & Sails. Smart MLS
 - $--3 bd2 ba1.4k sqft14 Boxwood Ln, Norwich, CT 06360AuctionAuction.com 1
- $339,0002 bd1 ba912 sqft449 Pudding Hill Road, Scotland, CT 06247For SaleMLS ID #24193606, Timothy Shafer, Drawbridge Realty. Smart MLS
- $399,0003 bd1 ba1.4k sqft1070 Norwich Road, Plainfield, CT 06374For SaleMLS ID #24189377, Deanna Tighe, Mott & Chace Sotheby's Intl Rt. Smart MLS
- $180,0002 bd2 ba832 sqft41 South Main Street #42, Griswold, CT 06351For SaleMLS ID #24172212, Heather M. Perry, Spaulding Realty Group, LLC. Smart MLS
- $339,0004 bd1 ba1.1k sqft63 Beacon Road, Windham, CT 06280For SaleMLS ID #24179460, Deb Chabot, RE/MAX One. Smart MLS
- $200,0002 bd2 ba832 sqftPachaug River Commons, Griswold, CT 06351For SaleMLS ID #24156462, Laurie Hayes-Hagstrom, On The Move Realty, LLC. Smart MLS
- $310,0003 bd1 ba1k sqft25 Lester Drive, Plainfield, CT 06332For SaleMLS ID #24193107, Kendra L. Bonnette, Coldwell Banker Realty. Smart MLS
- $395,0003 bd1 ba1.2k sqft42 Bailey Woods Road, Brooklyn, CT 06234For SaleMLS ID #24193078, Stephanie Hughes, eXp Realty. Smart MLS
- $450,0003 bd2 ba1.5k sqft348 Scotland Rd, Norwich, CT 06360For Sale By Owner
- $385,0002 bd2 ba1.4k sqft19 Beckwith Street, Killingly, CT 06239For SaleMLS ID #24193183, Kristen Kaskela, Berkshire Hathaway NE Prop.. Smart MLS
- $360,0003 bd2 ba1.2k sqft15 Cracow Avenue, Windham, CT 06280For SaleMLS ID #24181488, AJ Davis, Better Homes and Gardens Real Estate Executive Real Estate. Smart MLS
- $375,0002 bd2 ba1.3k sqft21 Edward Avenue, Norwich, CT 06360For SaleMLS ID #24194101, Joe Malerba, eXp Realty. Smart MLS
- $345,0002 bd2 ba1k sqft207 N Society Rd, Canterbury, CT 06331For Sale By Owner
- $315,0003 bd1 ba1.3k sqft82 South 2nd Avenue, Norwich, CT 06380For SaleMLS ID #24188092, Ariel R. Tortora, William Raveis Real Estate. Smart MLS
- $--2 bd2 ba1.3k sqft237 S Park St, Willimantic, CT 06226AuctionAuction.com 2
- $250,0003 bd2 ba1.3k sqft27 August Drive, Brooklyn, CT 06234For SaleMLS ID #24193108, Skyla Gagnon, RE/MAX Bell Park Realty. Smart MLS
