Welcome home to this beautifully updated 1-bedroom, 1-bathroom condo nestled in the highly desirable Celia Gardens community of Pearl River—warmly known as the "Town of Friendly People." This turnkey home boasts rich hardwood floors and an updated, modern eat-in kitchen complete with stainless steel appliances, granite countertops, and a convenient breakfast bar perfect for casual dining. Complete with the ultimate convenience of an in-unit washer and dryer. Located 23 miles north of NYC with with a variety of commuting options such as NJ Transit / Metro-North, Coach Busses, Park-and-Ride (Metro-North Hudson Line). You are just moments away from excellent local shopping, diverse restaurants, top-rated schools, and beautiful local parks. Embrace the vibrant community spirit with seasonal local favorites just down the road, including the bustling Summer Farmer's Market and the highly anticipated Pearl River Day festival in the fall. Whether you are looking for a commuter-friendly home, downsizing, or purchasing your very first property, this Celia Gardens gem offers the community and updates you've been searching for.
Pending
$330,000
231 N Middletown Road #H, Pearl River, NY 10965
1beds
733sqft
Condominium, Residential
Built in 1961
-- sqft lot
$-- Zestimate®
$450/sqft
$328/mo HOA
What's special
- 67 days
- 63
- 1
Likely to sell faster than
Zillow last checked:
Listing updated:
Listed by:
Keller Williams Hudson Valley 845-639-0300,
Madeline T Wiebicke 845-641-4333,
Sharyn McTigue 914-393-4243,
Keller Williams Hudson Valley
Source: OneKey® MLS as distributed by MLS GRID,MLS#: 1019758
Facts & features
Interior
Bedrooms & bathrooms
- Bedrooms: 1
- Bathrooms: 1
- Full bathrooms: 1
Bedroom 1
- Level: Other
Bathroom 1
- Level: Other
Kitchen
- Level: Other
Laundry
- Level: Other
Living room
- Level: Other
Heating
- Baseboard
Cooling
- Wall/Window Unit(s)
Appliances
- Included: Dishwasher, Dryer, Gas Oven, Microwave, Refrigerator, Stainless Steel Appliance(s), Washer
- Laundry: Washer/Dryer Hookup, In Hall, In Unit, Multiple Locations
Features
- Breakfast Bar, Eat-in Kitchen, Granite Counters, Recessed Lighting
- Flooring: Carpet, Ceramic Tile, Hardwood, Tile
- Windows: Oversized Windows
- Attic: None
- Has fireplace: No
- Common walls with other units/homes: 1 Common Wall,No One Above
Interior area
- Total structure area: 733
- Total interior livable area: 733 sqft
Video & virtual tour
Property
Parking
- Total spaces: 1
- Parking features: Assigned, Parking Lot
Lot
- Size: 3,049 Square Feet
Details
- Parcel number: 39248906801200040160002318
- Special conditions: None
Construction
Type & style
- Home type: Condo
- Architectural style: Other
- Property subtype: Condominium, Residential
- Attached to another structure: Yes
Materials
- Frame
Condition
- Updated/Remodeled
- Year built: 1961
Utilities & green energy
- Sewer: Public Sewer
- Water: Public
- Utilities for property: Electricity Connected, Natural Gas Connected, Sewer Connected, Trash Collection Private, Water Connected
Community & HOA
Community
- Features: Sidewalks
HOA
- Has HOA: Yes
- Amenities included: Maintenance Grounds, Parking, Snow Removal, Trash
- Services included: Common Area Maintenance, Maintenance Structure, Heat, Hot Water, Snow Removal, Trash, Water
- HOA fee: $328 monthly
- HOA name: Archway Management
Location
- Region: Pearl River
Financial & listing details
- Price per square foot: $450/sqft
- Tax assessed value: $89,500
- Annual tax amount: $6,929
- Date on market: 7/9/2026
- Cumulative days on market: 67 days
- Listing agreement: Exclusive Right To Sell
- Electric utility on property: Yes
Estimated market value
Not available
Estimated sales range
Not available
Not available
Price history
| Date | Event | Price |
|---|---|---|
| 7/22/2026 | Pending sale | $330,000$450/sqft |
Source:  OneKey® MLS as distributed by MLS GRID #1019758 Report a problem OneKey® MLS as distributed by MLS GRID #1019758 Report a problem | ||
| 7/9/2026 | Listed for sale | $330,000+78.4%$450/sqft |
Source: OneKey® MLS as distributed by MLS GRID #1019758 Report a problem | ||
| 4/30/2007 | Sold | $185,000$252/sqft |
Source: Public Record Report a problem | ||
Public tax history
| Year | Property taxes | Tax assessment |
|---|---|---|
| 2025 | -- | $89,500 |
| 2024 | -- | $89,500 |
| 2023 | -- | $89,500 |
| 2022 | -- | $89,500 |
| 2021 | -- | $89,500 |
| 2020 | -- | $89,500 |
| 2019 | -- | $89,500 |
| 2018 | -- | $89,500 |
| 2017 | $4,422 | $89,500 |
| 2016 | -- | $89,500 |
| 2015 | -- | $89,500 |
| 2014 | -- | $89,500 |
| 2013 | -- | $89,500 |
| 2012 | -- | $89,500 |
| 2011 | -- | $89,500 |
| 2010 | -- | $89,500 |
| 2009 | -- | $89,500 |
| 2007 | -- | $89,500 |
Find assessor info on the county website
Monthly payment
Climate risks
Neighborhood: 10965
Nearby schools
Schools provided by the listing agent
- Elementary: Evans Park
- Middle: Pearl River Middle School
- High: Pearl River High School
Source: OneKey® MLS as distributed by MLS GRID. This data may not be complete. We recommend contacting the local school district to confirm school assignments for this home.
- $280,6521 bd1 ba733 sqft231 N Middletown Rd APT A, Pearl River, NY 10965Off Market
- $280,5001 bd1 ba802 sqft231 N Middletown Rd APT C, Pearl River, NY 10965Sold
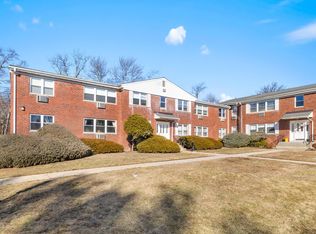
- $280,6521 bd1 ba733 sqft231 N Middletown Rd APT D, Pearl River, NY 10965Off Market
- $355,2001 bd-- ba803 sqft231 N Middletown Rd APT F, Pearl River, NY 10965Off Market
Similar homes
- $329,0001 bd1 ba701 sqft167 Sierra Vista Lane, Valley Cottage, NY 10989For Sale
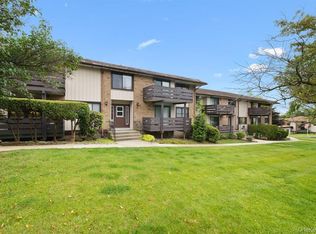
 MLS ID #1050510, Wilson Vasquez, Listing by: Roundhouse Properties LLC. OneKey® MLS as distributed by MLS GRID
 - $320,0001 bd1 ba680 sqft210 Woodland Hills Road #210, White Plains, NY 10603For Sale
 MLS ID #1034717, Suzanne Welch, Listing by: Coldwell Banker Realty. OneKey® MLS as distributed by MLS GRID
 - $339,9991 bd1 ba750 sqft330 S Broadway #B11, Tarrytown, NY 10591For Sale
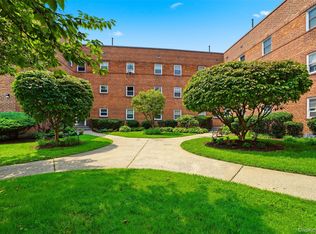 MLS ID #1038514, Luba Sydor, Listing by: Houlihan Lawrence Inc.. OneKey® MLS as distributed by MLS GRID
 - $349,9001 bd1 ba700 sqft1 Briarcliff Drive S #4, Ossining, NY 10562For Sale
 MLS ID #1047960, Jean-Charles DeOliveira Scappaticc, Listing by: ERA Insite Realty Services. OneKey® MLS as distributed by MLS GRID
 - $299,9901 bd1 ba861 sqft3 W Lawrence Park Drive #3, Piermont, NY 10968For SaleMLS ID #1016088, Michael P Truiano, Listing by: Howard Hanna Rand Realty. OneKey® MLS as distributed by MLS GRID
- $300,0001 bd1 ba1k sqft119 Country Club Lane, Pomona, NY 10970For SaleMLS ID #1042231, Julissa Amaro, Listing by: Keller Williams Hudson Valley. OneKey® MLS as distributed by MLS GRID
- $334,9001 bd1 ba949 sqft5 Kings Court, Nanuet, NY 10954For SaleMLS ID #1036249, Jordan Gaspard, Listing by: Prominent Properties Sotheby's. OneKey® MLS as distributed by MLS GRID
- $315,0001 bd2 ba925 sqft10 Somerset Drive #26K, Suffern, NY 10901For SaleMLS ID #1010109, Hope Morris, Listing by: Delaney Realty. OneKey® MLS as distributed by MLS GRID
- $329,0002 bd1 ba1k sqft17 Leewood Circle #4R, Eastchester, NY 10709For SaleMLS ID #1034289, Ryan Ferguson, Listing by: Houlihan Lawrence Inc.. OneKey® MLS as distributed by MLS GRID
- $295,0002 bd1 ba900 sqft140 N Broadway #P-4, Irvington, NY 10533For SaleMLS ID #1034496, Laura Ionata, Listing by: Corcoran Legends Realty. OneKey® MLS as distributed by MLS GRID
- $395,0001 bd1 ba900 sqft103 Gedney Street #6G, Nyack, NY 10960For SaleMLS ID #1029914, Isabel Retallack, Listing by: Corcoran Baer & McIntosh. OneKey® MLS as distributed by MLS GRID
- $395,0001 bd1 ba660 sqft500 Pondside Drive #4L, White Plains, NY 10607For SaleMLS ID #1041550, Misty Ciotola, Listing by: Christie's Int. Real Estate. OneKey® MLS as distributed by MLS GRID
- $369,9001 bd1 ba750 sqft28 Oregon Avenue #A, Bronxville, NY 10708For SaleMLS ID #1014330, Margie Lelia, Listing by: RE/MAX Prime Properties. OneKey® MLS as distributed by MLS GRID
- $340,0001 bd1 ba1k sqft1310 Round Pointe Drive, Haverstraw, NY 10927For SaleMLS ID #1002814, Margo Bohlin, Listing by: Howard Hanna Rand Realty. OneKey® MLS as distributed by MLS GRID
- $479,0002 bd1 ba935 sqft100 Cedar Street #A17, Dobbs Ferry, NY 10522For SaleMLS ID #1043679, Matthew Skowronski, Listing by: HomeSmart Homes & Estates. OneKey® MLS as distributed by MLS GRID
- $379,0001 bd2 ba886 sqft701 Pelham Road #5L, New Rochelle, NY 10805For SaleMLS ID #1042447, Louise Del Giudice, Listing by: Century 21 Marciano. OneKey® MLS as distributed by MLS GRID
- $425,0001 bd1 ba762 sqft8 Foxwood Drive #8, Pleasantville, NY 10570For SaleMLS ID #1049438, Michael Dunstan, Listing by: RE/MAX Town & Country. OneKey® MLS as distributed by MLS GRID
- $335,0001 bd1 ba950 sqft666 Pelham Road #7B, New Rochelle, NY 10805For SaleMLS ID #998980, Renee Lepore, Listing by: Century 21 Marciano. OneKey® MLS as distributed by MLS GRID
- $265,0001 bd1 ba947 sqft376 Country Club Lane, Pomona, NY 10970For SaleMLS ID #1017609, Elise Ennis, Listing by: Terrie OConnor. OneKey® MLS as distributed by MLS GRID
- $339,0002 bd1 ba929 sqft12 Manor House Drive #G16, Dobbs Ferry, NY 10522For SaleMLS ID #1036584, Alberto Hernandez, Listing by: Houlihan Lawrence Inc.. OneKey® MLS as distributed by MLS GRID
