Skip main navigation
Sold
  • $445,000

    231 NE 10th Ave, Canby, OR 97013

    3beds
    2,320sqft
    Residential, Single Family Residence
    Built in 1951
    0.33 Acres Lot
    $436,000 Zestimate®
    $192/sqft
    $2,891 Estimated rent

    Home value

    $436,000

    $410,000 - $467,000

    $2,891/mo

    Zestimate® history
    Loading
    Loading...

    Owner options

    List your home for rent

    $2,891/mo

    Rent Zestimate®

    Find your next renter with Zillow Rental Manager. Plus, with online applications, you can quickly screen prospective tenants – for free.

    Learn more

    $2,891/mo

    Rent Zestimate®

    Refinance and save

    $2,861/mo

    Est. payment

    Refinancing to a lower rate could help reduce your monthly payments and save thousands over the life of the loan.

    See today's rates

    $2,861/mo

    Est. payment

    Explore your selling options

    Work with a Zillow partner agent

    Leverage their expertise and Zillow's premium Showcase listings to get your home seen by more buyers.

    Get started

    List with your own agent

    Get your home in front of millions of buyers by listing it on Zillow.

    Learn how to do it

    Sell it yourself

    Take full control of how buyers see your home on Zillow by listing For Sale by Owner (FSBO).

    List your home

    What's special

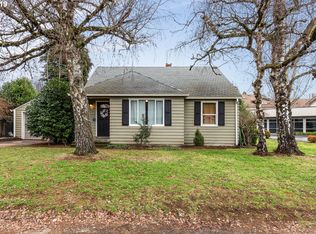
    Set in the heart of Canby, Oregon, this beautifully updated Mid-Century Ranch-style home offers the perfect balance of timeless charm and modern comfort. Spanning 2,320 sq ft, the residence features three bedrooms, one bathroom, and a finished basement, all situated on a generous 0.33-acre lot. Discover a fully remodeled kitchen and bathroom, gleaming hardwood and laminate floors, and thoughtful updates throughout. The home is equipped with an upgraded electrical panel and is wired for a portable generator with a 220V exterior plug, adding peace of mind and convenience. Outdoors, the spacious lot provides room for gardening, entertaining, or simply enjoying the peaceful suburban setting, all while being just minutes from shopping, dining, schools, Providence Canby Medical Plaza, Wait Park, and Canby Community Park. With easy access to Highway 99E, commuting is a breeze. Perfect for families and professionals alike, this home offers proximity to amenities while delivering the space, style, and comfort to live, work, and play with ease.

    Zillow last checked:

    Listing updated:

    Listed by:

    Nick Shivers 503-389-0821,

    Keller Williams PDX Central,

    Marcus Winklepleck 503-849-9846,

    Keller Williams PDX Central

    Bought with:

    Keeley Netter, 930200161

    Equity Oregon Real Estate

    Source: RMLS (OR),MLS#: 736330543MLS Logo

    Facts & features

    Interior

    Bedrooms & bathrooms
    • Bedrooms: 3
    • Bathrooms: 1
    • Full bathrooms: 1
    • Main level bathrooms: 1
    Rooms
    • Room types: Laundry, Bedroom 2, Bedroom 3, Dining Room, Family Room, Kitchen, Living Room, Primary Bedroom
    Primary bedroom
    • Features: Closet Organizer, Hardwood Floors, Closet
    • Level: Main
    • Area: 144
    • Dimensions: 16 x 9
    Bedroom 2
    • Features: Builtin Features, Hardwood Floors, Closet
    • Level: Main
    • Area: 132
    • Dimensions: 12 x 11
    Bedroom 3
    • Features: Builtin Features, Hardwood Floors, Closet
    • Level: Main
    • Area: 110
    • Dimensions: 10 x 11
    Dining room
    • Features: Laminate Flooring
    • Level: Main
    Family room
    • Features: Wallto Wall Carpet
    • Level: Lower
    • Area: 456
    • Dimensions: 38 x 12
    Kitchen
    • Features: Deck, Dishwasher, Eat Bar, Exterior Entry, Pantry, Free Standing Range
    • Level: Main
    • Area: 110
    • Width: 10
    Living room
    • Features: Ceiling Fan, Laminate Flooring
    • Level: Main
    • Area: 418
    • Dimensions: 22 x 19
    Heating
    • Forced Air 95 Plus
    Cooling
    • Central Air
    Appliances
    • Included: Dishwasher, Free-Standing Range, Range Hood, Electric Water Heater
    Features
    • Ceiling Fan(s), Sink, Built-in Features, Closet, Eat Bar, Pantry, Closet Organizer
    • Flooring: Hardwood, Laminate, Wall to Wall Carpet
    • Basement: Finished
    Interior area
    • Total structure area: 2,320
    • Total interior livable area: 2,320 sqft

    Property

    Parking
    • Total spaces: 1
    • Parking features: Driveway, Attached
    • Attached garage spaces: 1
    • Has uncovered spaces: Yes
    Features
    • Levels: One
    • Stories: 1
    • Patio & porch: Deck
    • Exterior features: Yard, Exterior Entry
    • Fencing: Fenced
    Lot
    • Size: 0.33 Acres
    • Features: Level, SqFt 10000 to 14999
    Details
    • Parcel number: 00789702

    Construction

    Type & style
    • Home type: SingleFamily
    • Property subtype: Residential, Single Family Residence
    Materials
    • Lap Siding
    • Roof: Composition
    Condition
    • Resale
    • New construction: No
    • Year built: 1951

    Utilities & green energy

    • Gas: Gas
    • Sewer: Public Sewer
    • Water: Public

    Community & HOA

    HOA
    • Has HOA: No
    Location
    • Region: Canby

    Financial & listing details

    • Price per square foot: $192/sqft
    • Tax assessed value: $566,671
    • Annual tax amount: $4,091
    • Date on market: 8/12/2025
    • Cumulative days on market: 2 days
    • Listing terms: Cash,Conventional,FHA,VA Loan
    • Road surface type: Paved

    Price history

    DateEventPrice
    7/14/2026Listing removed$2,950$1/sqft
    Source: Zillow Rentals Report a problem
    7/8/2026Listed for rent$2,950$1/sqft
    Source: Zillow Rentals Report a problem
    9/5/2025Sold$445,000-1.1%$192/sqft
    Source: RMLS (OR) #736330543 Report a problem
    8/26/2025Pending sale$450,000$194/sqft
    Source: RMLS (OR) #736330543 Report a problem
    8/26/2025Listed for sale$450,000$194/sqft
    Source: RMLS (OR) #736330543 Report a problem
    8/15/2025Pending sale$450,000$194/sqft
    Source: RMLS (OR) #736330543 Report a problem
    8/12/2025Listed for sale$450,000+20.8%$194/sqft
    Source: RMLS (OR) #736330543 Report a problem
    8/5/2019Sold$372,500-0.7%$161/sqft
    Source: RMLS (OR) #19047315 Report a problem
    6/30/2019Listed for sale$375,000$162/sqft
    Source: MORE Realty #19047315 Report a problem
    6/30/2019Pending sale$375,000$162/sqft
    Source: MORE Realty #19047315 Report a problem
    6/13/2019Price change$375,000-1.3%$162/sqft
    Source: MORE Realty #19047315 Report a problem
    6/7/2019Price change$379,950-2.5%$164/sqft
    Source: MORE Realty #19047315 Report a problem
    5/30/2019Price change$389,8500%$168/sqft
    Source: MORE Realty #19047315 Report a problem
    5/21/2019Listed for sale$389,900+129.4%$168/sqft
    Source: MORE Realty #19047315 Report a problem
    2/16/2012Sold$170,000+3%$73/sqft
    Source: RMLS (OR) #11057150 Report a problem
    9/14/2011Listing removed$165,000$71/sqft
    Source: RE/MAX EQUITY GROUP SUNNYSIDE OFFICE #11057150 Report a problem
    9/2/2011Listed for sale$165,000$71/sqft
    Source: RE/MAX EQUITY GROUP SUNNYSIDE OFFICE #11057150 Report a problem

    Public tax history

    YearProperty taxesTax assessment
    2025$4,210 +2.9%$237,606 +3%
    2024$4,092 +2.4%$230,686 +3%
    2023$3,995 +6.2%$223,967 +3%
    2022$3,763 +3.8%$217,444 +3%
    2021$3,624 +1.8%$211,111 +3%
    2020$3,559 +5%$204,963 +3%
    2019$3,389 +2.3%$198,994 +3%
    2018$3,314 $193,198 +15.1%
    2017$3,314 +18.7%$167,796 +3%
    2016$2,793 $162,909 +3%
    2015$2,793 +3.6%$158,164 +3%
    2014$2,697 +5.9%$153,557 +3%
    2013$2,548 +3.3%$149,084 +3%
    2012$2,467 +3%$144,742 +3%
    2011$2,395 +2.8%$140,526 +3%
    2010$2,329 +2.6%$136,433 +3%
    2009$2,269 +7.8%$132,459 +3%
    2008$2,106 +2.4%$128,601 +3%
    2007$2,057 +4.1%$124,855 +3%
    2006$1,976 -0.5%$121,218 +3%
    2005$1,986 +1.5%$117,687 +3%
    2004$1,957 +2.5%$114,259 +3%
    2003$1,910 +3.6%$110,931 +3%
    2002$1,843 +3.3%$107,700 +3%
    2001$1,785 +3.8%$104,563 +3%
    2000$1,720 $101,517
    Find assessor info on the county website

    Neighborhood: 97013

    Nearby schools

    GreatSchools rating
    Schools provided by the listing agent
    • Elementary: Lee
    • Middle: Baker Prairie
    • High: Canby

    Source: RMLS (OR). This data may not be complete. We recommend contacting the local school district to confirm school assignments for this home.

    Get a cash offer in 3 minutes
    Find out how much your home could sell for in as little as 3 minutes with a no-obligation cash offer.
    Estimated market value
    $436,000
    Get a cash offer in 3 minutes
    Find out how much your home could sell for in as little as 3 minutes with a no-obligation cash offer.
    Estimated market value
    $436,000