One or more photo(s) has been virtually staged. Charming 2 Bedroom, 2 Bath Condo in Golfview Estates Welcome to this delightful upstairs unit in the gated community of Golfview Estates, offering privacy and tranquility with a beautiful wooded view and the golf course just beyond. Upon entering through the front door, you'll be greeted by a spacious living-dining room combination, perfect for entertaining or relaxing. The kitchen, conveniently located off the dining area, features a cozy breakfast nook, a large pantry, and laundry access for added convenience. The living room boasts a charming corner entertainment nook and French doors that open onto a screened balcony, ideal for enjoying the serene outdoors. The master bedroom is a true retreat, featuring a tray ceiling, a walk-in closet, and an ensuite bathroom. The guest bedroom and bathroom are situated on the opposite side of the condo, providing privacy for guests. This condo is fully tiled and has been newly painted in neutral tones, ready for you to move in and make it your own. Located in a prime area, this condo offers easy access to a variety of shopping, dining, medical facilities, and downtown Ocala. Major roads are easily accessible, making commuting a breeze. Don’t miss out on this unique opportunity! Schedule a viewing today and experience the charm of Golfview Estates living.
Sold for $163,250
$163,250
231 NE 28th Ave APT 310, Ocala, FL 34470
2beds
1,190sqft
Condominium
Built in 2004
-- sqft lot
$161,600 Zestimate®
$137/sqft
$1,378 Estimated rent
Home value
$161,600
$152,000 - $171,000
$1,378/mo
Zestimate® history
Owner options
List your home for rent
$1,378/mo
Rent Zestimate®
Find your next renter with Zillow Rental Manager. Plus, with online applications, you can quickly screen prospective tenants – for free.
$1,378/mo
Rent Zestimate®
Refinance and save
$1,503/mo
Est. payment
Refinancing to a lower rate could help reduce your monthly payments and save thousands over the life of the loan.
$1,503/mo
Est. payment
Explore your selling options
Work with a Zillow partner agent
Leverage their expertise and Zillow's premium Showcase listings to get your home seen by more buyers.
Get startedList with your own agent
Get your home in front of millions of buyers by listing it on Zillow.
Learn how to do itSell it yourself
Take full control of how buyers see your home on Zillow by listing For Sale by Owner (FSBO).
List your homeWhat's special
Zillow last checked:
Listing updated:
Listed by:
Patricia McLeod 352-207-3162,
SELLSTATE NEXT GENERATION REAL 352-387-2383
Bought with:
Karen Woods, 3353209
RE/MAX REALTY UNLIMITED
Source: Stellar MLS,MLS#: OM681845 Originating MLS: Ocala - Marion
Originating MLS: Ocala - Marion
Facts & features
Interior
Bedrooms & bathrooms
- Bedrooms: 2
- Bathrooms: 2
- Full bathrooms: 2
Primary bedroom
- Features: Ceiling Fan(s), Walk-In Closet(s)
- Level: Second
Bedroom 2
- Features: Ceiling Fan(s), Built-in Closet
- Level: Second
- Dimensions: 11x10
Primary bathroom
- Level: Second
- Dimensions: 15x12
Bathroom 2
- Features: Tub With Shower
- Level: Second
- Dimensions: 7x5
Great room
- Features: Ceiling Fan(s)
- Level: Second
- Dimensions: 21x13
Kitchen
- Level: Second
- Dimensions: 16x9
Heating
- Central, Electric
Cooling
- Central Air
Appliances
- Included: Dishwasher, Disposal, Dryer, Electric Water Heater, Microwave, Range, Range Hood, Refrigerator, Washer
- Laundry: In Kitchen
Features
- Ceiling Fan(s), Eating Space In Kitchen, Kitchen/Family Room Combo, Living Room/Dining Room Combo, Split Bedroom, Thermostat, Tray Ceiling(s), Walk-In Closet(s)
- Flooring: Tile
- Doors: French Doors
- Has fireplace: No
Interior area
- Total structure area: 1,335
- Total interior livable area: 1,190 sqft
Property
Features
- Levels: One
- Stories: 1
- Exterior features: Balcony, Rain Gutters
Lot
- Size: 582 Square Feet
Details
- Parcel number: 2782006310
- Zoning: R3
- Special conditions: None
Construction
Type & style
- Home type: Condo
- Property subtype: Condominium
Materials
- HardiPlank Type
- Foundation: Slab
- Roof: Shingle
Condition
- New construction: No
- Year built: 2004
Utilities & green energy
- Sewer: Public Sewer
- Water: None
- Utilities for property: Electricity Connected, Public, Sewer Connected, Water Connected
Community & HOA
Community
- Features: Deed Restrictions, Gated Community - No Guard
- Pet fee: $0 monthly
- Subdivision: GOLFVIEW ESTATE
HOA
- Has HOA: Yes
- Services included: Maintenance Structure, Maintenance Grounds, Maintenance Repairs, Private Road, Security
- HOA fee: $320 monthly
- HOA name: Ayla Hart, CAM
- HOA phone: 352-387-2376
Location
- Region: Ocala
Financial & listing details
- Price per square foot: $137/sqft
- Annual tax amount: $2,174
- Date on market: 7/15/2024
- Cumulative days on market: 297 days
- Listing terms: Cash,Conventional
- Ownership: Fee Simple
- Total actual rent: 0
- Electric utility on property: Yes
- Road surface type: Paved
Price history
| Date | Event | Price |
|---|---|---|
| 9/26/2024 | Sold | $163,250-1%$137/sqft |
Source:  Stellar MLS #OM681845 Report a problem Stellar MLS #OM681845 Report a problem | ||
| 9/2/2024 | Pending sale | $164,900$139/sqft |
Source: Stellar MLS #OM681845 Report a problem | ||
| 7/15/2024 | Listed for sale | $164,900-5.7%$139/sqft |
Source: Stellar MLS #OM681845 Report a problem | ||
| 7/11/2024 | Listing removed | $174,900$147/sqft |
Source: Stellar MLS #OM665121 Report a problem | ||
| 3/28/2024 | Price change | $174,900-2.8%$147/sqft |
Source: Stellar MLS #OM665121 Report a problem | ||
| 3/8/2024 | Pending sale | $179,900$151/sqft |
Source: Stellar MLS #OM665121 Report a problem | ||
| 12/28/2023 | Listed for sale | $179,900$151/sqft |
Source: Stellar MLS #OM665121 Report a problem | ||
| 12/23/2023 | Pending sale | $179,900$151/sqft |
Source: Stellar MLS #OM665121 Report a problem | ||
| 11/9/2023 | Price change | $179,900-2.8%$151/sqft |
Source: Stellar MLS #OM665121 Report a problem | ||
| 9/26/2023 | Listed for sale | $185,000+89%$155/sqft |
Source: Stellar MLS #OM665121 Report a problem | ||
| 12/22/2004 | Sold | $97,900$82/sqft |
Source: Public Record Report a problem | ||
Public tax history
Tax history is unavailable.
Neighborhood: 34470
Nearby homes
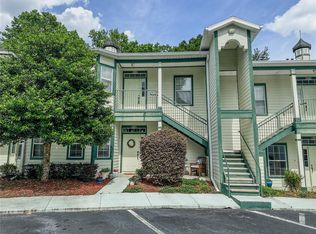
- $148,9002 bd2 ba1.1k sqft231 NE 28th Ave APT 308, Ocala, FL 34470For Sale
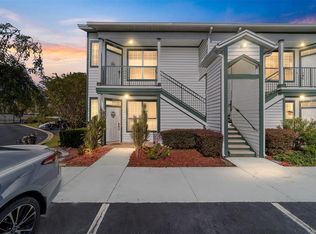
- $150,0002 bd2 ba989 sqft231 NE 28th Ave APT 402, Ocala, FL 34470Sold
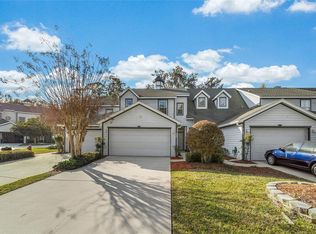
- $215,0004 bd3 ba1.7k sqft231 NE 28th Ave APT 106, Ocala, FL 34470Sold
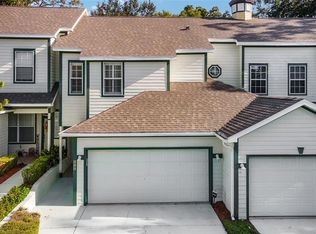
- $215,0003 bd3 ba1.6k sqft231 NE 28th Ave APT 203, Ocala, FL 34470Sold
- $180,0002 bd2 ba1.1k sqft231 NE 28th Ave APT 311, Ocala, FL 34470Sold
- $185,0002 bd2 ba1.1k sqft231 NE 28th Ave APT 401, Ocala, FL 34470Sold
- $210,4003 bd3 ba1.6k sqft231 NE 28th Ave APT 201, Ocala, FL 34470Off Market
- $155,8002 bd2 ba1.1k sqft231 NE 28th Ave APT 309, Ocala, FL 34470Off Market
Nearby schools
GreatSchools rating
- 7/10Ward-Highlands Elementary SchoolGrades: PK-5Distance: 0.9 mi
- 3/10Fort King Middle SchoolGrades: 6-8Distance: 1 mi
- 4/10Vanguard High SchoolGrades: 9-12Distance: 3.1 mi
Schools provided by the listing agent
- Elementary: Ward-Highlands Elem. School
- Middle: Fort King Middle School
- High: Vanguard High School
Source: Stellar MLS. This data may not be complete. We recommend contacting the local school district to confirm school assignments for this home.
Get a cash offer in 3 minutes
Find out how much your home could sell for in as little as 3 minutes with a no-obligation cash offer.
Estimated market value
$161,600
Get a cash offer in 3 minutes
Find out how much your home could sell for in as little as 3 minutes with a no-obligation cash offer.
Estimated market value
$161,600
- Florida
- Marion County
- Ocala
- 34470
- 231 NE 28th Ave Apartment 310
Nearby cities
Nearby neighborhoods
Nearby zip codes
Other Ocala Topics
