This beautifully upgraded 4-bedroom, 3-bath plus office/ playroom, features a 3 way split floor plan, a 3-car garage and is nestled on a quarter acre manicured lot in the sought-after gated enclave of Howell Creek Reserve in Tuscawilla. You will be captivated by the impeccable curb appeal, lush landscaping, custom water feature, and brick-paver driveway. Inside, the spacious and open floor plan will greet you with tall ceilings, crown molding, and 5 ¼ inch baseboards and many decorator and energy features. The expansive island kitchen with granite countertops and designer tile backsplash is a chef’s dream with freshly painted cabinets, newer stainless-steel appliances, and a large walk-in pantry. A cozy breakfast nook overlooks the serene backyard gardens and huge lush green private backyard. Enjoy wood-look tile flooring throughout and a custom stone accent wall with a sleek electric fireplace (2022) adds warmth and modern style to the living space. The luxurious owner’s suite boasts a tray ceiling, large windows with plantation shutters, and a spa-inspired bathroom complete with dual vanities, soaking tub, separate shower, quartz counters, and a massive walk-in closet. Additional upgrades include: • New roof and gutters (2018) • Upgraded bathrooms with custom tile and new fixtures • New energy-efficient windows, sliders, and back doors (2020) • New AC system, soffits, garage doors, and exterior paint (2021) • Custom landscape lighting and beautifully designed gardens with stone accents (2021) • Stunning double front doors and a tranquil front fountain • Screened-in lanai and an expansive brick-paver patio, perfect for outdoor entertaining The fully fenced backyard feels like a private oasis, featuring lush landscaping, raised garden beds, and ample space for gatherings or play. As part of the Howell Creek Reserve community, enjoy access to a resort-style pool, cabana, playground, basketball court, neighborhood fishing ponds and walking distance to the Cross Seminole Trail. All this, plus the incredible lifestyle and amenities of the Tuscawilla Community such as Pickle ball, tennis, 2 parks with playgrounds, and optional membership to the Tuscawilla Country Club at very reasonable rates. This is more than a home—it’s a lifestyle. Come fall in love today.
Sold for $680,000
$680,000
231 Nandina Ter, Winter Springs, FL 32708
4beds
2,473sqft
Single Family Residence
Built in 1998
10,235 Square Feet Lot
$669,400 Zestimate®
$275/sqft
$3,101 Estimated rent
Home value
$669,400
$609,000 - $736,000
$3,101/mo
Zestimate® history
Owner options
List your home for rent
$3,101/mo
Rent Zestimate®
Find your next renter with Zillow Rental Manager. Plus, with online applications, you can quickly screen prospective tenants – for free.
$3,101/mo
Rent Zestimate®
Refinance and save
$4,561/mo
Est. payment
Refinancing to a lower rate could help reduce your monthly payments and save thousands over the life of the loan.
$4,561/mo
Est. payment
Explore your selling options
Work with a Zillow partner agent
Leverage their expertise and Zillow's premium Showcase listings to get your home seen by more buyers.
Get startedList with your own agent
Get your home in front of millions of buyers by listing it on Zillow.
Learn how to do itSell it yourself
Take full control of how buyers see your home on Zillow by listing For Sale by Owner (FSBO).
List your homeWhat's special
Electric fireplaceExpansive island kitchenGranite countertopsRaised garden bedsQuartz countersFreshly painted cabinetsTall ceilings
Zillow last checked:
Listing updated:
Listed by:
Kim Coburn 407-341-1324,
RE/MAX TOWN & COUNTRY REALTY 407-695-2066,
Colleen Kahl 407-630-0027,
RE/MAX TOWN & COUNTRY REALTY
Bought with:
Ashley Harper, 3482146
COLDWELL BANKER REALTY
Source: Stellar MLS,MLS#: O6328912 Originating MLS: Orlando Regional
Originating MLS: Orlando Regional
Facts & features
Interior
Bedrooms & bathrooms
- Bedrooms: 4
- Bathrooms: 3
- Full bathrooms: 3
Rooms
- Room types: Den/Library/Office, Family Room, Utility Room
Primary bedroom
- Features: Walk-In Closet(s)
- Level: First
- Area: 252 Square Feet
- Dimensions: 18x14
Bedroom 2
- Features: Built-in Closet
- Level: First
- Area: 132 Square Feet
- Dimensions: 12x11
Bedroom 3
- Features: Built-in Closet
- Level: First
- Area: 132 Square Feet
- Dimensions: 12x11
Bedroom 4
- Features: Built-in Closet
- Level: First
- Area: 132 Square Feet
- Dimensions: 12x11
Family room
- Features: No Closet
- Level: First
- Area: 256 Square Feet
- Dimensions: 16x16
Kitchen
- Features: Breakfast Bar, Pantry, Kitchen Island, Granite Counters, Storage Closet
- Level: First
- Area: 330 Square Feet
- Dimensions: 22x15
Living room
- Features: Built-in Closet
- Level: First
- Area: 224 Square Feet
- Dimensions: 16x14
Office
- Features: No Closet
- Level: First
- Area: 110 Square Feet
- Dimensions: 11x10
Heating
- Central, Electric
Cooling
- Central Air
Appliances
- Included: Dishwasher, Disposal, Microwave, Refrigerator
- Laundry: Laundry Room
Features
- Ceiling Fan(s), Eating Space In Kitchen, High Ceilings, Kitchen/Family Room Combo, L Dining, Open Floorplan, Primary Bedroom Main Floor, Solid Surface Counters, Split Bedroom, Stone Counters, Thermostat, Walk-In Closet(s)
- Flooring: Ceramic Tile
- Doors: Sliding Doors
- Windows: Double Pane Windows
- Has fireplace: Yes
- Fireplace features: Electric, Family Room
Interior area
- Total structure area: 3,409
- Total interior livable area: 2,473 sqft
Property
Parking
- Total spaces: 3
- Parking features: Driveway, Garage Door Opener
- Attached garage spaces: 3
- Has uncovered spaces: Yes
Features
- Levels: One
- Stories: 1
- Patio & porch: Deck, Front Porch, Patio, Porch, Rear Porch
- Exterior features: Garden, Irrigation System, Lighting, Private Mailbox, Rain Gutters, Sidewalk
- Fencing: Vinyl
- Has view: Yes
- View description: Garden
Lot
- Size: 10,235 Square Feet
- Features: City Lot, Landscaped, Level, Oversized Lot, Sidewalk
- Residential vegetation: Mature Landscaping
Details
- Parcel number: 0521315NF00001100
- Zoning: PUD
- Special conditions: None
Construction
Type & style
- Home type: SingleFamily
- Property subtype: Single Family Residence
Materials
- Block, Stucco
- Foundation: Slab
- Roof: Shingle
Condition
- New construction: No
- Year built: 1998
Utilities & green energy
- Sewer: Public Sewer
- Water: Public
- Utilities for property: Cable Available, Electricity Available, Electricity Connected, Sewer Available, Sewer Connected, Water Available, Water Connected
Community & HOA
Community
- Features: Deed Restrictions, Gated Community - No Guard, Park, Playground, Pool, Sidewalks
- Pet fee: $0 monthly
- Subdivision: HOWELL CREEK RESERVE PH 3
HOA
- Has HOA: Yes
- Amenities included: Gated, Playground, Pool
- Services included: Community Pool
- HOA fee: $112 monthly
- HOA name: Vista Community Association
- HOA phone: 407-682-3443
Location
- Region: Winter Springs
Financial & listing details
- Price per square foot: $275/sqft
- Tax assessed value: $529,142
- Annual tax amount: $4,158
- Date on market: 7/25/2025
- Cumulative days on market: 69 days
- Listing terms: Cash,Conventional,VA Loan
- Ownership: Fee Simple
- Total actual rent: 0
- Electric utility on property: Yes
- Road surface type: Paved
Price history
| Date | Event | Price |
|---|---|---|
| 11/6/2025 | Sold | $680,000+0.7%$275/sqft |
Source:  Stellar MLS #O6328912 Report a problem Stellar MLS #O6328912 Report a problem | ||
| 10/2/2025 | Pending sale | $675,000$273/sqft |
Source: Stellar MLS #O6328912 Report a problem | ||
| 9/10/2025 | Price change | $675,000-2%$273/sqft |
Source: Stellar MLS #O6328912 Report a problem | ||
| 7/25/2025 | Listed for sale | $689,000+199.6%$279/sqft |
Source: Stellar MLS #O6328912 Report a problem | ||
| 10/8/2001 | Sold | $230,000+13.5%$93/sqft |
Source: Public Record Report a problem | ||
| 1/4/1999 | Sold | $202,600$82/sqft |
Source: Public Record Report a problem | ||
Public tax history
| Year | Property taxes | Tax assessment |
|---|---|---|
| 2025 | $4,436 +11.1% | $304,322 +2.9% |
| 2024 | $3,995 +4.2% | $295,745 +3% |
| 2023 | $3,835 +2.8% | $287,131 +3% |
| 2022 | $3,730 -3.2% | $278,768 +3% |
| 2021 | $3,853 +0.8% | $270,649 +1.4% |
| 2020 | $3,821 +1.2% | $266,912 +2.3% |
| 2019 | $3,778 0% | $260,911 +1.9% |
| 2018 | $3,778 +0.7% | $256,046 +2.1% |
| 2017 | $3,753 +0.7% | $250,780 +1.4% |
| 2016 | $3,728 -1.3% | $247,341 +1.4% |
| 2015 | $3,778 | $243,915 +0.8% |
| 2014 | $3,778 +2.6% | $241,979 +1.5% |
| 2013 | $3,682 +6.1% | $238,403 +1.7% |
| 2012 | $3,471 -7% | $234,418 -5% |
| 2011 | $3,732 -4.4% | $246,746 -2.9% |
| 2010 | $3,903 +1.3% | $254,038 +0.7% |
| 2009 | $3,852 +3.3% | $252,179 +0.1% |
| 2008 | $3,728 +8.3% | $251,927 +3% |
| 2007 | $3,444 -9.2% | $244,589 +2.5% |
| 2006 | $3,794 -0.1% | $238,623 +3% |
| 2005 | $3,799 +1.6% | $231,673 +3% |
| 2004 | $3,738 +13.5% | $224,925 +13.1% |
| 2003 | $3,293 +3.3% | $198,897 +2.4% |
| 2002 | $3,188 +0.3% | $194,235 +12.8% |
| 2000 | $3,178 | $172,138 |
Find assessor info on the county website
Neighborhood: 32708
Nearby homes
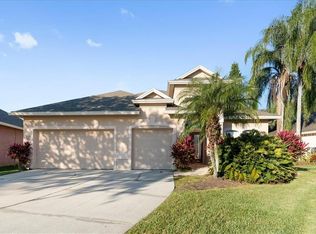
- $615,4004 bd3 ba2.2k sqft233 Nandina Ter, Winter Springs, FL 32708Off Market
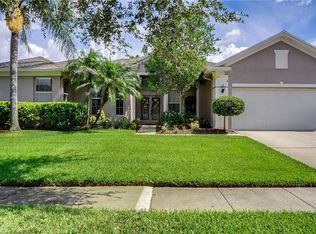
- $755,7004 bd3 ba2.9k sqft229 Nandina Ter, Winter Springs, FL 32708Off Market
- $499,3004 bd2 ba2.2k sqft359 Streamview Way, Winter Springs, FL 32708Off Market
- $490,7004 bd2 ba2.1k sqft361 Streamview Way, Winter Springs, FL 32708Off Market
- $437,3003 bd2 ba1.5k sqft357 Streamview Way, Winter Springs, FL 32708Off Market
- $516,4004 bd2 ba2.3k sqft363 Streamview Way, Winter Springs, FL 32708Off Market
- $609,5004 bd3 ba2.4k sqft227 Nandina Ter, Winter Springs, FL 32708Off Market
- $773,8004 bd3 ba3k sqft235 Nandina Ter, Winter Springs, FL 32708Off Market
Nearby schools
GreatSchools rating
- 8/10Lawton Elementary SchoolGrades: PK-5Distance: 2.5 mi
- 7/10Indian Trails Middle SchoolGrades: 6-8Distance: 1.2 mi
- 8/10Oviedo High SchoolGrades: 9-12Distance: 1.8 mi
Schools provided by the listing agent
- Elementary: Lawton Elementary
- Middle: Indian Trails Middle
- High: Oviedo High
Source: Stellar MLS. This data may not be complete. We recommend contacting the local school district to confirm school assignments for this home.
Get a cash offer in 3 minutes
Find out how much your home could sell for in as little as 3 minutes with a no-obligation cash offer.
Estimated market value
$669,400
Get a cash offer in 3 minutes
Find out how much your home could sell for in as little as 3 minutes with a no-obligation cash offer.
Estimated market value
$669,400
- Florida
- Seminole County
- Winter Springs
- 32708
- 231 Nandina Ter
Nearby cities
Nearby zip codes
Other Winter Springs Topics
