This beautiful, move-in ready 3-bedroom, 2-bath home is ready for you! As you enter, you're greeted by a cozy and welcoming living space that effortlessly connects to the dining area and the well-designed kitchen, with easy access to two generously sized secondary bedrooms and a full secondary bath. The kitchen provides ample cabinet space and serves as a functional, stylish centerpiece of the home. All existing appliances are included. A spacious split primary suite completes the interior, featuring its own full ensuite bath and private entry - perfect for those days you need to sneak past the unfinished to-do list, the dishes in the sink, and the unfolded laundry silently judging you. Step outside to the large backyard with a covered patio - a true highlight of this property, ideal for BBQs, gatherings, and relaxed outdoor living. (Not gonna lie, it may be difficult to get rid of guests on this one!) A 15' x 23' shed is ready for your lawn and garden tools or could possibly be converted into a single-car covered parking area. The fenced and gated side yard includes an approximately 35' x 12' parking area, providing secure and convenient off-street parking. Ideally located less than 5 minutes from the Alamodome and just 10 minutes from The Pearl, this home combines modern updates, versatile spaces, and a prime location - making it a truly desirable find.
Sold
Price Unknown
231 Nelson, San Antonio, TX 78210
3beds
1,228sqft
Single Family Residence
Built in 1921
7,013 Square Feet Lot
$236,600 Zestimate®
$--/sqft
$1,728 Estimated rent
Home value
$236,600
$222,000 - $253,000
$1,728/mo
Zestimate® history
Owner options
List your home for rent
$1,728/mo
Rent Zestimate®
Find your next renter with Zillow Rental Manager. Plus, with online applications, you can quickly screen prospective tenants – for free.
$1,728/mo
Rent Zestimate®
Refinance and save
Refinancing to a lower rate could help reduce your monthly payments and save thousands over the life of the loan.
Explore your selling options
Work with a Zillow partner agent
Leverage their expertise and Zillow's premium Showcase listings to get your home seen by more buyers.
Get startedList with your own agent
Get your home in front of millions of buyers by listing it on Zillow.
Learn how to do itSell it yourself
Take full control of how buyers see your home on Zillow by listing For Sale by Owner (FSBO).
List your homeWhat's special
Full ensuite bathSpacious split primary suiteAmple cabinet spaceWell-designed kitchenConvenient off-street parking
Zillow last checked:
Listing updated:
Listed by:
Reynaldo Vasquez TREC #634488 (210) 857-2802,
Keller Williams Legacy
Source: LERA MLS,MLS#: 1909068
Facts & features
Interior
Bedrooms & bathrooms
- Bedrooms: 3
- Bathrooms: 2
- Full bathrooms: 2
Primary bedroom
- Features: Split, Outside Access, Ceiling Fan(s), Full Bath
- Area: 176
- Dimensions: 11 x 16
Bedroom 2
- Area: 143
- Dimensions: 13 x 11
Bedroom 3
- Area: 154
- Dimensions: 14 x 11
Primary bathroom
- Features: Shower Only, Single Vanity
- Area: 63
- Dimensions: 9 x 7
Dining room
- Area: 121
- Dimensions: 11 x 11
Kitchen
- Area: 165
- Dimensions: 15 x 11
Living room
- Area: 154
- Dimensions: 14 x 11
Heating
- Central, Electric
Cooling
- Central Air
Appliances
- Included: Washer/Dryer Stacked, Range, Refrigerator, Disposal, Dishwasher, Vented Exhaust Fan, Electric Water Heater
- Laundry: In Kitchen, Washer Hookup, Dryer Connection
Features
- One Living Area, Liv/Din Combo, Breakfast Bar, All Bedrooms Downstairs, Master Downstairs, Ceiling Fan(s), Solid Counter Tops
- Flooring: Laminate
- Has fireplace: No
- Fireplace features: Not Applicable
Interior area
- Total interior livable area: 1,228 sqft
Property
Parking
- Parking features: None, Open
Features
- Levels: One
- Stories: 1
- Patio & porch: Covered, Deck
- Pool features: None
- Fencing: Privacy
Lot
- Size: 7,013 Square Feet
- Dimensions: 50x141
- Features: Level, Curbs, Sidewalks
Details
- Additional structures: Shed(s)
- Parcel number: 038880040200
Construction
Type & style
- Home type: SingleFamily
- Property subtype: Single Family Residence
Materials
- Wood Siding
- Roof: Composition,Metal
Condition
- Pre-Owned
- New construction: No
- Year built: 1921
Utilities & green energy
- Electric: CPS
- Gas: CPS
- Sewer: SAWS, Sewer System
- Water: SAWS, Water System
- Utilities for property: City Garbage service
Community & HOA
Community
- Features: None, Historic District
- Security: Security System Owned
- Subdivision: Denver Heights
Location
- Region: San Antonio
Financial & listing details
- Tax assessed value: $281,380
- Annual tax amount: $6,865
- Date on market: 9/19/2025
- Cumulative days on market: 178 days
- Listing terms: Conventional,FHA,VA Loan,Cash
Price history
| Date | Event | Price |
|---|---|---|
| 4/2/2026 | Sold | -- |
Source:  LERA MLS #1909068 Report a problem LERA MLS #1909068 Report a problem | ||
| 4/20/2022 | Sold | -- |
Source: LERA MLS #1591635 Report a problem | ||
| 7/17/2013 | Sold | -- |
Source: LERA MLS #1008666 Report a problem | ||
| 4/8/2008 | Sold | -- |
Source: Public Record Report a problem | ||
| 8/6/2002 | Sold | -- |
Source: Public Record Report a problem | ||
| 6/29/2001 | Sold | -- |
Source: Public Record Report a problem | ||
Public tax history
| Year | Property taxes | Tax assessment |
|---|---|---|
| 2025 | $6,867 -4.2% | $281,380 -4.2% |
| 2024 | $7,166 -2.1% | $293,670 |
| 2023 | $7,321 +36.7% | $293,670 +33.1% |
| 2022 | $5,354 +65.9% | $220,590 +35.4% |
| 2021 | $3,226 | $162,920 +10.3% |
| 2020 | $3,226 -1% | $147,680 +28.4% |
| 2019 | $3,259 | $115,000 -19.4% |
| 2018 | $3,259 +149.7% | $142,710 +155.2% |
| 2017 | $1,305 +2.8% | $55,920 +1.6% |
| 2016 | $1,270 +56.5% | $55,020 +52.8% |
| 2015 | $812 | $36,000 +20% |
| 2014 | $812 | $30,000 +0.7% |
| 2013 | -- | $29,800 -6% |
| 2012 | -- | $31,700 -11% |
| 2011 | -- | $35,620 -11.9% |
| 2010 | -- | $40,450 -11.2% |
| 2009 | -- | $45,550 -13.4% |
| 2008 | -- | $52,590 -5.3% |
| 2007 | -- | $55,530 +20.5% |
| 2006 | -- | $46,070 +11.8% |
| 2005 | -- | $41,200 |
| 2004 | -- | -- |
| 2003 | -- | -- |
| 2002 | -- | -- |
| 2001 | -- | -- |
| 2000 | -- | -- |
Find assessor info on the county website
Neighborhood: Denver Heights
Nearby homes
- $--2 bd2 ba1.2k sqft229 Nelson Ave, San Antonio, TX 78210Sold

- $167,6003 bd2 ba1.3k sqft235 Nelson Ave, San Antonio, TX 78210Off Market

- $127,6002 bd1 ba970 sqft225 Nelson Ave, San Antonio, TX 78210Off Market
- $--3 bd2 ba1.3k sqft239 Nelson Ave, San Antonio, TX 78210Sold
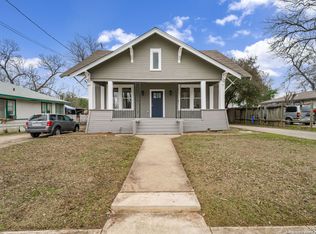
- $--4 bd2 ba1.4k sqft219 Nelson Ave, San Antonio, TX 78210Sold
- $---- bd1 ba400 sqft1228 Virginia Blvd APT 3, San Antonio, TX 78203Off Market
- $--3 bd1 ba2.5k sqft1228 Virginia Blvd APT 2, San Antonio, TX 78203Off Market
- $--1 bd1 ba1.3k sqft1228 Virginia Blvd APT 1, San Antonio, TX 78203Off Market
Nearby schools
GreatSchools rating
- 2/10Herff Elementary SchoolGrades: PK-5Distance: 0.6 mi
- NAPoe Middle SchoolGrades: 8Distance: 0.2 mi
- 4/10Brackenridge High SchoolGrades: 9-12Distance: 1.7 mi
Schools provided by the listing agent
- Elementary: Herff
- Middle: Poe
- High: Brackenridge
- District: San Antonio I.S.D.
Source: LERA MLS. This data may not be complete. We recommend contacting the local school district to confirm school assignments for this home.
Get a cash offer in 3 minutes
Find out how much your home could sell for in as little as 3 minutes with a no-obligation cash offer.
Estimated market value
$236,600
Get a cash offer in 3 minutes
Find out how much your home could sell for in as little as 3 minutes with a no-obligation cash offer.
Estimated market value
$236,600
Nearby cities
Nearby neighborhoods
Nearby zip codes
Other San Antonio Topics
