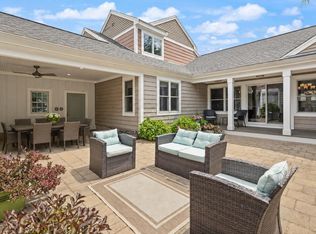
This Sun-filled "end" unit townhome is located at Springhouse Pond, a desirable 55+ community in convenient south Sudbury. The exterior of this home features a private fenced-in yard with new composite front and rear decks. The yard is perfectly sized, and provides ideal spaces for morning coffee, bird watching, grilling, and dining al fresco! Inside, the spacious interior boasts high ceilings, tall windows, beautiful natural light, as well as a large living room with cozy fireplace, a dining room and a home office. A generously sized kitchen includes a center island, double ovens, a dining area with scenic views to the common green, as well as a sitting area with sliding door to the front farmers porch. There is a pantry closet in the kitchen, and a mudroom/laundry area that leads directly to the 2-car attached garage. Also on the main level is the primary bedroom suite with two walk-in closets, a generous bathroom with soaking tub, a double vanity and a walk-in shower. The upper level contains a second bedroom, a full bath and a loft area, perfect for visiting guests or a 2nd home office. An unfinished lower level offers incredible storage space, as well as updated systems! This home contains plenty of privacy, and for those who wish to partake in social activities, the community club house, in-ground pool and the barbeque area provide the perfect spaces to gather. Nearby are shops and dining easily accessible via a dedicated walking path in the neighborhood. This beautiful home and community are ready to welcome you.
For sale
$1,085,000
231 Nobscot Rd Unit 231, Sudbury, MA 01776
2beds
2,513sqft
Condominium, Townhouse
Built in 2002
-- sqft lot
$-- Zestimate®
$432/sqft
$1,091/mo HOA
What's special
Home officeDining roomGenerously sized kitchenPrivate fenced-in yardCenter islandDouble ovensTall windows
- 7 days
- 263
- 9
Zillow last checked:
Listing updated:
Listed by:
Denise Garzone 508-450-4240,
William Raveis R.E. & Home Services 978-443-0334
Source: MLS PIN,MLS#: 73572684
Facts & features
Interior
Bedrooms & bathrooms
- Bedrooms: 2
- Bathrooms: 3
- Full bathrooms: 2
- 1/2 bathrooms: 1
- Main level bedrooms: 1
Primary bedroom
- Features: Bathroom - Full, Walk-In Closet(s), Flooring - Wall to Wall Carpet, Double Vanity
- Level: Main,First
- Area: 206.7
- Dimensions: 13 x 15.9
Bedroom 2
- Features: Closet, Flooring - Wall to Wall Carpet
- Level: Second
- Area: 156
- Dimensions: 12 x 13
Primary bathroom
- Features: Yes
Bathroom 1
- Features: Bathroom - Half, Flooring - Stone/Ceramic Tile
- Level: First
Bathroom 2
- Features: Bathroom - Full, Bathroom - Double Vanity/Sink, Bathroom - Tiled With Shower Stall, Bathroom - Tiled With Tub, Flooring - Stone/Ceramic Tile
- Level: First
Bathroom 3
- Features: Bathroom - Full, Bathroom - With Tub & Shower, Flooring - Stone/Ceramic Tile
- Level: Second
Dining room
- Features: Flooring - Wood
- Level: First
- Area: 143
- Dimensions: 11 x 13
Family room
- Features: Flooring - Wood, Slider
- Level: First
- Area: 204
- Dimensions: 12 x 17
Kitchen
- Features: Flooring - Wood, Countertops - Stone/Granite/Solid, Kitchen Island, Open Floorplan
- Level: Main,First
- Area: 304
- Dimensions: 16 x 19
Living room
- Features: Cathedral Ceiling(s), Closet, Flooring - Wood, Slider
- Level: First
- Area: 437
- Dimensions: 19 x 23
Office
- Features: Flooring - Wall to Wall Carpet, French Doors
- Level: First
- Area: 132
- Dimensions: 11 x 12
Heating
- Forced Air, Natural Gas
Cooling
- Central Air
Appliances
- Included: Range, Oven, Dishwasher, Refrigerator, Washer, Dryer
- Laundry: Flooring - Stone/Ceramic Tile, Double Closet(s), First Floor, In Unit
Features
- Home Office, Loft
- Flooring: Wood, Tile, Carpet, Flooring - Wall to Wall Carpet
- Doors: French Doors, Insulated Doors
- Windows: Insulated Windows
- Has basement: Yes
- Number of fireplaces: 1
- Fireplace features: Living Room
- Common walls with other units/homes: End Unit
Interior area
- Total structure area: 2,513
- Total interior livable area: 2,513 sqft
- Finished area above ground: 2,513
Property
Parking
- Total spaces: 4
- Parking features: Attached, Off Street, Deeded
- Attached garage spaces: 2
- Uncovered spaces: 2
Features
- Patio & porch: Porch, Deck - Composite
- Exterior features: Porch, Deck - Composite, Garden
- Pool features: Association, In Ground
Details
- Parcel number: 4333530
- Zoning: RES
Construction
Type & style
- Home type: Townhouse
- Property subtype: Condominium, Townhouse
Materials
- Frame
- Roof: Shingle
Condition
- Year built: 2002
Utilities & green energy
- Electric: Circuit Breakers
- Sewer: Private Sewer
- Water: Public
- Utilities for property: for Gas Range, for Electric Oven
Community & HOA
Community
- Features: Shopping, Pool, Tennis Court(s), Park, Walk/Jog Trails, Stable(s), Golf, Medical Facility, Bike Path, Conservation Area, Highway Access, House of Worship, Public School, Adult Community
- Senior community: Yes
HOA
- Amenities included: Pool, Clubhouse
- Services included: Sewer, Insurance, Maintenance Structure, Road Maintenance, Maintenance Grounds, Snow Removal, Trash, Reserve Funds
- HOA fee: $1,091 monthly
Location
- Region: Sudbury
Financial & listing details
- Price per square foot: $432/sqft
- Tax assessed value: $914,100
- Annual tax amount: $13,380
- Date on market: 9/7/2026
- Listing terms: Contract
Estimated market value
Not available
Estimated sales range
Not available
Not available
Price history
| Date | Event | Price |
|---|---|---|
| 9/8/2026 | Listed for sale | $1,085,000$432/sqft |
Source: MLS PIN #73572684 Report a problem | ||
Public tax history
Tax history is unavailable.
Monthly payment
Est. payment
Payment breakdown
Explore the cost of this home by adjusting the details. Changes won't be saved.Climate risks
Neighborhood: 01776
Similar homes
- $995,0002 bd3 ba3.1k sqftGrouse Hill, Sudbury, MA 01776For Sale
 MLS ID #73573125, Sylvia Makarios, Coldwell Banker Realty - Westwood. MLS PIN
 - $1,250,0002 bd3 ba2.2k sqftDudley Brook Preserve, Sudbury, MA 01776For Sale
 MLS ID #73532984, Denise Garzone, William Raveis R.E. & Home Services. MLS PIN
 - $875,0003 bd2 ba1.9k sqft52 Hickory Rd, Sudbury, MA 01776For Sale
 MLS ID #73574255, The Bramhall Team, Churchill Properties. MLS PIN
 - $859,9003 bd2 ba1.7k sqft23 Poplar St, Sudbury, MA 01776For Sale
 MLS ID #73575063, Ann Marie Silva, Redfin Corp.. MLS PIN
