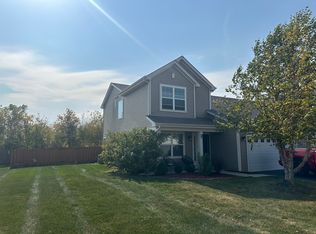
Cancelled 7.19.25 OH. Gorgeous duplex with extra privacy backing up to an open field is waiting for its new owners! All you have to do is move right into a highly desirable neighborhood. As you enter, you're greeted with a spacious living room filled with natural light shining off the newer carpet (2021) and beautiful vinyl plank floors with recessed lighting. The upgraded kitchen features plenty of cabinet and counter space, upgraded 9" deep sink, staggered cabinets with crown molding and stainless steel appliances (microwave 2025). Kitchen flows effortlessly into the dining room and spacious family room which was updated with vinyl plank flooring. Upstairs, the primary bedroom is big enough to fit a King size bed with plenty of room left, a private bath suite with updated faucets and a walk-in closet. Two additional spacious bedrooms, full bath, and a loft that can easily be converted to a 4th bedroom, complete the upstairs. The backyard is fenced in and features a newer concrete stamped patio (2023) perfect for entertaining! For peace of mind, also done for you are updated light fixtures inside and out, ladder to attic with plywood added (2025). Don't forget about the community amenities like outdoor pool, exercise gym, basketball gym, miles of walking paths, and community events, plus Cambridge Lakes Charter School in the community!
Closed
$347,500
231 Norfolk Ln, Pingree Grove, IL 60140
3beds
1,988sqft
Duplex, Single Family Residence
Built in 2017
-- sqft lot
$364,700 Zestimate®
$175/sqft
$2,893 Estimated rent
Home value
$364,700
$328,000 - $405,000
$2,893/mo
Zestimate® history
Owner options
List your home for rent
$2,893/mo
Rent Zestimate®
Find your next renter with Zillow Rental Manager. Plus, with online applications, you can quickly screen prospective tenants – for free.
$2,893/mo
Rent Zestimate®
Refinance and save
$2,584/mo
Est. payment
Refinancing to a lower rate could help reduce your monthly payments and save thousands over the life of the loan.
$2,584/mo
Est. payment
Explore your selling options
Work with a Zillow partner agent
Leverage their expertise and Zillow's premium Showcase listings to get your home seen by more buyers.
Get startedList with your own agent
Get your home in front of millions of buyers by listing it on Zillow.
Learn how to do itSell it yourself
Take full control of how buyers see your home on Zillow by listing For Sale by Owner (FSBO).
List your homeWhat's special
Private bath suiteSpacious family roomNewer carpetNatural lightUpgraded kitchenDining roomBeautiful vinyl plank floors
Zillow last checked:
Listing updated:
Listing courtesy of:
Fel Salgado 224-699-5002,
Redfin Corporation
Bought with:
Benjamin Ratner
Coldwell Banker Realty
Source: MRED as distributed by MLS GRID,MLS#: 12419619
Facts & features
Interior
Bedrooms & bathrooms
- Bedrooms: 3
- Bathrooms: 3
- Full bathrooms: 2
- 1/2 bathrooms: 1
Primary bedroom
- Features: Flooring (Carpet), Bathroom (Full)
- Level: Second
- Area: 169 Square Feet
- Dimensions: 13X13
Bedroom 2
- Features: Flooring (Carpet)
- Level: Second
- Area: 120 Square Feet
- Dimensions: 12X10
Bedroom 3
- Features: Flooring (Carpet)
- Level: Second
- Area: 130 Square Feet
- Dimensions: 10X13
Dining room
- Features: Flooring (Vinyl)
- Level: Main
- Area: 99 Square Feet
- Dimensions: 9X11
Family room
- Features: Flooring (Vinyl)
- Level: Main
- Area: 210 Square Feet
- Dimensions: 15X14
Kitchen
- Features: Kitchen (Eating Area-Breakfast Bar, Island, Pantry-Closet, Updated Kitchen), Flooring (Vinyl)
- Level: Main
- Area: 140 Square Feet
- Dimensions: 10X14
Laundry
- Features: Flooring (Vinyl)
- Level: Main
- Area: 70 Square Feet
- Dimensions: 10X7
Living room
- Features: Flooring (Carpet)
- Level: Main
- Area: 180 Square Feet
- Dimensions: 15X12
Loft
- Features: Flooring (Carpet)
- Level: Second
- Area: 378 Square Feet
- Dimensions: 18X21
Heating
- Natural Gas, Forced Air
Cooling
- Central Air
Appliances
- Included: Range, Microwave, Dishwasher, Refrigerator, Disposal, Stainless Steel Appliance(s)
- Laundry: Main Level, Washer Hookup, In Unit
Features
- Storage, Walk-In Closet(s)
- Basement: None
- Common walls with other units/homes: End Unit
Interior area
- Total structure area: 0
- Total interior livable area: 1,988 sqft
Property
Parking
- Total spaces: 2
- Parking features: Asphalt, Garage Door Opener, On Site, Garage Owned, Attached, Garage
- Attached garage spaces: 2
- Has uncovered spaces: Yes
Accessibility
- Accessibility features: No Disability Access
Features
- Patio & porch: Patio
- Fencing: Fenced
Lot
- Size: 5,527 sqft
Details
- Parcel number: 0233465015
- Special conditions: None
- Other equipment: Ceiling Fan(s), Fan-Attic Exhaust, Radon Mitigation System
Construction
Type & style
- Home type: MultiFamily
- Property subtype: Duplex, Single Family Residence
Materials
- Vinyl Siding
Condition
- New construction: No
- Year built: 2017
Utilities & green energy
- Electric: Circuit Breakers
- Sewer: Public Sewer
- Water: Public
Community & neighborhood
Security
- Security features: Carbon Monoxide Detector(s)
Location
- Region: Pingree Grove
- Subdivision: Cambridge Lakes
HOA & financial
HOA
- Has HOA: Yes
- HOA fee: $84 monthly
- Amenities included: Bike Room/Bike Trails, Exercise Room, Park, Party Room, Pool, Clubhouse
- Services included: Insurance, Clubhouse, Exercise Facilities, Pool
Other
Other facts
- Listing terms: Conventional
- Ownership: Fee Simple w/ HO Assn.
Price history
| Date | Event | Price |
|---|---|---|
| 8/15/2025 | Sold | $347,500+0.7%$175/sqft |
Source:  MRED as distributed by MLS GRID #12419619 Report a problem MRED as distributed by MLS GRID #12419619 Report a problem | ||
| 7/21/2025 | Contingent | $345,000$174/sqft |
Source: MRED as distributed by MLS GRID #12419619 Report a problem | ||
| 7/17/2025 | Listed for sale | $345,000+56.8%$174/sqft |
Source: MRED as distributed by MLS GRID #12419619 Report a problem | ||
| 10/27/2017 | Sold | $220,000$111/sqft |
Source: Public Record Report a problem | ||
Public tax history
| Year | Property taxes | Tax assessment |
|---|---|---|
| 2024 | $5,889 +4.5% | $98,095 +10.6% |
| 2023 | $5,633 +4% | $88,710 +8.5% |
| 2022 | $5,415 +2.9% | $81,790 +6.3% |
| 2021 | $5,261 +1.7% | $76,928 +2.6% |
| 2020 | $5,172 +2.3% | $74,964 +4.2% |
| 2019 | $5,055 -1.6% | $71,950 +1.9% |
| 2018 | $5,136 +5466.9% | $70,593 +6147.2% |
| 2017 | $92 -0.1% | $1,130 +5% |
| 2016 | $92 | $1,076 +5.9% |
| 2015 | -- | $1,016 |
| 2014 | -- | $1,016 -1.8% |
| 2013 | -- | $1,035 -9% |
| 2012 | -- | $1,137 -9.4% |
| 2011 | -- | $1,255 -7.2% |
| 2010 | -- | $1,353 -4.2% |
| 2009 | -- | $1,413 +3.4% |
| 2008 | -- | $1,366 +4.4% |
| 2007 | -- | $1,309 |
Find assessor info on the county website
Neighborhood: 60140

Nearby schools
GreatSchools rating
- 6/10Gary D Wright Elementary SchoolGrades: PK-5Distance: 5.2 mi
- 5/10Hampshire Middle SchoolGrades: 6-8Distance: 6.1 mi
- 8/10Hampshire High SchoolGrades: 9-12Distance: 5.4 mi
Schools provided by the listing agent
- Elementary: Gary Wright Elementary School
- Middle: Hampshire Middle School
- High: Hampshire High School
- District: 300
Source: MRED as distributed by MLS GRID. This data may not be complete. We recommend contacting the local school district to confirm school assignments for this home.
Get a cash offer in 3 minutes
Find out how much your home could sell for in as little as 3 minutes with a no-obligation cash offer.
Estimated market value
$364,700
Get a cash offer in 3 minutes
Find out how much your home could sell for in as little as 3 minutes with a no-obligation cash offer.
Estimated market value
$364,700
- Illinois
- Kane County
- Pingree Grove
- 60140
- 231 Norfolk Ln
Nearby cities
Nearby zip codes
Other Pingree Grove Topics
