Welcome to a truly special property where natural beauty & lasting memories come together. Peaceful pond views, spectacular sunrises & breathtaking sunsets create an unforgettable setting. Lovingly restored, completely renovated & expanded with an addition in 2006, this 1800s post & beam cottage sits on just over 3 landscaped acres in the Averill Park School District. Set back from the road through what feels like a secret garden, this custom home offers 3 bedrooms & 3 full baths. Inside, hand-hewn oak floors, exposed posts & beams, expansive windows & an open floor plan frame picturesque pond & garden views. The chef's kitchen features European-style oak cabinetry, granite counters & an oversized island open to the dining area. The inviting living room centers around a stunning stone fireplace w/ gas insert. A den w/ custom built-ins could serve as a 3rd bedroom beside a 1st-floor full bath, while the four-season sunroom overlooks the tiered gardens. Upstairs, both bedrooms feature tiled en-suite baths. The primary suite includes a private balcony overlooking the backyard. Second-floor laundry, flex space & a floored attic provide added convenience. Outside, enjoy a tiered deck, 16x16 screened porch, hot tub, water feature, picturesque pond, perennial gardens, greenhouse, 2 fire pits, sheds & chicken coop. A charming 3-season guest cottage offers an open living area, kitchenette, loft, gas stove, tiled bath, composting toilet & outdoor shower, ideal for guests, a home office, artist's studio or retreat. An oversized 2-car garage w/ workbench, whole-house generator & wooded privacy complete the property. Adjacent to a seasonal road for walking & cross-country skiing, just minutes to Barberville Falls & 30 minutes to Albany, this remarkable retreat has even hosted five weddings-a testament to a truly unforgettable home.
Closed
$600,000
231 North Road, Averill Park, NY 12018
3beds
2,292sqft
Single Family Residence, Residential
Built in 1850
3.16 Acres Lot
$600,400 Zestimate®
$262/sqft
$2,861 Estimated rent
Home value
$600,400
$552,000 - $654,000
$2,861/mo
Zestimate® history
Owner options
List your home for rent
$2,861/mo
Rent Zestimate®
Find your next renter with Zillow Rental Manager. Plus, with online applications, you can quickly screen prospective tenants – for free.
$2,861/mo
Rent Zestimate®
Refinance and save
$4,487/mo
Est. payment
Refinancing to a lower rate could help reduce your monthly payments and save thousands over the life of the loan.
$4,487/mo
Est. payment
Explore your selling options
Work with a Zillow partner agent
Leverage their expertise and Zillow's premium Showcase listings to get your home seen by more buyers.
Get startedList with your own agent
Get your home in front of millions of buyers by listing it on Zillow.
Learn how to do itSell it yourself
Take full control of how buyers see your home on Zillow by listing For Sale by Owner (FSBO).
List your homeWhat's special
Zillow last checked:
Listing updated:
Listed by:
Alyssa McClenaghan 518-573-2868,
Howard Hanna Capital Inc
Bought with:
Yassir Soffan, 10401244212
Venture Fox Realty Group LLC
Source: Global MLS,MLS#: 202621872
Facts & features
Interior
Bedrooms & bathrooms
- Bedrooms: 3
- Bathrooms: 3
- Full bathrooms: 3
Primary bedroom
- Level: Second
Bedroom
- Level: Second
Primary bathroom
- Level: Second
Full bathroom
- Level: First
Full bathroom
- Level: Second
Other
- Description: screened porch
- Level: First
- Area: 256
- Dimensions: 16.00 x 16.00
Den
- Level: First
Dining room
- Level: First
Kitchen
- Level: First
Living room
- Level: First
Sun room
- Level: First
Heating
- Baseboard, Hot Water, Oil
Cooling
- Window Unit(s)
Appliances
- Included: Built-In Gas Oven, Dishwasher, Dryer, Range, Range Hood, Refrigerator, Washer
- Laundry: Laundry Closet, Upper Level
Features
- Built-in Features, Ceramic Tile Bath, Kitchen Island
- Flooring: Tile, Carpet, Hardwood
- Basement: Crawl Space,Exterior Entry,Interior Entry,Partial
- Number of fireplaces: 1
- Fireplace features: Other, Gas, Living Room
Interior area
- Total structure area: 2,292
- Total interior livable area: 2,292 sqft
- Finished area above ground: 2,292
- Finished area below ground: 0
Property
Parking
- Total spaces: 4
- Parking features: Off Street, Stone, Detached, Driveway, Garage Door Opener
- Garage spaces: 2
- Has uncovered spaces: Yes
Features
- Patio & porch: Screened, Deck, Porch
- Exterior features: Other, Garden, Lighting, Outdoor Shower
- Has view: Yes
- View description: Pond, Garden
- Has water view: Yes
- Water view: Pond
- Waterfront features: Pond, Deeded Water Access
Lot
- Size: 3.16 Acres
- Features: Private, Views, Garden, Landscaped
Details
- Additional structures: Other, Guest House, Greenhouse, Pergola, Shed(s), Garage(s)
- Parcel number: 383800 116.239.2
- Special conditions: Standard
Construction
Type & style
- Home type: SingleFamily
- Architectural style: Custom
- Property subtype: Single Family Residence, Residential
Materials
- Fiber Cement
- Foundation: Block, Stone
- Roof: Asphalt
Condition
- Updated/Remodeled
- New construction: No
- Year built: 1850
Utilities & green energy
- Sewer: Septic Tank
Community & HOA
HOA
- Has HOA: No
Location
- Region: Averill Park
Financial & listing details
- Price per square foot: $262/sqft
- Tax assessed value: $59,500
- Annual tax amount: $7,677
- Date on market: 7/15/2026
Price history
| Date | Event | Price |
|---|---|---|
| 9/11/2026 | Sold | $600,000+9.3%$262/sqft |
Source:  Global MLS #202621872 Report a problem Global MLS #202621872 Report a problem | ||
| 7/22/2026 | Pending sale | $549,000$240/sqft |
Source: Global MLS #202621872 Report a problem | ||
| 7/16/2026 | Listed for sale | $549,000+510.7%$240/sqft |
Source: Global MLS #202621872 Report a problem | ||
| 9/15/1997 | Sold | $89,900$39/sqft |
Source: Public Record Report a problem | ||
Public tax history
| Year | Property taxes | Tax assessment |
|---|---|---|
| 2025 | -- | $59,500 |
| 2024 | -- | $59,500 |
| 2023 | -- | $59,500 |
| 2022 | -- | $59,500 |
| 2021 | -- | $59,500 |
| 2020 | -- | $59,500 |
| 2019 | -- | $59,500 |
| 2018 | -- | $59,500 |
| 2017 | $6,342 | $59,500 |
| 2016 | -- | $59,500 |
| 2015 | -- | $59,500 |
| 2014 | -- | $59,500 |
| 2013 | -- | $59,500 |
| 2012 | -- | $59,500 |
| 2011 | -- | $59,500 |
| 2010 | -- | -- |
| 2009 | -- | $59,500 |
| 2008 | -- | $59,500 |
| 2007 | -- | $59,500 +26.6% |
| 2006 | -- | $47,000 |
| 2005 | -- | $47,000 |
| 2004 | -- | $47,000 |
| 2003 | -- | $47,000 +30.6% |
| 2002 | -- | $36,000 |
| 2001 | -- | $36,000 |
| 2000 | -- | $36,000 |
Find assessor info on the county website
Neighborhood: 12018
Nearby homes
- $391,3003 bd2 ba1.4k sqft237 North Rd, Averill Park, NY 12018Off Market
- $265,0004 bd2 ba1.1k sqft222 North Rd, Averill Park, NY 12018Sold
- $277,9002 bd2 ba1.7k sqft202 North Rd #1, Averill Park, NY 12018Off Market
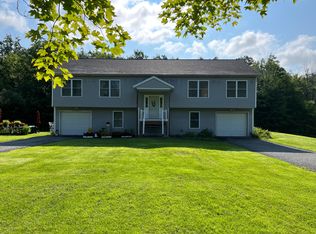
- $212,8003 bd1 ba1.6k sqft218 North Rd, Averill Park, NY 12018Off Market
- $528,0004 bd3 ba2.4k sqft255 North Rd, Averill Park, NY 12018Off Market
- $186,3003 bd1 ba1.1k sqft325 North Rd, Averill Park, NY 12018Off Market
- $263,7003 bd1 ba1.1k sqft214 North Rd, Averill Park, NY 12018Off Market
- $494,4003 bd2 ba2k sqft262 North Rd, Averill Park, NY 12018Off Market
Nearby schools
GreatSchools rating
- 5/10Poestenkill Elementary SchoolGrades: K-5Distance: 3.7 mi
- 5/10Algonquin Middle SchoolGrades: 6-8Distance: 5.1 mi
- 5/10Averill Park High SchoolGrades: 9-12Distance: 5.6 mi
Schools provided by the listing agent
- High: Averill Park
Source: Global MLS. This data may not be complete. We recommend contacting the local school district to confirm school assignments for this home.
- New York
- Rensselaer County
- Averill Park
- 12018
- 231 North Road
