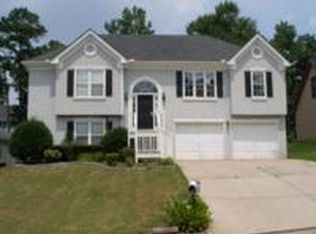
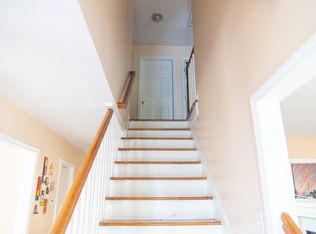
Welcome this beautiful 2-story home located in a highly sought-after Gwinnett County school district. This home is nestled on a large and level lot with a fenced backyard. Home has just been renovated and here are Brand New features: new LPV floor on the entire main level; new kitchen cabinets; new quartz countertops; new appliances (microwave, range, refrigerator and dishwasher); new kitchen sink with new faucet; new carpet on stairs and in all four bedrooms; new bathroom vanities; new paint for the entire interior including garage; new garage doors, new and SMART garage door openers; new window blinds; etc. As you step inside, you will be greeted with the stairs leading up to the main floor where you find the oversized living room to your right with a spacious dining area straight ahead with access to the backyard via the deck. The kitchen is located to your left and it features stain cabinets, gas cook top, built-in microwave and stone countertops. Head down the hall to find the spacious primary bedroom with a secondary fireplace and a large primary baths with dual bathroom sinks, a separate tub and shower and the primary walk-in closet. There is also an additional bedroom and full bath also located on the main floor. Head downstairs and you will find two additional bedrooms with a shared full bathroom. Laundry is also located on this floor with direct access to the spacious 2-car garage with plenty of space and storage. This home is located just minutes from nearby schools and a vibrant downtown Lawrenceville with plenty of shopping and dinning to accommodate. Don't miss out and schedule your showing today!
Closed
$400,000
231 Oak Vista Ct, Lawrenceville, GA 30044
4beds
2,178sqft
Single Family Residence, Residential
Built in 1996
7,405 Square Feet Lot
$395,300 Zestimate®
$184/sqft
$2,349 Estimated rent
Home value
$395,300
$364,000 - $427,000
$2,349/mo
Zestimate® history
Owner options
List your home for rent
$2,349/mo
Rent Zestimate®
Find your next renter with Zillow Rental Manager. Plus, with online applications, you can quickly screen prospective tenants – for free.
$2,349/mo
Rent Zestimate®
Refinance and save
$2,524/mo
Est. payment
Refinancing to a lower rate could help reduce your monthly payments and save thousands over the life of the loan.
$2,524/mo
Est. payment
Explore your selling options
Work with a Zillow partner agent
Leverage their expertise and Zillow's premium Showcase listings to get your home seen by more buyers.
Get startedList with your own agent
Get your home in front of millions of buyers by listing it on Zillow.
Learn how to do itSell it yourself
Take full control of how buyers see your home on Zillow by listing For Sale by Owner (FSBO).
List your homeWhat's special
Fenced backyardNew garage doorsNew window blindsNew kitchen cabinetsStain cabinetsPrimary walk-in closetLarge and level lot
Zillow last checked:
Listing updated:
Listed by:
Vicki Xia,
JCG Realty, LLC vyxia@yahoo.com
Bought with:
Emily Sanchez, 411746
Keller Williams Realty Atlanta Partners
Source: FMLS GA,MLS#: 7706207
Facts & features
Interior
Bedrooms & bathrooms
- Bedrooms: 4
- Bathrooms: 3
- Full bathrooms: 2
- 1/2 bathrooms: 1
Rooms
- Room types: Bathroom, Bedroom, Dining Room, Kitchen, Laundry, Living Room, Master Bathroom, Master Bedroom
Primary bedroom
- Features: None
- Level: None
Bedroom
- Features: None
Primary bathroom
- Features: Double Vanity, Separate Tub/Shower
Dining room
- Features: Separate Dining Room
Kitchen
- Features: Breakfast Room, Cabinets White, Pantry, Stone Counters, View to Family Room
Heating
- Forced Air, Natural Gas
Cooling
- Ceiling Fan(s), Central Air, Electric
Appliances
- Included: Dishwasher, Disposal, Gas Range, Gas Water Heater, Microwave, Refrigerator
- Laundry: Laundry Room, Upper Level
Features
- Double Vanity, Entrance Foyer 2 Story, Walk-In Closet(s)
- Flooring: Carpet, Luxury Vinyl
- Windows: Double Pane Windows, Insulated Windows
- Basement: None
- Attic: Pull Down Stairs
- Number of fireplaces: 1
- Fireplace features: Family Room
- Common walls with other units/homes: No Common Walls
Interior area
- Total structure area: 2,178
- Total interior livable area: 2,178 sqft
Property
Parking
- Total spaces: 2
- Parking features: Driveway, Garage, Garage Door Opener, Garage Faces Front, Kitchen Level
- Garage spaces: 2
- Has uncovered spaces: Yes
Accessibility
- Accessibility features: None
Features
- Levels: Two
- Stories: 2
- Patio & porch: Front Porch, Patio
- Exterior features: Rain Gutters
- Pool features: None
- Spa features: None
- Fencing: Back Yard,Wood
- Has view: Yes
- View description: City
- Waterfront features: None
- Body of water: None
Lot
- Size: 7,405 Square Feet
- Features: Back Yard, Front Yard, Landscaped, Level
Details
- Additional structures: None
- Parcel number: R5014 312
- Other equipment: None
- Horse amenities: None
Construction
Type & style
- Home type: SingleFamily
- Architectural style: Traditional
- Property subtype: Single Family Residence, Residential
Materials
- Brick Front, HardiPlank Type
- Foundation: Slab
- Roof: Shingle
Condition
- Resale
- New construction: No
- Year built: 1996
Utilities & green energy
- Electric: 110 Volts
- Sewer: Public Sewer
- Water: Public
- Utilities for property: Electricity Available, Natural Gas Available, Underground Utilities, Water Available
Green energy
- Energy efficient items: None
- Energy generation: None
Community & HOA
Community
- Features: Near Public Transport, Near Shopping
- Security: Carbon Monoxide Detector(s), Smoke Detector(s)
- Subdivision: Winnsong Chase
HOA
- Has HOA: No
Location
- Region: Lawrenceville
Financial & listing details
- Price per square foot: $184/sqft
- Tax assessed value: $392,000
- Annual tax amount: $5,638
- Date on market: 2/17/2026
- Cumulative days on market: 30 days
- Electric utility on property: Yes
- Road surface type: Concrete
Price history
| Date | Event | Price |
|---|---|---|
| 4/14/2026 | Sold | $400,000+0%$184/sqft |
Source:  FMLS GA #7706207 Report a problem FMLS GA #7706207 Report a problem | ||
| 4/4/2026 | Pending sale | $399,900$184/sqft |
Source: FMLS GA #7706207 Report a problem | ||
| 2/17/2026 | Listed for sale | $399,900+515.2%$184/sqft |
Source: FMLS GA #7706207 Report a problem | ||
| 9/13/2015 | Listing removed | $1,395$1/sqft |
Source: NORTHVIEW REALTY, LLC #5590500 Report a problem | ||
| 9/3/2015 | Listed for rent | $1,395+16.3%$1/sqft |
Source: NORTHVIEW REALTY, LLC #5590500 Report a problem | ||
| 4/27/2013 | Listing removed | $1,200$1/sqft |
Source: Northview Realty, LL Report a problem | ||
| 3/22/2013 | Listed for rent | $1,200$1/sqft |
Source: Northview Realty, LL Report a problem | ||
| 2/6/2013 | Listing removed | $65,000$30/sqft |
Source: Atlantic Realty #4265778 Report a problem | ||
| 8/30/2012 | Pending sale | $65,000-5%$30/sqft |
Source: Atlantic Realty #4265778 Report a problem | ||
| 7/18/2012 | Sold | $68,400+5.2%$31/sqft |
Source: Public Record Report a problem | ||
| 3/24/2012 | Price change | $65,000-13.2%$30/sqft |
Source: Atlantic Realty #4265778 Report a problem | ||
| 3/17/2012 | Price change | $74,900-5.8%$34/sqft |
Source: Atlantic Realty #4265778 Report a problem | ||
| 12/29/2011 | Price change | $79,500-9.1%$37/sqft |
Source: Atlantic Realty #4265778 Report a problem | ||
| 8/26/2011 | Listed for sale | $87,450-31.9%$40/sqft |
Source: Atlantic Realty #4265778 Report a problem | ||
| 9/25/1996 | Sold | $128,500$59/sqft |
Source: Public Record Report a problem | ||
Public tax history
| Year | Property taxes | Tax assessment |
|---|---|---|
| 2025 | $5,863 +4% | $156,800 +5.4% |
| 2024 | $5,638 +6.9% | $148,720 +7.4% |
| 2023 | $5,275 +16.6% | $138,440 +17.1% |
| 2022 | $4,523 +21.8% | $118,240 +25.6% |
| 2021 | $3,714 +10.5% | $94,120 +12.3% |
| 2020 | $3,360 +3.8% | $83,800 |
| 2019 | $3,238 | $83,800 +9.6% |
| 2018 | $3,238 +58.8% | $76,440 +33.1% |
| 2016 | $2,039 | $57,440 +18.5% |
| 2015 | $2,039 | $48,480 |
| 2014 | $2,039 +88.4% | $48,480 +77.2% |
| 2013 | $1,083 | $27,360 -40.4% |
| 2012 | -- | $45,880 |
| 2011 | -- | $45,880 -31.8% |
| 2010 | -- | $67,280 |
| 2009 | -- | $67,280 |
| 2007 | -- | $67,280 |
| 2006 | -- | $67,280 +10.2% |
| 2005 | -- | $61,080 |
| 2004 | $993 -0.1% | $61,080 |
| 2003 | $994 -38.8% | $61,080 +22.2% |
| 2002 | $1,623 -0.9% | $50,000 |
| 2001 | $1,638 | $50,000 |
Find assessor info on the county website
Neighborhood: 30044
Nearby homes
- $360,7004 bd3 ba2.3k sqft241 Oak Vista Ct, Lawrenceville, GA 30044Off Market
- $385,5004 bd3 ba2k sqft221 Oak Vista Ct, Lawrenceville, GA 30044Off Market

- $320,5004 bd2 ba2k sqft3223 Oak Vista Way, Lawrenceville, GA 30044Off Market
- $339,2004 bd3 ba1.8k sqft3213 Oak Vista Way, Lawrenceville, GA 30044Off Market
- $319,4003 bd3 ba1.6k sqft251 Oak Vista Ct, Lawrenceville, GA 30044Off Market
- $355,2004 bd3 ba1.4k sqft3233 Oak Vista Way, Lawrenceville, GA 30044Off Market
- $376,0001 bd1 ba1.8k sqft230 Oak Vista Ct, Lawrenceville, GA 30044Off Market
- $1,000-- bd-- ba-- sqftOak Vista Ct, Lawrenceville, GA 30044Off Market
Nearby schools
GreatSchools rating
- 6/10J. A. Alford Elementary SchoolGrades: PK-5Distance: 1.2 mi
- 6/10Richards Middle SchoolGrades: 6-8Distance: 3.2 mi
- 3/10Discovery High SchoolGrades: 9-12Distance: 3.9 mi
Schools provided by the listing agent
- Elementary: Alford
- Middle: Richards - Gwinnett
- High: Discovery
Source: FMLS GA. This data may not be complete. We recommend contacting the local school district to confirm school assignments for this home.
Get a cash offer in 3 minutes
Find out how much your home could sell for in as little as 3 minutes with a no-obligation cash offer.
Estimated market value
$395,300
Get a cash offer in 3 minutes
Find out how much your home could sell for in as little as 3 minutes with a no-obligation cash offer.
Estimated market value
$395,300
- Georgia
- Gwinnett County
- Lawrenceville
- 30044
- 231 Oak Vista Ct
Nearby cities
Nearby zip codes
Other Lawrenceville Topics
