Location is hard to beat! You’ll be just minutes from Interstate 85, providing easy access to Greenville, Spartanburg, and surrounding areas. Enjoy being close to a great selection of restaurants, shopping, entertainment, and everyday conveniences. With its spacious fenced yard, detached garage and workshop/storage area, comfortable living spaces, and convenient location, 231 Overhill Dr offers the flexibility and features you’ve been looking for. Come see all this property has to offer and schedule your showing today!
Pending
$268,900
231 Overhill Dr, Duncan, SC 29334
3beds
1,664sqft
Single Family Residence
Built in 1970
0.4 Acres Lot
$263,100 Zestimate®
$162/sqft
$-- HOA
What's special
Detached garageComfortable living spacesSpacious fenced yard
- 36 days
- 369
- 38
Likely to sell faster than
Zillow last checked:
Listing updated:
Listed by:
Paula Findley 843-742-3537,
Coldwell Banker Caine Real Est
Source: SAR as distributed by MLS GRID,MLS#: 341064
Facts & features
Interior
Bedrooms & bathrooms
- Bedrooms: 3
- Bathrooms: 1
- Full bathrooms: 1
Rooms
- Room types: Main Fl Master Bedroom, Office/Study, Workshop
Heating
- Floor Furnace, Forced Air, Heat Pump, Gas - Natural
Cooling
- Central Air, Electricity
Appliances
- Included: Electric Cooktop, Cooktop, Dishwasher, Dryer, Microwave, Electric Oven, Self Cleaning Oven, Free-Standing Range, Refrigerator, Washer, Electric Water Heater
- Laundry: 1st Floor, Electric Dryer Hookup, Walk-In
Features
- Ceiling Fan(s), Attic Stairs Pulldown, Fireplace, Ceiling - Smooth, Ceiling - Blown, Solid Surface Counters, Bookcases
- Flooring: Hardwood, Luxury Vinyl
- Doors: Storm Door(s)
- Windows: Insulated Windows
- Has basement: No
- Attic: Pull Down Stairs,Storage
- Has fireplace: Yes
- Fireplace features: Gas Log
Interior area
- Total interior livable area: 1,664 sqft
- Finished area above ground: 1,664
- Finished area below ground: 0
Property
Parking
- Total spaces: 1
- Parking features: Carport, Detached, Detached Garage, Driveway, Garage, On Street, Workshop in Garage, Detached Garage
- Garage spaces: 1
- Has carport: Yes
- Has uncovered spaces: Yes
Features
- Levels: One
- Stories: 1
- Patio & porch: Patio, Porch
- Exterior features: Outdoor Grill
- Fencing: Fenced
Lot
- Size: 0.4 Acres
- Dimensions: 100 x 175 x 100 x 175
- Features: Level, Sloped
- Topography: Level,Sloping
Details
- Parcel number: 5201516700
Construction
Type & style
- Home type: SingleFamily
- Architectural style: Ranch
- Property subtype: Single Family Residence
Materials
- Brick Veneer
- Foundation: Crawl Space
- Roof: Composition
Condition
- New construction: No
- Year built: 1970
Utilities & green energy
- Electric: Duke
- Gas: CPW
- Sewer: Septic Tank
- Water: Public, SJWD
Green energy
- Energy generation: Solar Panels - Owned
Community & HOA
Community
- Features: Street Lights
- Security: Smoke Detector(s)
- Subdivision: Ridgewood Heights
HOA
- Has HOA: No
Location
- Region: Duncan
Financial & listing details
- Price per square foot: $162/sqft
- Tax assessed value: $214,100
- Annual tax amount: $966
- Date on market: 8/27/2026
Estimated market value
$263,100
$250,000 - $276,000
$1,532/mo
Price history
| Date | Event | Price |
|---|---|---|
| 9/18/2026 | Pending sale | $268,900$162/sqft |
Source:  SAR as distributed by MLS GRID #341064 Report a problem SAR as distributed by MLS GRID #341064 Report a problem | ||
| 8/27/2026 | Listed for sale | $268,900+73.5%$162/sqft |
Source: SAR as distributed by MLS GRID #341064 Report a problem | ||
| 8/31/2018 | Sold | $155,000-3.1%$93/sqft |
Source:  Greater Greenville AOR #1371809 Report a problem Greater Greenville AOR #1371809 Report a problem | ||
| 8/4/2018 | Pending sale | $159,900$96/sqft |
Source: Marion Lee LLC #1371809 Report a problem | ||
| 7/24/2018 | Price change | $159,900-3%$96/sqft |
Source: Marion Lee LLC #1371809 Report a problem | ||
| 7/16/2018 | Price change | $164,900-10.8%$99/sqft |
Source: Marion Lee LLC #1371809 Report a problem | ||
| 7/11/2018 | Listed for sale | $184,900$111/sqft |
Source: Marion Lee LLC #1371809 Report a problem | ||
Public tax history
| Year | Property taxes | Tax assessment |
|---|---|---|
| 2025 | -- | $7,135 |
| 2024 | $956 +0.6% | $7,135 |
| 2023 | $950 | $7,135 +15% |
| 2022 | -- | $6,204 |
| 2021 | -- | $6,204 |
| 2020 | -- | $6,204 |
| 2019 | -- | $6,204 +30.7% |
| 2018 | $451 | $4,745 +18% |
| 2017 | $451 -29.7% | $4,022 |
| 2016 | $641 +3.4% | $4,022 |
| 2015 | $620 +1.5% | $4,022 |
| 2014 | $611 | $4,022 +22.7% |
| 2013 | -- | $3,278 |
| 2012 | -- | -- |
| 2011 | -- | $2,944 |
| 2010 | -- | $2,944 |
| 2009 | -- | $2,944 |
| 2008 | -- | $2,944 +15% |
| 2006 | $586 | $2,560 |
| 2005 | -- | $2,560 |
| 2004 | $585 +3.8% | $2,560 |
| 2003 | $564 | $2,560 +3.2% |
| 2002 | -- | $2,480 |
| 2001 | $556 +10.2% | $2,480 |
| 2000 | $505 | $2,480 |
Find assessor info on the county website
Monthly payment
Est. payment
Payment breakdown
Explore the cost of this home by adjusting the details. Changes won't be saved.Climate risks
Neighborhood: 29334
Nearby schools
Schools provided by the listing agent
- Elementary: 5-Duncan Elem
- Middle: 5-Dr Hill Middle
- High: 5-Byrnes High
Source: SAR as distributed by MLS GRID. This data may not be complete. We recommend contacting the local school district to confirm school assignments for this home.
Similar homes
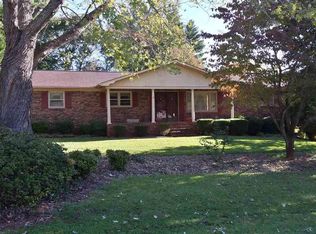
- $249,9003 bd2 ba1.2k sqft136 James Ave, Wellford, SC 29385For Sale
 MLS ID #341154, Tasha Ellison, Ellison Real Estate Co. LLC. SAR as distributed by MLS GRID
 - $269,9952 bd1 ba1.4k sqft112 Bert Ct, Greer, SC 29651For Sale
 MLS ID #1602842, Todd Varino, Bluefield Realty Group. Greater Greenville AOR
 - $259,9003 bd2 ba1.5k sqft110 Coldspring Dr, Spartanburg, SC 29301For Sale
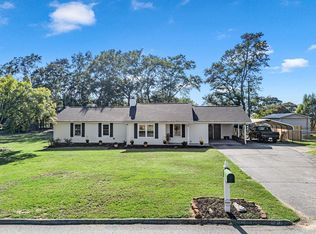 MLS ID #341730, Amy Humphries, Ponce Realty Group. SAR as distributed by MLS GRID
 - $255,0003 bd2 ba1.4k sqft129 Spring St, Reidville, SC 29375For Sale
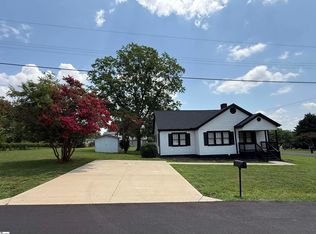 MLS ID #1603665, Victoria Pukhalsky, Ponce Realty Group. Greater Greenville AOR
