$12K PRICE DROP! PRICED BELOW APPRAISAL! FALLING RATES! Start the New Year with the gift of EQUITY! (Back on market due to no fault of seller, buyers inability to perform.)
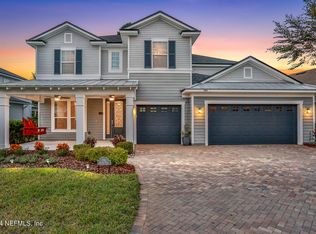
Welcome to 231 Palisade Drive, a magnificent family residence nestled in the heart of St. Augustine, Florida. This 4-bedroom, 2.5-bathroom home embodies both comfort and convenience within the highly sought-after Shearwater community.
Prepare to be captivated by the open-concept living spaces, bathed in natural light, creating an ideal backdrop for family gatherings and entertaining friends. As you step inside, the foyer area beckons with its versatility, suited for an office or a multitude of possibilities, making it a haven for busy families, hobbyists, and entrepreneurs alike. The focal point of this home is unquestionably the stunning kitchen, where the potential is limitless, and memories await. An impressive oversized island comfortably accommodates up to five guests, overlooking the expansive dining area, a perfect setting for hosting holiday celebrations. Featuring stainless steel appliances, a gas range, double ovens, quartz countertops, and an abundance of cabinetry, meal preparation is transformed into a culinary delight. Storage space is abundant, ensuring an uncluttered environment.
With a 3-car garage, you'll have ample room for vehicles, a golf cart, gym equipment, and outdoor gear. The adjacent mudroom, complete with custom built-ins, serves as a convenient drop zone for busy families, streamlining your daily routine. A spacious walk-in pantry keeps your favorite snacks and essentials well-stocked.
Whether you crave solitude or spaces for entertaining, you'll find both in abundance, on both the main floor living area and, in the loft, upstairs. The storage space isn't just generous; it's also bursting with creative possibilities. The current owners have ingeniously transformed the storage closet under the stairs into a magical play area for their little ones.
The primary suite is a tranquil sanctuary, boasting an en-suite bathroom with a dual vanity and an expansive walk-in closet.
Step outside to your private backyard oasis, complete with a covered porch for outdoor dining. The property is fully fenced and backs onto a conservation preserve, offering privacy and serene views of nature. There's even space to add a pool, enhancing your outdoor haven. See attached survey- property extends PASSED the fence- possibilities to enhance the yard are endless!!
Residents of Palisade Drive enjoy resort-style community amenities, including a lazy river, kayak launch, and 13 scenic nature trail systems covering 15 miles of preserve. Fitness enthusiasts can begin their day at the fitness lodge, equipped with state-of-the-art equipment. The community also features a pool, playground, walking trails, dog parks, and a community garden.
Situated in one of the nation's top 10 school districts, Shearwater is an ideal choice for families with children. Its strategic location provides easy access to shopping, dining, historic St. Augustine attractions, and the vibrant Jacksonville scene, all just a short drive away via major highways.
Discover the limitless opportunities that Shearwater offers and begin crafting a lifetime of cherished memories today. Your dream home awaits!
Closed
$605,000
231 PALISADE Drive, St. Augustine, FL 32092
4beds
2,733sqft
Single Family Residence
Built in 2018
-- sqft lot
$582,600 Zestimate®
$221/sqft
$3,227 Estimated rent
Home value
$582,600
$553,000 - $612,000
$3,227/mo
Zestimate® history
Owner options
List your home for rent
$3,227/mo
Rent Zestimate®
Find your next renter with Zillow Rental Manager. Plus, with online applications, you can quickly screen prospective tenants – for free.
$3,227/mo
Rent Zestimate®
Refinance and save
$4,129/mo
Est. payment
Refinancing to a lower rate could help reduce your monthly payments and save thousands over the life of the loan.
$4,129/mo
Est. payment
Explore your selling options
Work with a Zillow partner agent
Leverage their expertise and Zillow's premium Showcase listings to get your home seen by more buyers.
Get startedList with your own agent
Get your home in front of millions of buyers by listing it on Zillow.
Learn how to do itSell it yourself
Take full control of how buyers see your home on Zillow by listing For Sale by Owner (FSBO).
List your homeWhat's special
Custom built-insCovered porchNatural lightDual vanityStunning kitchenWalking trailsSpacious walk-in pantry
Zillow last checked:
Listing updated:
Listed by:
LAURA MASSINELLO 561-635-6064,
BERKSHIRE HATHAWAY HOMESERVICES FLORIDA NETWORK REALTY 904-241-2417
Bought with:
LUKE NEWCOMER, 3347110
THE NEWCOMER GROUP
Source: realMLS,MLS#: 1251376
Facts & features
Interior
Bedrooms & bathrooms
- Bedrooms: 4
- Bathrooms: 3
- Full bathrooms: 2
- 1/2 bathrooms: 1
Heating
- Central
Cooling
- Central Air
Appliances
- Included: Dishwasher, Disposal, Gas Range, Ice Maker, Microwave, Refrigerator, Tankless Water Heater, Water Softener Owned
- Laundry: Electric Dryer Hookup, Washer Hookup
Features
- Entrance Foyer, Kitchen Island, Pantry, Primary Bathroom - Shower No Tub, Walk-In Closet(s)
- Flooring: Carpet, Vinyl
Interior area
- Total interior livable area: 2,733 sqft
Property
Parking
- Total spaces: 3
- Parking features: Attached, Garage
- Attached garage spaces: 3
Features
- Stories: 2
- Patio & porch: Patio
- Has view: Yes
- View description: Protected Preserve
Details
- Parcel number: 0100121220
Construction
Type & style
- Home type: SingleFamily
- Architectural style: Traditional
- Property subtype: Single Family Residence
Materials
- Frame
- Roof: Shingle
Condition
- New construction: No
- Year built: 2018
Utilities & green energy
- Sewer: Public Sewer
- Water: Public
- Utilities for property: Natural Gas Available
Community & HOA
Community
- Subdivision: Shearwater
HOA
- Has HOA: Yes
- Amenities included: Pool, Clubhouse, Fitness Center, Jogging Path, Playground, Tennis Court(s)
- HOA fee: $255 annually
- HOA name: Shearwater HOA
- HOA phone: 904-342-3732
Location
- Region: Saint Augustine
Financial & listing details
- Price per square foot: $221/sqft
- Tax assessed value: $496,312
- Annual tax amount: $7,481
- Date on market: 11/3/2023
- Listing terms: Cash,Conventional,FHA,VA Loan
- Road surface type: Asphalt
Price history
| Date | Event | Price |
|---|---|---|
| 1/10/2024 | Sold | $605,000-2.1%$221/sqft |
Source:  realMLS #1251376 Report a problem realMLS #1251376 Report a problem | ||
| 1/5/2024 | Pending sale | $617,900$226/sqft |
Source: realMLS #1251376 Report a problem | ||
| 12/1/2023 | Price change | $617,900-1.9%$226/sqft |
Source: realMLS #1251376 Report a problem | ||
| 11/24/2023 | Price change | $629,900-0.5%$230/sqft |
Source: realMLS #1251376 Report a problem | ||
| 11/10/2023 | Price change | $633,000-0.8%$232/sqft |
Source: realMLS #1251376 Report a problem | ||
| 11/3/2023 | Price change | $638,000-0.8%$233/sqft |
Source: realMLS #1251376 Report a problem | ||
| 10/6/2023 | Listed for sale | $643,000+53.1%$235/sqft |
Source: realMLS #1251376 Report a problem | ||
| 9/29/2020 | Sold | $419,900$154/sqft |
Source: realMLS #1068040 Report a problem | ||
| 8/23/2020 | Pending sale | $419,900$154/sqft |
Source: FIRST COAST REALTY OF JACKSONVILLE INC #1068040 Report a problem | ||
| 8/21/2020 | Listed for sale | $419,900+19.4%$154/sqft |
Source: FIRST COAST REALTY OF JACKSONVILLE INC #1068040 Report a problem | ||
| 11/28/2018 | Sold | $351,708$129/sqft |
Source: Public Record Report a problem | ||
Public tax history
| Year | Property taxes | Tax assessment |
|---|---|---|
| 2025 | $7,481 -19.1% | $371,122 -26.1% |
| 2024 | $9,249 -0.8% | $502,134 -0.8% |
| 2023 | $9,325 +40.2% | $506,140 +42.9% |
| 2022 | $6,651 +1.6% | $354,110 +3% |
| 2021 | $6,546 +5.7% | $343,796 +9.5% |
| 2020 | $6,195 -1.4% | $313,973 +2.3% |
| 2019 | $6,283 | $306,914 +429.2% |
| 2018 | $6,283 +100.1% | $58,000 +5.5% |
| 2017 | $3,140 | $55,000 |
Find assessor info on the county website
Neighborhood: 32092
Nearby homes
- $685,0004 bd4 ba3.1k sqft243 Palisade Dr, Saint Augustine, FL 32092Sold
- $700,0005 bd4 ba3.9k sqft221 Palisade Dr, Saint Augustine, FL 32092Off Market
- $711,2005 bd4 ba3.5k sqft365 Palisade, Saint Augustine, FL 32092Off Market
- $614,2005 bd4 ba3.1k sqft209 Palisade Dr, Saint Augustine, FL 32092Off Market
- $620,0004 bd3 ba2.8k sqft261 Palisade Dr, Saint Augustine, FL 32092Sold
- $537,2003 bd3 ba2.4k sqft197 Palisade Dr, Saint Augustine, FL 32092Off Market
- $604,1004 bd4 ba2.9k sqft234 Palisade Dr, Saint Augustine, FL 32092Off Market
- $526,4003 bd3 ba2.2k sqft273 Palisade Dr, St Augustine, FL 32092Off Market
Nearby schools
GreatSchools rating
- 10/10Trout Creek AcademyGrades: K-8Distance: 1.8 mi
- 7/10Beachside High SchoolGrades: 8-12Distance: 5.3 mi
Schools provided by the listing agent
- Elementary: Timberlin Creek
- Middle: Switzerland Point
- High: Bartram Trail
Source: realMLS. This data may not be complete. We recommend contacting the local school district to confirm school assignments for this home.
Get a cash offer in 3 minutes
Find out how much your home could sell for in as little as 3 minutes with a no-obligation cash offer.
Estimated market value
$582,600
Get a cash offer in 3 minutes
Find out how much your home could sell for in as little as 3 minutes with a no-obligation cash offer.
Estimated market value
$582,600
- Florida
- Saint Johns County
- Saint Augustine
- 32092
- 231 PALISADE Drive
Nearby cities
Nearby neighborhoods
Nearby zip codes
Other Saint Augustine Topics
