Haverford is one of the most desirable neighborhoods in east Schaumburg, and this beautiful town home with a walk-out basement is located on a small cul-de-sac. The serenity of the expansive lawns are peaceful and inviting. As you step inside, you will immediately notice the large foyer that will welcome your guests. The two-story living room is bright and inviting with big windows to bring in the natural light. This floorplan offers a separate formal dining room that is perfect for special occasions. The contemporary kitchen features cherry cabinetry, stainless steel appliances, and plenty of counter space. Another bonus of the floorplan is a dedicated space for a kitchen table overlooking the manicured lawns. The kitchen is open to the family room with a cozy brick fireplace. Imagine preparing a special meal for friends and family while everyone shares an appetizer and their favorite stories. The laundry is conveniently located on the main level separating the garage from the kitchen - an ideal place to drop the outdoor gear before coming into the house. There are two bedrooms, a big loft, and two full bathrooms on the second level. The master suite offers a walk-in closet. The private bath features double bowl vanities, a large soaking tub, and a separate shower. The finished walkout basement adds a recreation room and plenty of storage. Two sliding doors open to private patios and green lawns. Located in east Schaumburg, this home is minutes away from 355 and I90, the exciting retail and entertainment options in the Woodfield area, and the 3,558-acre Busse Woods Forest Preserve. Award-winning schools and park district, all in a top-rated community.
Closed
$403,000
231 Parktrail Ct, Schaumburg, IL 60173
2beds
1,916sqft
Townhouse, Single Family Residence
Built in 1992
-- sqft lot
$446,900 Zestimate®
$210/sqft
$3,181 Estimated rent
Home value
$446,900
$407,000 - $492,000
$3,181/mo
Zestimate® history
Owner options
List your home for rent
$3,181/mo
Rent Zestimate®
Find your next renter with Zillow Rental Manager. Plus, with online applications, you can quickly screen prospective tenants – for free.
$3,181/mo
Rent Zestimate®
Refinance and save
$3,257/mo
Est. payment
Refinancing to a lower rate could help reduce your monthly payments and save thousands over the life of the loan.
$3,257/mo
Est. payment
Explore your selling options
Work with a Zillow partner agent
Leverage their expertise and Zillow's premium Showcase listings to get your home seen by more buyers.
Get startedList with your own agent
Get your home in front of millions of buyers by listing it on Zillow.
Learn how to do itSell it yourself
Take full control of how buyers see your home on Zillow by listing For Sale by Owner (FSBO).
List your homeWhat's special
Zillow last checked:
Listing updated:
Listed by:
Richard Gerber, GRI,SRES 847-987-5356,
RE/MAX Suburban
Bought with:
Dominick Clarizio
@properties Christie's International Real Estate
Source: MRED as distributed by MLS GRID,MLS#: 12205097
Facts & features
Interior
Bedrooms & bathrooms
- Bedrooms: 2
- Bathrooms: 3
- Full bathrooms: 2
- 1/2 bathrooms: 1
Rooms
- Room types: Loft, Recreation Room, Storage, Breakfast Room
Primary bedroom
- Features: Flooring (Carpet), Window Treatments (Blinds), Bathroom (Full)
- Level: Second
- Area: 240 Square Feet
- Dimensions: 20X12
Bedroom 2
- Features: Flooring (Carpet), Window Treatments (Blinds)
- Level: Second
- Area: 143 Square Feet
- Dimensions: 13X11
Breakfast room
- Features: Flooring (Vinyl), Window Treatments (Blinds)
- Level: Main
- Area: 80 Square Feet
- Dimensions: 10X8
Dining room
- Features: Flooring (Vinyl)
- Level: Main
- Area: 180 Square Feet
- Dimensions: 15X12
Family room
- Features: Flooring (Vinyl), Window Treatments (Blinds)
- Level: Main
- Area: 247 Square Feet
- Dimensions: 19X13
Kitchen
- Features: Kitchen (Eating Area-Breakfast Bar, Eating Area-Table Space, Pantry-Closet, Granite Counters), Flooring (Vinyl)
- Level: Main
- Area: 108 Square Feet
- Dimensions: 12X9
Laundry
- Features: Flooring (Vinyl)
- Level: Main
- Area: 55 Square Feet
- Dimensions: 11X5
Living room
- Features: Flooring (Vinyl), Window Treatments (Blinds)
- Level: Main
- Area: 204 Square Feet
- Dimensions: 17X12
Loft
- Features: Flooring (Carpet)
- Level: Second
- Area: 143 Square Feet
- Dimensions: 13X11
Recreation room
- Features: Flooring (Carpet), Window Treatments (Blinds)
- Level: Basement
- Area: 775 Square Feet
- Dimensions: 31X25
Storage
- Level: Basement
- Area: 187 Square Feet
- Dimensions: 17X11
Heating
- Natural Gas, Forced Air
Cooling
- Central Air
Appliances
- Included: Range, Microwave, Dishwasher, Refrigerator, Freezer, Washer, Dryer, Disposal, Stainless Steel Appliance(s)
- Laundry: Washer Hookup, Main Level, In Unit, Sink
Features
- Cathedral Ceiling(s), Walk-In Closet(s)
- Windows: Screens, Skylight(s)
- Basement: Finished,Full,Walk-Out Access
- Number of fireplaces: 1
- Fireplace features: Attached Fireplace Doors/Screen, Gas Log, Gas Starter, Family Room
Interior area
- Total structure area: 2,602
- Total interior livable area: 1,916 sqft
- Finished area below ground: 498
Property
Parking
- Total spaces: 2
- Parking features: Asphalt, Garage Door Opener, On Site, Garage Owned, Attached, Garage
- Attached garage spaces: 2
- Has uncovered spaces: Yes
Accessibility
- Accessibility features: No Disability Access
Features
- Patio & porch: Deck, Patio
Lot
- Features: Cul-De-Sac, Landscaped
Details
- Parcel number: 07242090081065
- Special conditions: None
- Other equipment: TV-Cable, Ceiling Fan(s), Sump Pump
Construction
Type & style
- Home type: Townhouse
- Property subtype: Townhouse, Single Family Residence
Materials
- Vinyl Siding, Brick
- Foundation: Concrete Perimeter
- Roof: Asphalt
Condition
- New construction: No
- Year built: 1992
Details
- Builder model: CHAMBERLAYN
Utilities & green energy
- Electric: Circuit Breakers
- Sewer: Public Sewer, Storm Sewer
- Water: Lake Michigan, Public
Community & HOA
Community
- Features: Park
- Subdivision: Haverford
HOA
- Has HOA: Yes
- Services included: Insurance, Exterior Maintenance, Lawn Care, Scavenger, Snow Removal
- HOA fee: $392 monthly
Location
- Region: Schaumburg
Financial & listing details
- Price per square foot: $210/sqft
- Tax assessed value: $323,540
- Annual tax amount: $7,391
- Date on market: 11/6/2024
- Listing terms: Cash
- Ownership: Condo
Price history
| Date | Event | Price |
|---|---|---|
| 12/2/2024 | Sold | $403,000-5.2%$210/sqft |
Source:  MRED as distributed by MLS GRID #12205097 Report a problem MRED as distributed by MLS GRID #12205097 Report a problem | ||
| 11/8/2024 | Pending sale | $425,000$222/sqft |
Source: MRED as distributed by MLS GRID #12205097 Report a problem | ||
| 11/8/2024 | Contingent | $425,000$222/sqft |
Source: MRED as distributed by MLS GRID #12205097 Report a problem | ||
| 11/6/2024 | Listed for sale | $425,000-1.2%$222/sqft |
Source: MRED as distributed by MLS GRID #12205097 Report a problem | ||
| 10/29/2024 | Listing removed | $430,000$224/sqft |
Source: MRED as distributed by MLS GRID #12174719 Report a problem | ||
| 9/27/2024 | Listed for sale | $430,000-2.3%$224/sqft |
Source: MRED as distributed by MLS GRID #12174719 Report a problem | ||
| 9/10/2024 | Listing removed | $440,000$230/sqft |
Source: MRED as distributed by MLS GRID #12155148 Report a problem | ||
| 9/4/2024 | Listed for sale | $440,000-2.2%$230/sqft |
Source: MRED as distributed by MLS GRID #12155148 Report a problem | ||
| 8/29/2024 | Listing removed | $450,000$235/sqft |
Source: MRED as distributed by MLS GRID #12130856 Report a problem | ||
| 8/6/2024 | Listed for sale | $450,000$235/sqft |
Source: MRED as distributed by MLS GRID #12130856 Report a problem | ||
| 8/6/2024 | Listing removed | -- |
Source: MRED as distributed by MLS GRID #12104299 Report a problem | ||
| 7/16/2024 | Contingent | $450,000$235/sqft |
Source: MRED as distributed by MLS GRID #12104299 Report a problem | ||
| 7/12/2024 | Listed for sale | $450,000$235/sqft |
Source: MRED as distributed by MLS GRID #12104299 Report a problem | ||
Public tax history
| Year | Property taxes | Tax assessment |
|---|---|---|
| 2024 | -- | $32,354 |
| 2023 | $7,391 +3.9% | $32,354 |
| 2022 | $7,116 +2.8% | $32,354 +12.2% |
| 2021 | $6,925 0% | $28,843 |
| 2020 | $6,928 -0.5% | $28,843 -10.3% |
| 2019 | $6,961 +18.8% | $32,142 +25.1% |
| 2018 | $5,857 +1% | $25,701 |
| 2017 | $5,797 -2% | $25,701 |
| 2016 | $5,917 +7.3% | $25,701 +12.1% |
| 2015 | $5,516 +0.6% | $22,935 |
| 2014 | $5,483 +3.2% | $22,935 |
| 2013 | $5,313 -9.9% | $22,935 -13.8% |
| 2012 | $5,898 +0.7% | $26,608 |
| 2011 | $5,855 +0.3% | $26,608 |
| 2010 | $5,838 +15.3% | $26,608 -8.9% |
| 2009 | $5,063 +24% | $29,218 -4% |
| 2008 | $4,082 +4.4% | $30,436 |
| 2007 | $3,910 -12.8% | $30,436 +5.4% |
| 2006 | $4,485 +5.4% | $28,866 |
| 2005 | $4,257 +5.9% | $28,866 |
| 2004 | $4,021 +2.5% | $28,866 +31.2% |
| 2003 | $3,924 +4.9% | $22,007 |
| 2002 | $3,742 -3.2% | $22,007 |
| 2001 | $3,866 +2.3% | $22,007 +1.4% |
| 2000 | $3,778 -0.2% | $21,711 |
| 1999 | $3,785 | $21,711 |
Find assessor info on the county website
Neighborhood: 60173
Nearby homes
- $507,0003 bd3 ba2k sqft293 Ripplebrook Ct, Schaumburg, IL 60173Off Market
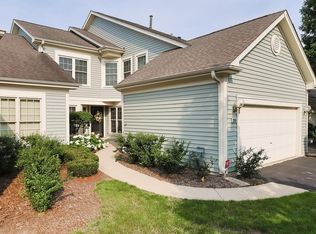
- $427,8002 bd3 ba1.5k sqft281 Spring Creek Cir, Schaumburg, IL 60173Off Market
- $355,0003 bd-- ba191k sqft263 Spring Creek Cir, Schaumburg, IL 60173Sold
- $449,6003 bd-- ba191k sqft256 Bridlewood Ct UNIT 4, Schaumburg, IL 60173Off Market
- $468,7003 bd3 ba1.8k sqft261 Bridlewood Ct, Schaumburg, IL 60173Off Market
- $377,5002 bd2 ba1.8k sqft229 Parktrail Ct, Schaumburg, IL 60173Off Market
- $429,9003 bd3 ba1.9k sqft229 Spring Creek Cir, Schaumburg, IL 60173Sold
- $351,1103 bd-- ba191k sqft307 Stonefield Ct, Schaumburg, IL 60173Off Market
Nearby schools
GreatSchools rating
- 8/10Adolph Link Elementary SchoolGrades: K-6Distance: 1.9 mi
- 9/10Margaret Mead Junior High SchoolGrades: 7-8Distance: 1.9 mi
- 10/10J B Conant High SchoolGrades: 9-12Distance: 1.3 mi
Schools provided by the listing agent
- Elementary: Adolph Link Elementary School
- Middle: Margaret Mead Junior High School
- High: J B Conant High School
- District: 54
Source: MRED as distributed by MLS GRID. This data may not be complete. We recommend contacting the local school district to confirm school assignments for this home.
Get a cash offer in 3 minutes
Find out how much your home could sell for in as little as 3 minutes with a no-obligation cash offer.
Estimated market value
$446,900
Get a cash offer in 3 minutes
Find out how much your home could sell for in as little as 3 minutes with a no-obligation cash offer.
Estimated market value
$446,900
- Illinois
- Cook County
- Schaumburg
- 60173
- 231 Parktrail Ct
Nearby cities
Nearby neighborhoods
Nearby zip codes
Other Schaumburg Topics
