Skip main navigation
Sold co op non member
  • $384,777

    231 Patch Dr, Spartanburg, SC 29302

    4beds
    2,249sqft
    Single Family Residence
    Built in 2025
    0.78 Acres Lot
    $383,900 Zestimate®
    $171/sqft
    $2,442 Estimated rent

    Home value

    $383,900

    $365,000 - $403,000

    $2,442/mo

    Zestimate® history
    Loading
    Loading...

    Owner options

    List your home for rent

    $2,442/mo

    Rent Zestimate®

    Find your next renter with Zillow Rental Manager. Plus, with online applications, you can quickly screen prospective tenants – for free.

    Learn more

    $2,442/mo

    Rent Zestimate®

    Refinance and save

    $2,258/mo

    Est. payment

    Refinancing to a lower rate could help reduce your monthly payments and save thousands over the life of the loan.

    See today's rates

    $2,258/mo

    Est. payment

    Explore your selling options

    Work with a Zillow partner agent

    Leverage their expertise and Zillow's premium Showcase listings to get your home seen by more buyers.

    Get started

    List with your own agent

    Get your home in front of millions of buyers by listing it on Zillow.

    Learn how to do it

    Sell it yourself

    Take full control of how buyers see your home on Zillow by listing For Sale by Owner (FSBO).

    List your home

    What's special

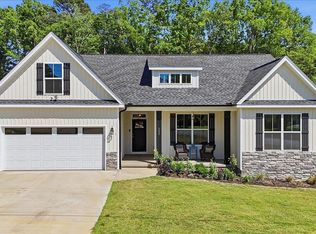
    Fourth bedroomStainless steel appliancesOpen concept layoutTwo additional guest bedroomsSoft-close cabinetry and doorsFull tile showerFinished two-car garage
    Welcome Home to 231 Patch Drive, a thoughtfully designed new construction home offering space, privacy, and quality craftsmanship without the restrictions of an HOA. Set on a level .78 acre lot, only half of which is cleared, this property enjoys a 100+ feet deep hardwood tree buffer that provides exceptional backyard privacy. There’s ample room to add a pool, detached shop, or additional outdoor living space, making this home as flexible as it is functional. Inside, over 2,200 square feet of well planned living space features a desirable main level primary suite with a trey ceiling, double vanity, full tile shower, linen closet and a walk-in closet. Two additional guest bedrooms and a full bath are also conveniently located on the main floor. The open concept layout is ideal for everyday living and entertaining, highlighted by soft-close cabinetry and drawers, stainless steel appliances, and a spacious great room anchored by a gas fireplace. Upstairs, you’ll find a large recreation room, a fourth bedroom that would make a great home office, and a full bath, perfect for guests, hobbies, or a private retreat. Additional features include walk-in attic storage, a finished two-car garage, and a walk-in crawlspace for easy access and storage. This is not a cookie-cutter HOA home—it’s a quality build by a local builder designed for those who value space, freedom, and craftsmanship. Schedule your tour today and experience the difference.

    Zillow last checked:

    Listing updated:

    Listed by:

    Ray Crotts 864-764-4121,

    Better Homes & Gardens Young &

    Bought with:

    Cynthia Barrett, SC

    Real Broker, LLC

    Source: SAR as distributed by MLS GRID,MLS#: 332537MLS Logo

    Facts & features

    Interior

    Bedrooms & bathrooms
    • Bedrooms: 4
    • Bathrooms: 3
    • Full bathrooms: 3
    • Main level bathrooms: 2
    • Main level bedrooms: 3
    Primary bedroom
    • Level: First
    • Area: 210
    • Dimensions: 14x15
    Bedroom 2
    • Level: First
    • Area: 156
    • Dimensions: 12x13
    Bedroom 3
    • Level: First
    • Area: 156
    • Dimensions: 12x13
    Bedroom 4
    • Level: Second
    • Area: 144
    • Dimensions: 12x12
    Bonus room
    • Level: Second
    • Area: 252
    • Dimensions: 12x21
    Deck
    • Level: First
    • Area: 140
    • Dimensions: 10x14
    Dining room
    • Level: First
    • Area: 108
    • Dimensions: 9x12
    Kitchen
    • Level: First
    • Area: 130
    • Dimensions: 10x13
    Laundry
    • Level: First
    • Area: 35
    • Dimensions: 5x7
    Living room
    • Level: First
    • Area: 224
    • Dimensions: 14x16
    Other
    • Description: Garage
    • Level: First
    • Area: 484
    • Dimensions: 22x22
    Heating
    • Forced Air, Electricity
    Cooling
    • Central Air, Electricity
    Appliances
    • Included: Dishwasher, Disposal, Microwave, Range - Smooth Top, Free-Standing Range, Electric Water Heater
    • Laundry: 1st Floor, Electric Dryer Hookup, Walk-In, Washer Hookup
    Features
    • Ceiling Fan(s), Fireplace, Ceiling - Smooth, Solid Surface Counters, Open Floorplan, Split Bedroom Plan, Pantry, Walk-In Pantry
    • Flooring: Carpet, Ceramic Tile, Luxury Vinyl
    • Windows: Insulated Windows, Tilt-Out, Window Treatments
    • Has basement: No
    • Attic: Storage
    • Number of fireplaces: 1
    • Fireplace features: Gas Log
    Interior area
    • Total interior livable area: 2,249 sqft
    • Finished area above ground: 2,249
    • Finished area below ground: 0

    Property

    Parking
    • Total spaces: 2
    • Parking features: Attached, 2 Car Attached, Garage Door Opener, Driveway, Garage, Attached Garage
    • Attached garage spaces: 2
    • Has uncovered spaces: Yes
    Accessibility
    • Accessibility features: Disabled Access
    Features
    • Levels: One
    • Patio & porch: Porch
    • Exterior features: Aluminum/Vinyl Trim
    Lot
    • Size: 0.78 Acres
    • Features: Level, Wooded
    • Topography: Level
    Details
    • Parcel number: 7220001823

    Construction

    Type & style
    • Home type: SingleFamily
    • Architectural style: Country,Craftsman,Patio Home,Ranch,Traditional
    • Property subtype: Single Family Residence
    • Attached to another structure: Yes
    Materials
    • Stone, Vinyl Siding
    • Foundation: Crawl Space
    • Roof: Architectural
    Condition
    • New construction: Yes
    • Year built: 2025
    Details
    • Builder name: Goddard Construction

    Utilities & green energy

    • Electric: Duke
    • Sewer: Public Sewer
    • Water: Public, Sptbg.

    Community & neighborhood

    Security
    • Security features: Smoke Detector(s)
    Community
    • Community features: None
    Location
    • Region: Spartanburg
    • Subdivision: None

    HOA & financial

    HOA
    • Has HOA: No

    Price history

    DateEventPrice
    5/14/2026Sold$384,777$171/sqft
    Source: SAR as distributed by MLS GRID #332537 Report a problem
    4/12/2026Pending sale$384,777$171/sqft
    Source: Greater Greenville AOR #1578984 Report a problem
    3/18/2026Price change$384,777-1.3%$171/sqft
    Source: Greater Greenville AOR #1578984 Report a problem
    2/8/2026Price change$389,9000%$173/sqft
    Source: Greater Greenville AOR #1578984 Report a problem
    10/15/2025Price change$390,000-2.5%$173/sqft
    Source: Greater Greenville AOR #1558911 Report a problem
    10/6/2025Price change$400,000+0%$178/sqft
    Source: Greater Greenville AOR #1558911 Report a problem
    10/3/2025Price change$399,9000%$178/sqft
    Source: Greater Greenville AOR #1558911 Report a problem
    9/19/2025Price change$400,000+2.6%$178/sqft
    Source: Greater Greenville AOR #1558911 Report a problem
    9/6/2025Price change$389,9500%$173/sqft
    Source: Greater Greenville AOR #1558911 Report a problem
    8/27/2025Price change$390,000+0%$173/sqft
    Source: SAR as distributed by MLS GRID #324595 Report a problem
    8/3/2025Price change$389,900-2.5%$173/sqft
    Source: Greater Greenville AOR #1558911 Report a problem
    8/1/2025Price change$400,000+0.3%$178/sqft
    Source: Greater Greenville AOR #1558911 Report a problem
    7/24/2025Price change$399,000-0.3%$177/sqft
    Source: Greater Greenville AOR #1558911 Report a problem
    6/25/2025Price change$400,000+0%$178/sqft
    Source: SAR as distributed by MLS GRID #324595 Report a problem
    5/23/2025Price change$399,9900%$178/sqft
    Source: SAR as distributed by MLS GRID #313256 Report a problem
    5/12/2025Price change$400,000-1.2%$178/sqft
    Source: SAR as distributed by MLS GRID #313256 Report a problem
    3/11/2025Price change$405,000-0.7%$180/sqft
    Source: SAR as distributed by MLS GRID #313256 Report a problem
    2/17/2025Price change$408,000-0.5%$181/sqft
    Source: Greater Greenville AOR #1538299 Report a problem
    12/11/2024Price change$410,000-1.1%$182/sqft
    Source: Greater Greenville AOR #1538299 Report a problem
    12/6/2024Price change$414,500+0.1%$184/sqft
    Source: Greater Greenville AOR #1538299 Report a problem
    12/3/2024Price change$414,000-0.1%$184/sqft
    Source: SAR as distributed by MLS GRID #313256 Report a problem
    11/22/2024Price change$414,500-0.1%$184/sqft
    Source: Greater Greenville AOR #1538299 Report a problem
    10/30/2024Price change$415,000+0%$185/sqft
    Source: SAR as distributed by MLS GRID #313256 Report a problem
    10/18/2024Price change$414,9610%$185/sqft
    Source: SAR as distributed by MLS GRID #313256 Report a problem
    9/24/2024Price change$415,000+0%$185/sqft
    Source: SAR as distributed by MLS GRID #313256 Report a problem
    8/23/2024Listed for sale$414,990$185/sqft
    Source: SAR as distributed by MLS GRID #313256 Report a problem

    Public tax history

    YearProperty taxesTax assessment
    2025-- $450
    2024$191 -70.7%$450 -71.5%
    2023$653 $1,578 +21.2%
    2022-- $1,302 +43300%
    2021-- $3

    Find assessor info on the county website

    Neighborhood: Camp Croft

    Nearby schools

    GreatSchools rating
    Schools provided by the listing agent
    • Elementary: 7-E.P. Todd
    • Middle: 7-Carver Jr
    • High: 7-Spartanburg

    Source: SAR as distributed by MLS GRID. This data may not be complete. We recommend contacting the local school district to confirm school assignments for this home.

    Get a cash offer in 3 minutes
    Find out how much your home could sell for in as little as 3 minutes with a no-obligation cash offer.
    Estimated market value
    $383,900
    Get a cash offer in 3 minutes
    Find out how much your home could sell for in as little as 3 minutes with a no-obligation cash offer.
    Estimated market value
    $383,900