Skip main navigation
Off market
  • $196,100

    231 Peach St, Allentown, PA 18102

    3beds
    1,202sqft
    Townhouse
    Built in 1890
    1,022 Square Feet Lot
    $196,100 Zestimate®
    $163/sqft
    $1,656 Estimated rent

    Home value

    $196,100

    $176,000 - $216,000

    $1,656/mo

    Zestimate® history
    Loading
    Loading...

    Owner options

    List your home for rent

    $1,656/mo

    Rent Zestimate®

    Find your next renter with Zillow Rental Manager. Plus, with online applications, you can quickly screen prospective tenants – for free.

    Learn more

    $1,656/mo

    Rent Zestimate®

    Refinance and save

    $1,365/mo

    Est. payment

    Refinancing to a lower rate could help reduce your monthly payments and save thousands over the life of the loan.

    See today's rates

    $1,365/mo

    Est. payment

    Explore your selling options

    Work with a Zillow partner agent

    Leverage their expertise and Zillow's premium Showcase listings to get your home seen by more buyers.

    Get started

    List with your own agent

    Get your home in front of millions of buyers by listing it on Zillow.

    Learn how to do it

    Sell it yourself

    Take full control of how buyers see your home on Zillow by listing For Sale by Owner (FSBO).

    List your home

    What's special

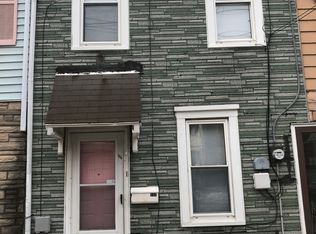
    Pride of Ownership is evident with this home. Remodeled oversized 20 handle eat-in kitchen with bar and dining area, remodeled bathroom, finished lower level family room, workshop and 3/4 bathroom. Newer tilt in windows and 30 year warranty on roof. Fenced in patio, perfect for barbecues. Gas heat and stove. Dishwasher, washer and dryer included. Nothing to do but move in and call home. McKinley Elementary school a block away. Street Permit Parking through city is $20 for year.

    This property is off market, which means it's not currently listed for sale or rent on Zillow. This may be different from what's available on other websites or public sources.
    Zillow last checked:

    Listing updated:

    Listed by:

    Donna Freda Hertzog 610-390-9611,

    RE/MAX Real Estate

    Bought with:

    Tara A. Rodriguez

    Managed By Equinox Inc

    Source: GLVR,MLS#: 455916MLS LogoOriginating MLS: Lehigh Valley MLS

    Facts & features

    Interior

    Bedrooms & bathrooms
    • Bedrooms: 3
    • Bathrooms: 1
    • Full bathrooms: 1
    Bedroom
    • Description: double closet
    • Level: Second
    • Dimensions: 14.00 x 10.00
    Bedroom
    • Level: Second
    • Dimensions: 13.00 x 9.00
    Bedroom
    • Level: Third
    • Dimensions: 13.00 x 19.00
    Dining room
    • Level: First
    • Dimensions: 13.00 x 10.00
    Family room
    • Level: Lower
    • Dimensions: 19.00 x 11.00
    Other
    • Level: Second
    • Dimensions: 8.00 x 7.00
    Kitchen
    • Level: First
    • Dimensions: 18.00 x 10.00
    Living room
    • Level: First
    • Dimensions: 13.00 x 12.00
    Other
    • Description: workshop/laundry
    • Level: Lower
    • Dimensions: 10.00 x 13.00
    Other
    • Description: 3/4 bath
    • Level: Lower
    • Dimensions: 5.00 x 5.00
    Heating
    • Gas
    Cooling
    • Window Unit(s), Wall Unit(s)
    Appliances
    • Included: Dryer, Dishwasher, Gas Oven, Gas Water Heater, Washer
    • Laundry: Washer Hookup, Dryer Hookup, Lower Level
    Features
    • Dining Area, Eat-in Kitchen, Family Room Lower Level, Window Treatments
    • Flooring: Carpet, Tile, Vinyl
    • Windows: Drapes, Screens
    • Basement: Partially Finished
    Interior area
    • Total interior livable area: 1,202 sqft
    • Finished area above ground: 1,202

    Property

    Parking
    • Parking features: On Street
    • Has uncovered spaces: Yes
    Features
    • Levels: Two and One Half
    • Stories: 2.5
    • Patio & porch: Patio
    • Exterior features: Fence, Patio
    • Fencing: Yard Fenced
    Lot
    • Size: 1,022 Square Feet
    • Dimensions: 14.75 x 69.33
    Details
    • Parcel number: 5497804974011001
    • Zoning: R-MH
    • Special conditions: None

    Construction

    Type & style
    • Home type: Townhouse
    • Property subtype: Townhouse
    Materials
    • Stone Veneer
    • Roof: Asphalt,Fiberglass
    Condition
    • Unknown
    • Year built: 1890

    Utilities & green energy

    • Electric: Circuit Breakers
    • Sewer: Public Sewer
    • Water: Public
    • Utilities for property: Cable Available

    Community & HOA

    Community
    • Features: Curbs, Sidewalks
    • Security: Smoke Detector(s)
    • Subdivision: Old Allentown
    Location
    • Region: Allentown

    Financial & listing details

    • Price per square foot: $163/sqft
    • Tax assessed value: $55,300
    • Annual tax amount: $1,415
    • Date on market: 5/22/2025
    • Cumulative days on market: 80 days
    • Listing terms: Cash,Conventional,FHA,Owner May Carry,VA Loan
    • Ownership type: Fee Simple

    Price history

    DateEventPrice
    11/27/2013Sold$50,000$42/sqft
    Source: GLVR #455916 Report a problem

    Public tax history

    Tax history is unavailable.

    Neighborhood: Old Allentown Historic District

    Nearby schools

    GreatSchools rating
    Schools provided by the listing agent
    • District: Allentown

    Source: GLVR. This data may not be complete. We recommend contacting the local school district to confirm school assignments for this home.

    Get a cash offer in 3 minutes
    Find out how much your home could sell for in as little as 3 minutes with a no-obligation cash offer.
    Estimated market value
    $196,100
    Get a cash offer in 3 minutes
    Find out how much your home could sell for in as little as 3 minutes with a no-obligation cash offer.
    Estimated market value
    $196,100