Get ready to Fall In Love with this immaculate gem! This captivating 4-bed, 1 1/2-bath beauty boasts 1612 sq ft of pure elegance. Your dream home awaits in this charming neighborhood, just minutes away from North Fort Wayne ,Auburn and also walking distance to school. Nestled in the heart of Kendallville, this classic ranch exudes timeless charm. Step inside and be greeted by warmth and comfort. The spacious family room, complete with a cozy propane gas fireplace, is perfect for those chilly Indiana nights. Embrace the convenience of shopping, dining, and entertainment at your fingertips. With grocery stores and top-notch restaurants all around, you'll never run out of options for fun! Need some relaxation? Look no further than your very own 3-season room. Unwind, entertain, and soak in the picturesque views. Whether it's a tranquil morning coffee or a lively gathering with friends, this space has you covered. Don't miss out on this golden opportunity – it's a must-see! With Immediate Possession available, your new chapter could begin sooner than you think. Act fast before this dream home slips away!
Closed
$172,000
231 Penrose Dr, Kendallville, IN 46755
4beds
1,612sqft
Single Family Residence
Built in 1974
0.3 Acres Lot
$208,300 Zestimate®
$--/sqft
$1,679 Estimated rent
Home value
$208,300
$196,000 - $221,000
$1,679/mo
Zestimate® history
Owner options
List your home for rent
$1,679/mo
Rent Zestimate®
Find your next renter with Zillow Rental Manager. Plus, with online applications, you can quickly screen prospective tenants – for free.
$1,679/mo
Rent Zestimate®
Refinance and save
$825/mo
Est. payment
Refinancing to a lower rate could help reduce your monthly payments and save thousands over the life of the loan.
$825/mo
Est. payment
Explore your selling options
Work with a Zillow partner agent
Leverage their expertise and Zillow's premium Showcase listings to get your home seen by more buyers.
Get startedList with your own agent
Get your home in front of millions of buyers by listing it on Zillow.
Learn how to do itSell it yourself
Take full control of how buyers see your home on Zillow by listing For Sale by Owner (FSBO).
List your homeWhat's special
Cozy propane gas fireplaceGrocery storesSpacious family room
Zillow last checked:
Listing updated:
Listed by:
Dianna Hans diannahans@freedomfirstre.com,
Freedom First Real Estate, LLC,
Jacob Herbst,
Freedom First Real Estate, LLC
Bought with:
Rita Howell
Hosler Realty Inc - Kendallville
Source: IRMLS,MLS#: 202328542
Facts & features
Interior
Bedrooms & bathrooms
- Bedrooms: 4
- Bathrooms: 2
- Full bathrooms: 1
- 1/2 bathrooms: 1
- Main level bedrooms: 4
Bedroom 1
- Level: Main
Bedroom 2
- Level: Main
Family room
- Level: Main
- Area: 192
- Dimensions: 16 x 12
Kitchen
- Level: Main
- Area: 187
- Dimensions: 11 x 17
Living room
- Level: Main
- Area: 456
- Dimensions: 24 x 19
Heating
- Electric, Ceiling, Propane Tank Owned
Cooling
- Wall Unit(s), Ceiling Fan(s)
Appliances
- Included: Range/Oven Hook Up Elec, Water Heater Rental, Dishwasher, Microwave, Refrigerator, Washer, Electric Cooktop, Dryer-Electric, Electric Oven, Electric Range
- Laundry: Dryer Hook Up Gas/Elec, Main Level
Features
- Ceiling Fan(s), Eat-in Kitchen
- Flooring: Carpet, Tile
- Has basement: No
- Attic: Pull Down Stairs
- Number of fireplaces: 1
- Fireplace features: Living Room, Other
Interior area
- Total structure area: 1,612
- Total interior livable area: 1,612 sqft
- Finished area above ground: 1,612
- Finished area below ground: 0
Property
Parking
- Total spaces: 1
- Parking features: Attached, Garage Door Opener, Concrete
- Attached garage spaces: 1
- Has uncovered spaces: Yes
Features
- Levels: One
- Stories: 1
- Patio & porch: Enclosed
- Fencing: Partial,Chain Link
Lot
- Size: 0.3 Acres
- Dimensions: 97X135
- Features: Corner Lot, Level, City/Town/Suburb
Details
- Additional structures: Shed
- Parcel number: 570904400200.000004
Construction
Type & style
- Home type: SingleFamily
- Architectural style: Ranch
- Property subtype: Single Family Residence
Materials
- Aluminum Siding
- Foundation: Slab
Condition
- New construction: No
- Year built: 1974
Utilities & green energy
- Sewer: City
- Water: City
Community & HOA
Community
- Subdivision: Scottsdale
Location
- Region: Kendallville
Financial & listing details
- Tax assessed value: $166,200
- Annual tax amount: $1,418
- Date on market: 9/23/2023
- Listing terms: Cash,Conventional
Price history
| Date | Event | Price |
|---|---|---|
| 9/22/2023 | Sold | $172,000-2% |
Source:  IRMLS #202328542 Report a problem IRMLS #202328542 Report a problem | ||
| 8/22/2023 | Pending sale | $175,500 |
Source: IRMLS #202328542 Report a problem | ||
| 8/11/2023 | Listed for sale | $175,500+154.3% |
Source: IRMLS #202328542 Report a problem | ||
| 8/4/2006 | Sold | $69,000$43/sqft |
Source: Agent Provided Report a problem | ||
Public tax history
| Year | Property taxes | Tax assessment |
|---|---|---|
| 2025 | $1,369 +4.3% | $166,200 +6.5% |
| 2024 | $1,313 -7.1% | $156,000 +2.6% |
| 2023 | $1,414 +24.2% | $152,100 +2.2% |
| 2022 | $1,138 -3.3% | $148,800 +18.7% |
| 2021 | $1,178 +26.6% | $125,400 -2.1% |
| 2020 | $930 +6.2% | $128,100 +19.1% |
| 2019 | $876 +0.4% | $107,600 +3.3% |
| 2018 | $872 +17.5% | $104,200 -1.3% |
| 2017 | $743 -2.2% | $105,600 +5.5% |
| 2016 | $759 -1.1% | $100,100 +0.8% |
| 2014 | $768 -2.5% | $99,300 -0.9% |
| 2013 | $788 +16.2% | $100,200 +5.6% |
| 2012 | $678 -5.9% | $94,900 -1.2% |
| 2011 | $721 -7.4% | $96,100 |
| 2010 | $779 +28.7% | $96,100 -1.5% |
| 2009 | $605 +10.2% | $97,600 |
| 2007 | $549 | $97,600 -2.4% |
| 2006 | -- | $100,000 +14.2% |
| 2005 | -- | $87,600 |
Find assessor info on the county website
Neighborhood: 46755
Nearby homes
- $162,2003 bd1 ba936 sqft229 Penrose Dr, Kendallville, IN 46755Off Market
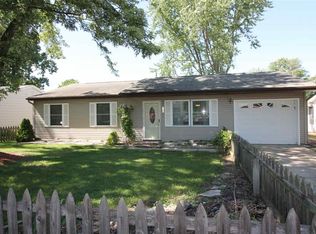
- $163,8003 bd1 ba1.2k sqft227 Penrose Dr, Kendallville, IN 46755Off Market
- $--2 bd1 ba748 sqft218 Henry St, Kendallville, IN 46755Off Market
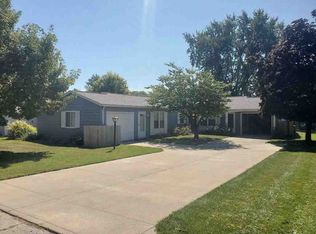
- $181,1003 bd1 ba988 sqft1000 Bellvue Dr, Kendallville, IN 46755Off Market
- $166,5002 bd2 ba1.3k sqft900 Bellvue Dr, Kendallville, IN 46755Off Market
- $--2 bd1 ba-- sqft220 Henry St #220, Kendallville, IN 46755Off Market
- $173,6003 bd2 ba1.2k sqft905 Bellvue Dr, Kendallville, IN 46755Off Market
- $165,3003 bd1 ba988 sqft225 Penrose Dr, Kendallville, IN 46755Off Market
Nearby schools
GreatSchools rating
- 4/10South Side Elementary SchoolGrades: PK-5Distance: 0.4 mi
- 4/10East Noble Middle SchoolGrades: 6-8Distance: 0.6 mi
- 6/10East Noble High SchoolGrades: 9-12Distance: 0.3 mi
Schools provided by the listing agent
- Elementary: South Side
- Middle: East Noble
- High: East Noble
- District: East Noble Schools
Source: IRMLS. This data may not be complete. We recommend contacting the local school district to confirm school assignments for this home.


Get pre-qualified for a loan
At Zillow Home Loans, we can pre-qualify you in as little as 5 minutes with no impact to your credit score.An equal housing lender. NMLS #10287.
- Indiana
- Noble County
- Kendallville
- 46755
- 231 Penrose Dr
Nearby cities
Nearby neighborhoods
Nearby zip codes
Other Kendallville Topics
