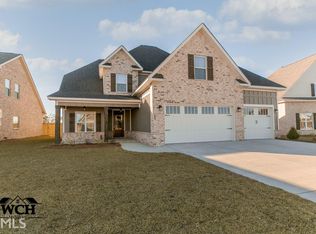
"The Magnolia Plan" by WCH Homes. Two story open floor plan with dedicated office!Gorgeous kitchen with granite, stainless steel appliances, oversized island and beautiful finishes. Master suite on main floor with double vanities, separate tiled shower and large walk-in closet. Three guest rooms upstairs with two full baths.Three car garage. Privacy fenced-in backyard.
This property is not currently displayed as for sale or rent on Zillow. This may be different from what's on other websites or public sources.