Skip main navigation
Closed
  • $307,000

    231 Pine Ridge Cir, Winterville, GA 30683

    3beds
    --sqft
    Single Family Residence
    Built in 2006
    1.51 Acres Lot
    $306,500 Zestimate®
    $--/sqft
    $2,099 Estimated rent

    Home value

    $306,500

    Estimated sales range

    Not available

    $2,099/mo

    Zestimate® history
    Loading
    Loading...

    Owner options

    List your home for rent

    $2,099/mo

    Rent Zestimate®

    Find your next renter with Zillow Rental Manager. Plus, with online applications, you can quickly screen prospective tenants – for free.

    Learn more

    $2,099/mo

    Rent Zestimate®

    Refinance and save

    $1,978/mo

    Est. payment

    Refinancing to a lower rate could help reduce your monthly payments and save thousands over the life of the loan.

    See today's rates

    $1,978/mo

    Est. payment

    Explore your selling options

    Work with a Zillow partner agent

    Leverage their expertise and Zillow's premium Showcase listings to get your home seen by more buyers.

    Get started

    List with your own agent

    Get your home in front of millions of buyers by listing it on Zillow.

    Learn how to do it

    Sell it yourself

    Take full control of how buyers see your home on Zillow by listing For Sale by Owner (FSBO).

    List your home

    What's special

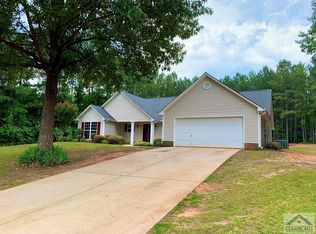
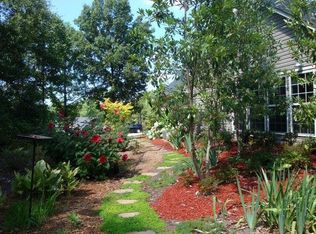
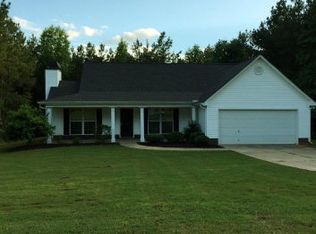
    Charming Ranch Home on 1.5 Acres in Peaceful Winterville Welcome to 231 Pine Ridge Circle, a well-maintained 3-bedroom, 2-bath ranch-style home nestled on a beautiful 1.51-acre lot in the quiet Pine Ridge neighborhood. Built in 2006, this single-level residence offers a bright, open floor plan with vaulted ceilings and abundant natural light. The spacious living room features a cozy fireplace and flows seamlessly into the eat-in kitchen, complete with all major appliances, ample cabinet space, and a pantry. The primary suite boasts a walk-in closet and private en-suite bath with dual vanities, soaking tub, and separate shower. Two additional bedrooms share a full hall bath, providing comfortable space for family, guests, or a home office. Enjoy outdoor living on the covered front porch, rear patio, or open deck-ideal for entertaining or relaxing. The expansive lot offers privacy, mature trees, and space for gardening or recreation. Additional features include an attached garage with opener, central HVAC, a mix of hardwood, tile, and carpet flooring, and a large laundry/mudroom. Home is serviced by well water and septic. Conveniently located near Athens, this property combines country charm with close proximity to shopping, dining, and schools in Oglethorpe County. Move-in ready and perfect for first-time buyers, downsizers, or investors alike.

    Zillow last checked:

    Listing updated:

    Listed by:

    Robbi A Tiller 706-248-7284,

    Titan Realty Advisors

    Bought with:

    Rachel Capes, 437081

    Unlock Realty Group

    Source: GAMLS,MLS#: 10549240MLS Logo

    Facts & features

    Interior

    Bedrooms & bathrooms
    • Bedrooms: 3
    • Bathrooms: 2
    • Full bathrooms: 2
    • Main level bathrooms: 2
    • Main level bedrooms: 3
    Rooms
    • Room types: Other
    Heating
    • Central, Electric, Heat Pump
    Cooling
    • Electric, Heat Pump
    Appliances
    • Included: Microwave, Refrigerator
    • Laundry: Mud Room
    Features
    • Vaulted Ceiling(s)
    • Flooring: Carpet, Other, Tile
    • Windows: Window Treatments
    • Basement: None
    • Number of fireplaces: 1
    • Fireplace features: Living Room
    Interior area
    • Total structure area: 0
    • Finished area above ground: 0
    • Finished area below ground: 0

    Property

    Parking
    • Parking features: Garage, Garage Door Opener
    • Has garage: Yes
    Features
    • Levels: One
    • Stories: 1
    • Patio & porch: Patio, Porch
    • Has view: Yes
    • View description: Seasonal View
    Lot
    • Size: 1.51 Acres
    • Features: Sloped
    • Residential vegetation: Partially Wooded
    Details
    • Parcel number: 019 001 73

    Construction

    Type & style
    • Home type: SingleFamily
    • Architectural style: Ranch
    • Property subtype: Single Family Residence
    Materials
    • Aluminum Siding
    • Foundation: Slab
    • Roof: Composition
    Condition
    • Resale
    • New construction: No
    • Year built: 2006
    Details
    • Warranty included: Yes

    Utilities & green energy

    • Sewer: Septic Tank
    • Water: Private
    • Utilities for property: Cable Available, Electricity Available, High Speed Internet, Phone Available, Water Available

    Community & HOA

    Community
    • Features: None
    • Subdivision: Pine Ridge
    HOA
    • Has HOA: No
    • Services included: None
    Location
    • Region: Winterville

    Financial & listing details

    • Tax assessed value: $263,200
    • Annual tax amount: $2,419
    • Date on market: 6/23/2025
    • Cumulative days on market: 16 days
    • Listing agreement: Exclusive Right To Sell
    • Listing terms: 1031 Exchange,Cash,FHA,USDA Loan,VA Loan
    • Electric utility on property: Yes

    Price history

    DateEventPrice
    11/7/2025Sold$307,000
    Source: Public Record Report a problem
    8/22/2025Sold$307,000-4%
    Source: GAMLS #10549240 Report a problem
    7/14/2025Pending sale$319,900
    Source: Hive MLS #CM1027613 Report a problem
    7/10/2025Contingent$319,900
    Source: Hive MLS #CM1027613 Report a problem
    7/8/2025Listed for sale$319,900
    Source: Hive MLS #CM1027613 Report a problem
    7/7/2025Pending sale$319,900
    Source: GAMLS #10549240 Report a problem
    6/23/2025Listed for sale$319,900+137%
    Source: Hive MLS #1027613 Report a problem
    12/19/2014Sold$135,000
    Source: Public Record Report a problem
    1/7/2014Sold$135,000-3.5%
    Source: Public Record Report a problem
    6/29/2012Listing removed$139,900+7.6%
    Source: CirclePix #674129 Report a problem
    1/20/2012Listing removed$130,000-3.7%
    Source: RE/MAX Top Performers #3116756 Report a problem
    1/18/2012Listed for sale$135,000+3.8%
    Source: Re/Max Top Performers #03039425 Report a problem
    11/18/2011Listing removed$130,000
    Source: RE/MAX Top Performers #3116756 Report a problem
    8/31/2011Price change$130,000-3.7%
    Source: RE/MAX Top Performers #3116756 Report a problem
    5/12/2011Listed for sale$135,000-6.2%
    Source: RE/MAX Top Performers #3039425 Report a problem
    2/13/2008Sold$143,900+4.4%
    Source: Public Record Report a problem
    2/15/2007Sold$137,900+499.6%
    Source: Public Record Report a problem
    3/21/2006Sold$23,000
    Source: Public Record Report a problem

    Public tax history

    YearProperty taxesTax assessment
    2025$2,558 +5.7%$105,280 +4.3%
    2024$2,420 +1.6%$100,960 +1%
    2023$2,382 +17.7%$99,960 +26.5%
    2022$2,024 +37.9%$79,000 +32%
    2021$1,468 -0.7%$59,840
    2020$1,479 -3.3%$59,840
    2019$1,528 +14.1%$59,840 +13.5%
    2018$1,340 +2.5%$52,721
    2017$1,307 $52,721
    2016-- $52,721
    2015-- $52,721
    2014-- $52,721 +0%
    2013-- $52,720
    2012-- --
    2011-- --
    2010-- --
    2009-- --
    Find assessor info on the county website

    Neighborhood: 30683

    Nearby schools

    GreatSchools rating
    Schools provided by the listing agent
    • Elementary: Oglethorpe County Primary/Elem
    • Middle: Oglethorpe County
    • High: Oglethorpe County

    Source: GAMLS. This data may not be complete. We recommend contacting the local school district to confirm school assignments for this home.

    Get a cash offer in 3 minutes
    Find out how much your home could sell for in as little as 3 minutes with a no-obligation cash offer.
    Estimated market value

    $306,500

    Get a cash offer in 3 minutes
    Find out how much your home could sell for in as little as 3 minutes with a no-obligation cash offer.
    Estimated market value

    $306,500