Welcome to Liberty Hill—an award-winning 55+ community in the heart of Boalsburg. This beautifully maintained and thoughtfully updated home offers comfort, style, and an ideal layout for easy, main-level living. Move-in ready, the entire home has been freshly painted and features brand-new carpeting throughout. The kitchen shines with new stainless steel appliances, granite countertops, and rich hardwood flooring, creating a warm and welcoming atmosphere. A brand-new garage door adds to the home’s curb appeal and convenience. The spacious first-floor owner’s suite provides a private retreat with generous closet space and a renovated vanity installed by Shunk’s Kitchens. A second main-level bedroom offers flexible space for guests, a home office, or hobbies. The front bathroom has been completely remodeled, featuring a new shower stall (replacing the original tub), a new toilet, sink, and hardware, and luxury vinyl tile flooring. All plumbing fixtures were sourced from Crescent Baths & Kitchen, and the ceramic tile shower and flooring were professionally installed by Lemont Flooring. Upstairs, guests will appreciate a private suite complete with a bedroom, full bath, and comfortable living area—ideal for overnight visitors or extended stays. Just outside, a private patio offers the perfect spot for morning coffee, outdoor dining, or simply enjoying the peaceful surroundings. As a resident of Liberty Hill, you’ll enjoy an impressive array of amenities, including a state-of-the-art fitness center, tennis courts, an inground pool, a beautiful clubhouse, scenic walking paths, and a full calendar of community activities and social events. This exceptional home combines thoughtful upgrades with an unbeatable location in one of the region’s most desirable active adult communities. Don’t miss this opportunity—your next chapter starts here.
Sold for $497,000
$497,000
231 Plymouth Cir, Boalsburg, PA 16827
3beds
2,070sqft
Single Family Residence
Built in 2015
0.29 Acres Lot
$523,800 Zestimate®
$240/sqft
$2,582 Estimated rent
Home value
$523,800
Estimated sales range
Not available
$2,582/mo
Zestimate® history
Owner options
List your home for rent
$2,582/mo
Rent Zestimate®
Find your next renter with Zillow Rental Manager. Plus, with online applications, you can quickly screen prospective tenants – for free.
$2,582/mo
Rent Zestimate®
Refinance and save
$3,573/mo
Est. payment
Refinancing to a lower rate could help reduce your monthly payments and save thousands over the life of the loan.
$3,573/mo
Est. payment
Explore your selling options
Work with a Zillow partner agent
Leverage their expertise and Zillow's premium Showcase listings to get your home seen by more buyers.
Get startedList with your own agent
Get your home in front of millions of buyers by listing it on Zillow.
Learn how to do itSell it yourself
Take full control of how buyers see your home on Zillow by listing For Sale by Owner (FSBO).
List your homeWhat's special
Brand-new garage doorPrivate patioRenovated vanityRich hardwood flooringBrand-new carpetingNew stainless steel appliancesGenerous closet space
Zillow last checked:
Listing updated:
Listed by:
James Bradley 814-574-1196,
Keller Williams Advantage Realty,
Listing Team: Spock Bradley Team
Bought with:
James Bradley, RS323140
Keller Williams Advantage Realty
Source: Bright MLS,MLS#: PACE2514892
Facts & features
Interior
Bedrooms & bathrooms
- Bedrooms: 3
- Bathrooms: 3
- Full bathrooms: 3
- Main level bathrooms: 2
- Main level bedrooms: 2
Rooms
- Room types: Living Room, Dining Room, Primary Bedroom, Kitchen, Loft, Primary Bathroom, Additional Bedroom
Primary bedroom
- Level: Main
Primary bedroom
- Description: 16x16
- Level: Main
- Area: 256 Square Feet
- Dimensions: 16x16
Other
- Description: 15x14
- Level: Upper
- Area: 210 Square Feet
- Dimensions: 15x14
Other
- Description: 12x11
- Level: Main
- Area: 132 Square Feet
- Dimensions: 12x11
Primary bathroom
- Level: Main
Dining room
- Description: 14x12
- Level: Main
- Area: 168 Square Feet
- Dimensions: 14x12
Kitchen
- Description: 13x12
- Level: Main
- Area: 156 Square Feet
- Dimensions: 13x12
Living room
- Description: 19x15
- Level: Main
- Area: 285 Square Feet
- Dimensions: 19x15
Loft
- Description: 15x15
- Level: Upper
- Area: 225 Square Feet
- Dimensions: 15x15
Heating
- Forced Air, Central, Natural Gas
Cooling
- Central Air, Electric
Appliances
- Included: Gas Water Heater
Features
- Attic
- Flooring: Hardwood
- Has basement: No
- Number of fireplaces: 1
- Fireplace features: Gas/Propane
Interior area
- Total structure area: 2,220
- Total interior livable area: 2,070 sqft
- Finished area above ground: 2,070
- Finished area below ground: 0
Property
Parking
- Total spaces: 2
- Parking features: Garage Faces Front, Driveway, Attached
- Attached garage spaces: 2
- Has uncovered spaces: Yes
Accessibility
- Accessibility features: Mobility Improvements
Features
- Levels: Two
- Stories: 2
- Patio & porch: Patio
- Pool features: Community
Lot
- Size: 0.29 Acres
Details
- Additional structures: Above Grade, Below Grade
- Parcel number: 25013,102B,0231C
- Zoning: R
- Special conditions: Standard
Construction
Type & style
- Home type: SingleFamily
- Architectural style: Traditional
- Property subtype: Single Family Residence
- Attached to another structure: Yes
Materials
- Brick Front
- Foundation: Slab
- Roof: Shingle
Condition
- New construction: No
- Year built: 2015
Utilities & green energy
- Sewer: Public Sewer
- Water: Public
Community & HOA
Community
- Senior community: Yes
- Subdivision: Liberty Hill
HOA
- Has HOA: Yes
- Amenities included: Clubhouse
- Services included: Maintenance Structure, Insurance, Common Area Maintenance, Maintenance Grounds, Trash
- HOA fee: $459 monthly
Location
- Region: Boalsburg
- Municipality: HARRIS TWP
Financial & listing details
- Price per square foot: $240/sqft
- Tax assessed value: $92,065
- Annual tax amount: $6,164
- Date on market: 5/29/2025
- Listing agreement: Exclusive Agency
- Listing terms: Cash,Other,VA Loan
- Inclusions: Washer, Dryer, Kitchen Appliances
- Ownership: Fee Simple
- Road surface type: Paved
Price history
| Date | Event | Price |
|---|---|---|
| 7/1/2025 | Sold | $497,000+1.4%$240/sqft |
Source:  Bright MLS #PACE2514892 Report a problem Bright MLS #PACE2514892 Report a problem | ||
| 6/2/2025 | Pending sale | $489,900$237/sqft |
Source: Bright MLS #PACE2514892 Report a problem | ||
| 5/29/2025 | Listed for sale | $489,900+18%$237/sqft |
Source: Bright MLS #PACE2514892 Report a problem | ||
| 2/10/2023 | Sold | $415,000-1.2%$200/sqft |
Source: Public Record Report a problem | ||
| 11/1/2022 | Price change | $419,900-6.7%$203/sqft |
Source:  Centre County Association of Realtors #76102 Report a problem Centre County Association of Realtors #76102 Report a problem | ||
| 10/14/2022 | Listed for sale | $449,900$217/sqft |
Source: Centre County Association of Realtors #76102 Report a problem | ||
Public tax history
| Year | Property taxes | Tax assessment |
|---|---|---|
| 2024 | $6,027 +3.8% | $92,065 |
| 2023 | $5,805 +6.5% | $92,065 |
| 2022 | $5,453 | $92,065 |
| 2021 | $5,453 +2.1% | -- |
| 2020 | $5,343 0% | $92,065 |
| 2019 | $5,344 +31.8% | $92,065 |
| 2018 | $4,053 | $92,065 |
| 2017 | -- | $92,065 |
Find assessor info on the county website
Neighborhood: 16827
Nearby homes
- $507,7003 bd3 ba2k sqft233 Plymouth Cir, Boalsburg, PA 16827Off Market
- $525,5002 bd3 ba2.3k sqft225 Plymouth Cir, Boalsburg, PA 16827Off Market
- $582,2002 bd2 ba2.3k sqft223 Plymouth Cir, Boalsburg, PA 16827Off Market
- $648,5004 bd3 ba2.4k sqft277 Beacon Cir, Boalsburg, PA 16827Off Market
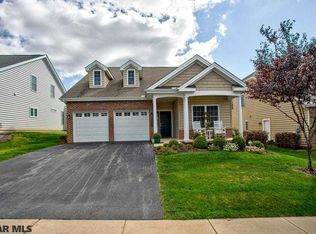
- $616,8003 bd3 ba2.3k sqft281 Beacon Cir, Boalsburg, PA 16827Off Market
- $350,0002 bd2 ba1.2k sqft243 Plymouth Cir, Boalsburg, PA 16827Sold
- $584,9004 bd3 ba2.3k sqft273 Beacon Cir, Boalsburg, PA 16827Sold
- $610,0003 bd3 ba2.3k sqft285 Beacon Cir, Boalsburg, PA 16827Sold
Nearby schools
GreatSchools rating
- 8/10Mt. Nittany ElemenaryGrades: K-5Distance: 1.1 mi
- 9/10Mount Nittany Middle SchoolGrades: 6-8Distance: 1.1 mi
- 10/10State College Area High SchoolGrades: 8-12Distance: 3.6 mi
Schools provided by the listing agent
- District: State College Area
Source: Bright MLS. This data may not be complete. We recommend contacting the local school district to confirm school assignments for this home.


Get pre-qualified for a loan
At Zillow Home Loans, we can pre-qualify you in as little as 5 minutes with no impact to your credit score.An equal housing lender. NMLS #10287.
- Pennsylvania
- Centre County
- Boalsburg
- 16827
- 231 Plymouth Cir
Nearby cities
Nearby zip codes
Other Boalsburg Topics
