** Offer Deadline 3pm Mon 7/21 ** Charming Fenton Bungalow with Trails, Privacy & Solar Power!
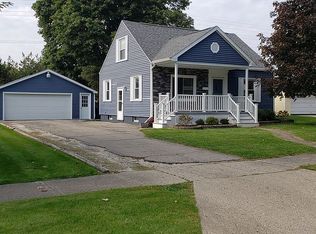
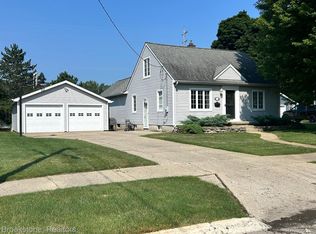
Just a short bike ride from downtown Fenton, this delightful 3-bedroom, 1-bath bungalow is full of character, charm, and modern efficiency. Tucked at the end of a quiet street, it's the last lot with direct access to wooded trails.
Step inside and you'll fall in love with the timeless features of an older home: arched doorways, built-in dressers, and original hardwood floors that add warmth throughout. The kitchen, living room, and bathroom have been tastefully updated with modern flooring, complementing the home's classic charm.
Major updates include a new heating and cooling system (2020), updated electrical with a new panel (2022), and a Rheem 34,000 BTU hot water heater (2023)—plus a fully operational 3.84 kW, 12-panel solar system to help reduce energy costs year-round.
Outside, enjoy the shade of the huge mulberry tree in the side yard, a fenced area ideal for gardening or pets, and the unique loop-style street with a grassy median—perfect for walking or play.
This one-of-a-kind home offers the perfect balance of peace, charm, and location. Come see why it’s so special!
Sold for $279,900
$279,900
231 Ponchartrain Dr, Fenton, MI 48430
3beds
1,559sqft
Single Family Residence
Built in 1951
0.28 Acres Lot
$292,500 Zestimate®
$180/sqft
$1,836 Estimated rent
Home value
$292,500
$263,000 - $325,000
$1,836/mo
Zestimate® history
Owner options
List your home for rent
$1,836/mo
Rent Zestimate®
Find your next renter with Zillow Rental Manager. Plus, with online applications, you can quickly screen prospective tenants – for free.
$1,836/mo
Rent Zestimate®
Refinance and save
$1,815/mo
Est. payment
Refinancing to a lower rate could help reduce your monthly payments and save thousands over the life of the loan.
$1,815/mo
Est. payment
Explore your selling options
Work with a Zillow partner agent
Leverage their expertise and Zillow's premium Showcase listings to get your home seen by more buyers.
Get startedList with your own agent
Get your home in front of millions of buyers by listing it on Zillow.
Learn how to do itSell it yourself
Take full control of how buyers see your home on Zillow by listing For Sale by Owner (FSBO).
List your homeWhat's special
Zillow last checked:
Listing updated:
Listed by:
Jennifer Petersen 810-922-7227,
KW Realty Livingston
Bought with:
Scott Bohlen, 6501305767
KW Realty Livingston
Source: Realcomp II,MLS#: 20251017400
Facts & features
Interior
Bedrooms & bathrooms
- Bedrooms: 3
- Bathrooms: 1
- Full bathrooms: 1
Heating
- Forced Air, Natural Gas
Cooling
- Central Air
Appliances
- Included: Dishwasher, Disposal, Dryer, Free Standing Gas Range, Free Standing Refrigerator, Washer
Features
- Basement: Partially Finished
- Has fireplace: No
Interior area
- Total interior livable area: 1,559 sqft
- Finished area above ground: 1,239
- Finished area below ground: 320
Property
Parking
- Total spaces: 2.5
- Parking features: Twoand Half Car Garage, Detached
- Garage spaces: 2.5
Features
- Levels: One and One Half
- Stories: 1
- Entry location: GroundLevel
- Patio & porch: Deck
- Pool features: None
Lot
- Size: 0.28 Acres
- Dimensions: 138 x 95 x 138 x 96
Details
- Parcel number: 5326554011
- Special conditions: Short Sale No,Standard
Construction
Type & style
- Home type: SingleFamily
- Architectural style: Bungalow
- Property subtype: Single Family Residence
Materials
- Aluminum Siding, Vinyl Siding
- Foundation: Basement, Block
Condition
- New construction: No
- Year built: 1951
Utilities & green energy
- Sewer: Public Sewer
- Water: Public
Green energy
- Energy generation: Solar
Community & neighborhood
Location
- Region: Fenton
- Subdivision: GRAHAM MANOR
Other
Other facts
- Listing agreement: Exclusive Agency
- Listing terms: Cash,Conventional,FHA,Va Loan
Price history
| Date | Event | Price |
|---|---|---|
| 8/22/2025 | Pending sale | $279,900$180/sqft |
Source:  Realcomp II #20251017400 Report a problem Realcomp II #20251017400 Report a problem | ||
| 8/21/2025 | Sold | $279,900$180/sqft |
Source: Realcomp II #20251017400 Report a problem | ||
| 7/17/2025 | Listed for sale | $279,900+84.1%$180/sqft |
Source: Realcomp II #20251017400 Report a problem | ||
| 3/24/2021 | Listing removed | -- |
Source: Owner Report a problem | ||
| 3/7/2018 | Sold | $152,000-3.2%$97/sqft |
Source: Public Record Report a problem | ||
| 2/25/2018 | Listed for sale | $157,000$101/sqft |
Source: Owner Report a problem | ||
| 1/16/2018 | Pending sale | $157,000$101/sqft |
Source: Owner Report a problem | ||
| 1/4/2018 | Listed for sale | $157,000+13.8%$101/sqft |
Source: Owner Report a problem | ||
| 6/22/2017 | Sold | $138,000$89/sqft |
Source: Public Record Report a problem | ||
Public tax history
| Year | Property taxes | Tax assessment |
|---|---|---|
| 2025 | $3,896 +4.8% | $135,400 +7.7% |
| 2024 | $3,718 | $125,700 +6.7% |
| 2023 | -- | $117,800 +19.7% |
| 2022 | -- | $98,400 +14.3% |
| 2021 | -- | $86,100 +4.5% |
| 2020 | -- | $82,400 +18.1% |
| 2019 | -- | $69,800 +17.7% |
| 2018 | $2,528 +2.2% | $59,300 +0.9% |
| 2017 | $2,474 +38.4% | $58,800 -0.2% |
| 2016 | $1,788 | $58,900 +32.7% |
| 2015 | $1,788 | $44,400 +8.8% |
| 2012 | -- | $40,800 +10.6% |
| 2011 | -- | $36,900 -22% |
| 2010 | -- | $47,300 -34.1% |
| 2008 | $438 | $71,800 -2.8% |
| 2006 | -- | $73,900 +2.4% |
| 2005 | -- | $72,200 +4.9% |
| 2004 | -- | $68,800 -0.4% |
| 2003 | -- | $69,100 +6.3% |
| 2002 | $705 +2.9% | $65,000 -0.2% |
| 2001 | $685 +5.6% | $65,100 +75.5% |
| 2000 | $648 | $37,100 |
Find assessor info on the county website
Neighborhood: 48430
Nearby schools
GreatSchools rating
- 8/10North Road Elementary SchoolGrades: K-5Distance: 0.5 mi
- 7/10Andrew G. Schmidt Middle SchoolGrades: 6-8Distance: 0.9 mi
- 8/10Fenton Senior High SchoolGrades: 9-12Distance: 1.1 mi
Get a cash offer in 3 minutes
Find out how much your home could sell for in as little as 3 minutes with a no-obligation cash offer.
Estimated market value
$292,500
Get a cash offer in 3 minutes
Find out how much your home could sell for in as little as 3 minutes with a no-obligation cash offer.
Estimated market value
$292,500
- Michigan
- Genesee County
- Fenton
- 48430
- 231 Ponchartrain Dr
Nearby cities
Nearby neighborhoods
Nearby zip codes
Other Fenton Topics
