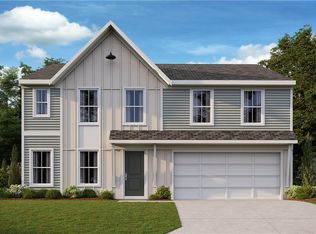
Fischer Homes is offering the Maple Street Collection of new homes, tucked away in the rolling foothills of North Georgia at Crossvine Estates in Braselton. With easy access to I-85 and GA-53, Crossvine Estates offers an abundance of nearby shopping, dining and recreation options. Minutes away are the Mulberry RiverWalk, Chateau Elan Golf Club, and downtown Braselton. Just a short drive away are the Mall of Georgia and Lake Lanier. Future planned amenities include a swimming pool, community fire pit, walking trails, playgrounds, and pocket parks. The Greenbriar plan features an island kitchen with stainless steel appliances, upgraded cabinetry, quartz countertops, walk-in pantry and walk-out morning room to patio that has a view to the large family room. Study off entry with french doors. Upstairs owners suite with an en suite with a double bowl vanity, walk-in shower, soaking tub and walk-in closet. There are 2 additional bedrooms each with a walk-in closet, full bathroom & spacious loft. Unfinished walk- out basement with rough in. 2 car garage.
Closed
Zillow last checked:
Listing updated:
Bought with:
NON-MLS NMLS
Non FMLS Member
Source: FMLS GA,MLS#: 7238499
Price history
| Date | Event | Price |
|---|---|---|
| 8/29/2026 | Listing removed | $410,000$205/sqft |
Source:  FMLS GA #7761562 Report a problem FMLS GA #7761562 Report a problem | ||
| 4/29/2026 | Listed for sale | $410,000-1.2%$205/sqft |
Source: FMLS GA #7761562 Report a problem | ||
| 4/28/2026 | Listing removed | $415,000$208/sqft |
Source: FMLS GA #7718382 Report a problem | ||
| 4/8/2026 | Price change | $415,000-1.2%$208/sqft |
Source: FMLS GA #7718382 Report a problem | ||
| 3/2/2026 | Price change | $419,900-1%$210/sqft |
Source: FMLS GA #7718382 Report a problem | ||
| 2/19/2026 | Price change | $424,000-0.2%$212/sqft |
Source: FMLS GA #7718382 Report a problem | ||
| 2/12/2026 | Listed for sale | $425,000+4.9%$213/sqft |
Source: FMLS GA #7718382 Report a problem | ||
| 2/16/2024 | Sold | $404,990$203/sqft |
Source: FMLS GA #7238499 Report a problem | ||
| 1/16/2024 | Pending sale | $404,990$203/sqft |
Source: FMLS GA #7238499 Report a problem | ||
| 1/8/2024 | Price change | $404,990-0.5%$203/sqft |
Source: FMLS GA #7238499 Report a problem | ||
| 12/15/2023 | Price change | $406,990-0.2%$204/sqft |
Source: FMLS GA #7238499 Report a problem | ||
| 12/8/2023 | Price change | $407,990-0.5%$204/sqft |
Source: FMLS GA #7238499 Report a problem | ||
| 11/27/2023 | Price change | $409,990-0.5%$205/sqft |
Source: FMLS GA #7238499 Report a problem | ||
| 11/17/2023 | Price change | $411,990-0.2%$206/sqft |
Source: FMLS GA #7238499 Report a problem | ||
| 11/10/2023 | Price change | $412,990-0.2%$207/sqft |
Source: FMLS GA #7238499 Report a problem | ||
| 11/7/2023 | Price change | $413,990-0.2%$207/sqft |
Source: FMLS GA #7238499 Report a problem | ||
| 10/13/2023 | Price change | $414,990-1.7%$208/sqft |
Source: FMLS GA #7238499 Report a problem | ||
| 10/10/2023 | Price change | $421,990-0.2%$211/sqft |
Source: FMLS GA #7238499 Report a problem | ||
| 9/22/2023 | Price change | $422,990-4.5%$212/sqft |
Source: FMLS GA #7238499 Report a problem | ||
| 9/15/2023 | Price change | $442,990-0.4%$222/sqft |
Source: FMLS GA #7238499 Report a problem | ||
| 9/11/2023 | Price change | $444,990-1.1%$223/sqft |
Source: FMLS GA #7238499 Report a problem | ||
| 9/1/2023 | Price change | $449,990-1.1%$225/sqft |
Source: FMLS GA #7238499 Report a problem | ||
| 6/28/2023 | Listed for sale | $454,990$228/sqft |
Source: FMLS GA #7238499 Report a problem | ||


Get a cash offer in 3 minutes
Find out how much your home could sell for in as little as 3 minutes with a no-obligation cash offer.
Estimated market value
$403,300
