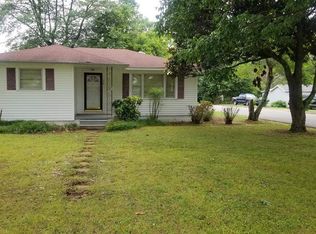
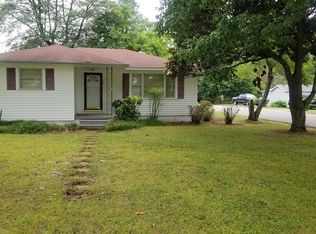
Welcome home to this charming 3-bedroom, 1-bath property in Florence, Alabama! Located in a quiet, peaceful neighborhood, this home offers a comfortable layout with an enclosed back porch, perfect for relaxing or enjoying additional living space. The property also features a garage with its own bathroom, providing added convenience and flexibility. Enjoy a private yard, perfect for outdoor activities or relaxing. Conveniently located just minutes from shopping, dining, schools, and other everyday amenities, this home offers the perfect blend of privacy and convenience.
Pending
$159,900
231 Prairie St, Florence, AL 35630
3beds
1,257sqft
Single Family Residence
Built in 1957
7,405 Square Feet Lot
$-- Zestimate®
$127/sqft
$-- HOA
What's special
Enclosed back porchPrivate yard
- 44 days
- 218
- 23
Likely to sell faster than
Zillow last checked:
Listing updated:
Listed by:
The Josh Rumble Team 256-710-3450,
Nxcel Realty
Source: Strategic MLS Alliance,MLS#: 530688
Facts & features
Interior
Bedrooms & bathrooms
- Bedrooms: 3
- Bathrooms: 1
- Full bathrooms: 1
- Main level bedrooms: 3
Basement
- Area: 0
Heating
- Central, Natural Gas
Cooling
- Central Air
Appliances
- Included: Electric Range, Microwave, Refrigerator
- Laundry: Laundry Closet
Features
- Flooring: Hardwood, Simulated Wood, Tile
- Has basement: No
- Attic: Pull Down Stairs
- Number of fireplaces: 1
- Fireplace features: Gas
Interior area
- Total structure area: 1,257
- Total interior livable area: 1,257 sqft
- Finished area above ground: 1,257
- Finished area below ground: 0
Property
Parking
- Total spaces: 3
- Parking features: Attached Carport, Driveway, Detached, Heated Garage
- Garage spaces: 2
- Carport spaces: 1
- Covered spaces: 3
- Has uncovered spaces: Yes
Features
- Patio & porch: Covered, Enclosed, Front Porch, Rear Porch
- Exterior features: Private Yard
- Fencing: Chain Link
Lot
- Size: 7,405 Square Feet
- Dimensions: 50' x 150'
- Features: Back Yard, Front Yard
Details
- Parcel number: 2303062011029.000
- Zoning: R1
Construction
Type & style
- Home type: SingleFamily
- Architectural style: Traditional
- Property subtype: Single Family Residence
Materials
- Vinyl Siding
- Foundation: Block
- Roof: Asphalt
Condition
- Standard
- Year built: 1957
Utilities & green energy
- Sewer: Public Sewer
- Water: Public
- Utilities for property: Electricity Connected, Natural Gas Available, Phone Connected, Sewer Available, Water Connected
Community & HOA
Community
- Subdivision: Weeden Place
HOA
- Has HOA: No
Location
- Region: Florence
Financial & listing details
- Price per square foot: $127/sqft
- Tax assessed value: $106,840
- Price range: $159.9K - $159.9K
- Date on market: 8/17/2026
- Electric utility on property: Yes
Estimated market value
Not available
Estimated sales range
Not available
Not available
Price history
| Date | Event | Price |
|---|---|---|
| 9/15/2026 | Pending sale | $159,900$127/sqft |
Source: Strategic MLS Alliance #530688 Report a problem | ||
| 8/17/2026 | Listed for sale | $159,900$127/sqft |
Source: Strategic MLS Alliance #530688 Report a problem | ||
Public tax history
| Year | Property taxes | Tax assessment |
|---|---|---|
| 2025 | -- | $10,500 +6.9% |
| 2024 | -- | $9,820 -43.9% |
| 2023 | $858 | $17,500 +148.6% |
| 2022 | -- | $7,040 +11.7% |
| 2021 | -- | $6,300 +1.6% |
| 2019 | -- | $6,200 +5.1% |
| 2018 | -- | $5,900 |
| 2017 | -- | $5,900 |
| 2016 | -- | $5,900 +5.7% |
| 2015 | -- | $5,580 -3.5% |
| 2014 | -- | $5,780 -49.8% |
| 2013 | -- | $11,520 +133.2% |
| 2012 | -- | $4,940 |
| 2011 | -- | $4,940 +5.6% |
| 2010 | -- | $4,680 |
| 2009 | -- | $4,680 |
| 2008 | -- | $4,680 +13.6% |
| 2007 | -- | $4,120 -86.9% |
| 2005 | -- | $31,400 |
| 2004 | -- | $31,400 |
Find assessor info on the county website
Monthly payment
Est. payment
Payment breakdown
Explore the cost of this home by adjusting the details. Changes won't be saved.Climate risks
Neighborhood: 35630
Nearby schools
Schools provided by the listing agent
- Elementary: City
- Middle: City
- High: City
Source: Strategic MLS Alliance. This data may not be complete. We recommend contacting the local school district to confirm school assignments for this home.
Similar homes
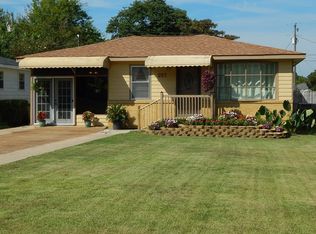
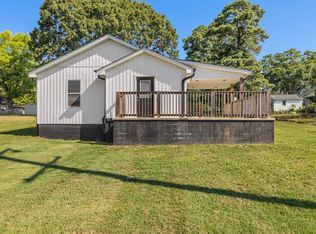
- $189,9002 bd1 ba1k sqft3811 Huntsville Rd, Florence, AL 35630For Sale
 MLS ID #530870, Daniel R Burns. Strategic MLS Alliance
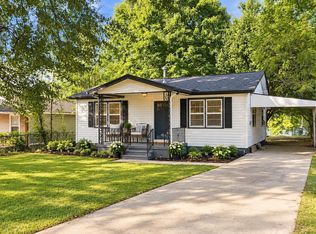
 - $149,9003 bd1 ba1k sqft110 Patton St, Florence, AL 35630For Sale
 MLS ID #531122, Adam Wimberly. Strategic MLS Alliance
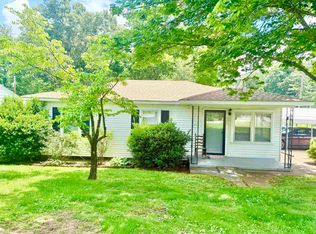
 - $160,0002 bd1 ba1.5k sqft504 Patton St, Florence, AL 35630For Sale
 MLS ID #529400, Becca Bretherick. Strategic MLS Alliance
 - $149,6002 bd1 ba1k sqft1384 James St, Florence, AL 35630For Sale
 MLS ID #531357, The Josh Rumble Team. Strategic MLS Alliance
