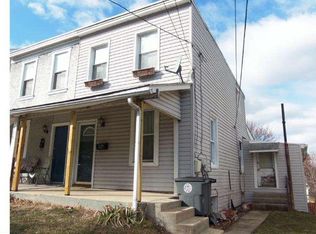
Welcome to this beautifully updated 3-bedroom, 2 full bath Twin located in the award-winning Downingtown Area School District. Filled with natural light and move-in ready, this charming home offers the perfect blend of character, modern updates, and convenience. A welcoming covered front porch leads into a bright, open floor plan featuring spacious living and dining rooms with an abundance of windows that fill the home with natural light. The updated eat-in kitchen is both stylish and functional, offering attractive cabinetry, a decorative backsplash, porcelain tile flooring, stainless steel appliances, gas cooking, and plenty of cabinet and counter space. An updated full bathroom completes the main level. The second floor features the primary bedroom and a second updated full bathroom. The finished third level includes an additional bedroom plus a versatile bonus room that's perfect for a home office, playroom, nursery, or hobby space. The finished walkout basement is home to the third bedroom and also provides additional storage and direct access to the backyard. Step outside to enjoy the level, fenced backyard complete with fruit trees and access to two off-street parking spaces from the rear alley. Major updates include replacement windows throughout, updated flooring, an updated kitchen, and renovated bathrooms, making this home truly move-in ready. Ideally located just a short walk to downtown Downingtown, the Downingtown Train Station, local restaurants, shops, parks, and community events, this home offers the best of small-town living with easy access to major commuter routes. With so many big-ticket updates already completed, this is a home you won't want to miss.
For sale
$375,000
231 Prospect Ave, Downingtown, PA 19335
3beds
1,134sqft
Single Family Residence
Built in 1900
2,500 Square Feet Lot
$367,400 Zestimate®
$331/sqft
$-- HOA
What's special
Finished walkout basementBright open floor planFinished third levelWelcoming covered front porchFruit treesRenovated bathroomsLevel fenced backyard
- 9 hours |
- 157 |
- 7 |
Zillow last checked:
Listing updated:
Listed by:
Kara Jones 484-459-8137,
RE/MAX Town & Country 6106757100
Source: Bright MLS,MLS#: PACT2129966
Loading...
Facts & features
Interior
Bedrooms & bathrooms
- Bedrooms: 3
- Bathrooms: 2
- Full bathrooms: 2
- Main level bathrooms: 1
Heating
- Baseboard, Heat Pump, Electric
Cooling
- Ductless, Electric
Appliances
- Included: Gas Water Heater
- Laundry: In Basement
Features
- Ceiling Fan(s), Eat-in Kitchen
- Basement: Full,Exterior Entry,Finished
- Has fireplace: No
Interior area
- Total structure area: 1,134
- Total interior livable area: 1,134 sqft
- Finished area above ground: 1,134
Video & virtual tour
Property
Parking
- Total spaces: 2
- Parking features: Off Street
Accessibility
- Accessibility features: None
Features
- Levels: Three
- Stories: 3
- Patio & porch: Porch
- Pool features: None
Lot
- Size: 2,500 Square Feet
- Features: Level
Details
- Additional structures: Above Grade
- Parcel number: 1111 0083
- Zoning: R3
- Special conditions: Standard
Construction
Type & style
- Home type: SingleFamily
- Architectural style: Colonial
- Property subtype: Single Family Residence
- Attached to another structure: Yes
Materials
- Stucco
- Foundation: Stone
Condition
- New construction: No
- Year built: 1900
Utilities & green energy
- Sewer: Public Sewer
- Water: Public
Community & HOA
Community
- Subdivision: None Available
HOA
- Has HOA: No
Location
- Region: Downingtown
- Municipality: DOWNINGTOWN BORO
Financial & listing details
- Price per square foot: $331/sqft
- Tax assessed value: $63,400
- Annual tax amount: $2,898
- Date on market: 7/9/2026
- Listing agreement: Exclusive Agency
- Inclusions: Washer & Dryer And Kitchen Refrigerator All In "as In" Condition With No Monetary Value.
- Exclusions: Outside Cameras On Basement Door And The Back Of The House
- Ownership: Fee Simple
Estimated market value
$367,400
$349,000 - $386,000
$2,687/mo
Price history
| Date | Event | Price |
|---|---|---|
| 7/9/2026 | Listed for sale | $375,000+275%$331/sqft |
Source: | ||
| 7/20/2017 | Sold | $100,000-13%$88/sqft |
Source: Public Record Report a problem | ||
| 4/11/2017 | Pending sale | $115,000$101/sqft |
Source: NextHome Signature #6934912 Report a problem | ||
| 4/10/2017 | Price change | $115,000-4.2%$101/sqft |
Source: NextHome Signature #6934912 Report a problem | ||
| 3/31/2017 | Price change | $120,000-4%$106/sqft |
Source: NextHome Signature #6934912 Report a problem | ||
| 3/7/2017 | Listed for sale | $125,000+30.9%$110/sqft |
Source: NextHome Signature #6934912 Report a problem | ||
| 8/1/2008 | Sold | $95,510+29.8%$84/sqft |
Source: Public Record Report a problem | ||
| 7/1/2008 | Sold | $73,600-33%$65/sqft |
Source: Public Record Report a problem | ||
| 2/26/2008 | Listed for sale | $109,900$97/sqft |
Source: Postlets #4941305 Report a problem | ||
Public tax history
| Year | Property taxes | Tax assessment |
|---|---|---|
| 2025 | $2,823 +3.8% | $63,400 |
| 2024 | $2,721 +2.8% | $63,400 |
| 2023 | $2,648 +2.5% | $63,400 |
| 2022 | $2,584 +2.1% | $63,400 |
| 2021 | $2,531 +259.1% | $63,400 |
| 2020 | $705 -71.6% | $63,400 |
| 2019 | $2,485 | $63,400 |
| 2018 | $2,485 +9901.4% | $63,400 |
| 2017 | $25 -99% | $63,400 |
| 2016 | $2,371 | $63,400 |
| 2015 | $2,371 | $63,400 |
| 2014 | $2,371 | $63,400 |
| 2013 | -- | $63,400 |
| 2012 | -- | $63,400 |
| 2011 | -- | $63,400 |
| 2010 | -- | $63,400 |
| 2009 | -- | $63,400 |
| 2008 | -- | $63,400 |
| 2007 | -- | $63,400 |
| 2006 | -- | $63,400 |
| 2005 | -- | $63,400 |
| 2004 | -- | $63,400 |
| 2003 | -- | $63,400 |
| 2000 | -- | $63,400 |
Find assessor info on the county website
Monthly payment
Est. payment$--/mo
Payment breakdown
Explore the cost of this home by adjusting the details. Changes won't be saved.All calculations are estimates and provided by Zillow, Inc. for informational purposes only. Actual amounts may vary.
HOA fees may include property taxes on listings classified as Co-Ops. Contact the listing agent and/or owner for fee details.
Mortgage interest rates are dependent on a number of factors, including credit score, down payment, and repayment length. Interest rate data provided by Zillow Group Marketplace, Inc. as of 1/1/1970 from various mortgage lenders with which we have lead or other similar arrangements; the Estimated Payment is an average of those rates.
See how much you could borrow to make a competitive offer.
Climate risks
Neighborhood: 19335
Nearby schools
GreatSchools rating
- 8/10Bradford Hgts El SchoolGrades: K-5Distance: 0.6 mi
- 8/10Downington Middle SchoolGrades: 7-8Distance: 1.1 mi
- 9/10Downingtown High School West CampusGrades: 9-12Distance: 1 mi
Schools provided by the listing agent
- District: Downingtown Area
Source: Bright MLS. This data may not be complete. We recommend contacting the local school district to confirm school assignments for this home.
A local agent can set up tours, give advice and negotiate with sellers.
A local lender can help you make sure your offer is ready when you are.
- Pennsylvania
- Chester County
- Downingtown
- 19335
- 231 Prospect Ave