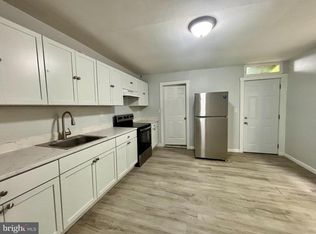
Discover the potential in this classic 3-bedroom, 1-bath traditional home in Cumberland’s south end district. Built in 1920, this property offers 1,428 sq ft of above‑grade living space with the charm of hardwood floors, wood‑trimmed rooms, and a traditional floor plan that includes a foyer, living room, dining room, and kitchen . The home sits on a level 0.10-acre lot with a detached 1‑car garage and additional on‑street parking, providing flexibility for vehicles and storage . Outdoor living spaces include porch, patio, and deck areas, offering room to reimagine exterior enjoyment. Inside, the property features natural gas heating, radiator heat, ceiling fans, and public water/sewer, giving a solid foundation for renovation work . The full unfinished basement adds valuable storage or future expansion potential . Condition Note — Freeze Damage This HUD-owned property has freeze damage and is being sold AS‑IS, with no repairs approved prior to closing and inspections for informational purposes only . Buyers should review the PCR in MLS documents for detailed condition information before scheduling a showing
Under contract
$83,000
231 Race St, Cumberland, MD 21502
3beds
1,428sqft
Single Family Residence
Built in 1920
4,356 Square Feet Lot
$-- Zestimate®
$58/sqft
$-- HOA
What's special
Natural gas heatingCeiling fansDining roomCharm of hardwood floorsRadiator heatTraditional floor plan
- 23 days
- 557
- 44
Likely to sell faster than
Zillow last checked:
Listing updated:
Listed by:
Giuliana Van Tyne 301-777-3292,
Julian Agency Real Estate 3017773292
Source: Bright MLS,MLS#: MDAL2015596
Facts & features
Interior
Bedrooms & bathrooms
- Bedrooms: 3
- Bathrooms: 1
- Full bathrooms: 1
Rooms
- Room types: Living Room, Dining Room, Bedroom 2, Bedroom 3, Kitchen, Basement, Foyer, Bedroom 1, Bathroom 1
Bedroom 1
- Features: Flooring - HardWood
- Level: Upper
- Area: 156 Square Feet
- Dimensions: 13 X 12
Bedroom 2
- Features: Flooring - HardWood
- Level: Upper
- Area: 121 Square Feet
- Dimensions: 11 X 11
Bedroom 3
- Features: Flooring - HardWood
- Level: Upper
- Area: 165 Square Feet
- Dimensions: 11 X 15
Bathroom 1
- Features: Flooring - Vinyl
- Level: Upper
- Area: 50 Square Feet
- Dimensions: 5 X 10
Basement
- Features: Flooring - Concrete
- Level: Lower
Dining room
- Features: Flooring - HardWood
- Level: Main
- Area: 196 Square Feet
- Dimensions: 14 X 14
Foyer
- Features: Flooring - HardWood
- Level: Main
- Area: 112 Square Feet
- Dimensions: 14 X 8
Kitchen
- Features: Flooring - Vinyl, Ceiling Fan(s)
- Level: Main
- Area: 180 Square Feet
- Dimensions: 15 X 12
Living room
- Features: Flooring - HardWood, Ceiling Fan(s)
- Level: Main
- Area: 182 Square Feet
- Dimensions: 13 X 14
Heating
- Hot Water, Radiator, Natural Gas
Cooling
- Ceiling Fan(s), Electric
Appliances
- Included: Oven/Range - Electric, Dishwasher, Gas Water Heater
Features
- Attic, Ceiling Fan(s), Floor Plan - Traditional, Formal/Separate Dining Room, Kitchen - Table Space
- Flooring: Hardwood, Vinyl, Wood
- Doors: Storm Door(s)
- Windows: Double Pane Windows
- Basement: Full,Unfinished,Sump Pump
- Has fireplace: No
Interior area
- Total structure area: 2,142
- Total interior livable area: 1,428 sqft
- Finished area above ground: 1,428
- Finished area below ground: 0
Property
Parking
- Total spaces: 1
- Parking features: Other, On Street, Detached
- Garage spaces: 1
- Has uncovered spaces: Yes
- Details: Garage Sqft: 352
Accessibility
- Accessibility features: Entry Slope <1'
Features
- Levels: Three and One Half
- Stories: 3.5
- Patio & porch: Deck, Patio, Porch
- Pool features: None
- Fencing: Privacy
Lot
- Size: 4,356 Square Feet
- Dimensions: 42 x 100
- Features: Level
Details
- Additional structures: Above Grade, Below Grade
- Parcel number: 0104011740
- Zoning: URBAN RESIDNTIAL
- Special conditions: Real Estate Owned
Construction
Type & style
- Home type: SingleFamily
- Architectural style: Traditional
- Property subtype: Single Family Residence
Materials
- Vinyl Siding
- Foundation: Permanent
Condition
- New construction: No
- Year built: 1920
Utilities & green energy
- Sewer: Public Sewer
- Water: Public
Community & HOA
Community
- Subdivision: None Available
HOA
- Has HOA: No
Location
- Region: Cumberland
- Municipality: Cumberland
Financial & listing details
- Price per square foot: $58/sqft
- Tax assessed value: $83,000
- Annual tax amount: $1,523
- Date on market: 8/14/2026
- Listing agreement: Exclusive Agency
- Listing terms: Cash,FHA 203(k),Other
- Ownership: Fee Simple
Foreclosure details
Estimated market value
Not available
Estimated sales range
Not available
Not available
Price history
| Date | Event | Price |
|---|---|---|
| 4/29/2026 | Sold | $290,249$203/sqft |
Source: Public Record Report a problem | ||
Public tax history
| Year | Property taxes | Tax assessment |
|---|---|---|
| 2025 | $655 -53.9% | $77,100 +8.3% |
| 2024 | $1,421 +9.4% | $71,200 +9% |
| 2023 | $1,299 +0.8% | $65,300 |
| 2022 | $1,289 -0.1% | $65,300 +1.4% |
| 2021 | $1,289 +1.5% | $64,367 +0.7% |
| 2020 | $1,270 +1.7% | $63,900 |
| 2019 | $1,249 +114% | $63,900 +4% |
| 2018 | $584 +2.7% | $61,433 +2% |
| 2017 | $569 | $60,200 +1.1% |
| 2016 | -- | $59,567 +1.1% |
| 2015 | $563 | $58,933 +1.1% |
| 2014 | $563 | $58,300 |
| 2013 | -- | $58,300 |
| 2012 | -- | $58,300 -12.2% |
| 2011 | -- | $66,400 +4.1% |
| 2010 | -- | $63,762 +4.4% |
| 2009 | -- | $61,046 +4.7% |
| 2008 | -- | $58,330 +9.2% |
| 2007 | -- | $53,420 +10.1% |
| 2006 | -- | $48,510 +11.3% |
| 2005 | -- | $43,600 +3.1% |
| 2004 | -- | $42,300 +3.2% |
| 2003 | -- | $41,000 +3.3% |
| 2002 | -- | $39,700 +3.1% |
| 2001 | -- | $38,512 |
Find assessor info on the county website
Monthly payment
Climate risks
Neighborhood: Chapel Hill-Virginia Avenue
Nearby schools
Schools provided by the listing agent
- District: Allegany County Public Schools
Source: Bright MLS. This data may not be complete. We recommend contacting the local school district to confirm school assignments for this home.
Similar homes
- $89,0003 bd2 ba1.5k sqft443 Goethe St, Cumberland, MD 21502For Sale

 MLS ID #MDAL2015712, Daniel Demers, Sell Your Home Services. Bright MLS
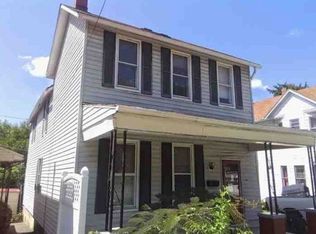
 - $79,5003 bd1 ba1.3k sqft513 Fayette St, Cumberland, MD 21502For Sale
 MLS ID #MDAL2015488, Don White, Berkshire Hathaway HomeServices PenFed Realty. Bright MLS
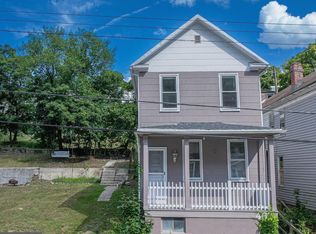
 - $--3 bd1 ba1.5k sqft721 Maryland Ave, Cumberland, MD 21502Auction
 Xome
Xome - $79,0003 bd1 ba1.4k sqft467 Goethe St, Cumberland, MD 21502For Sale
 MLS ID #MDAL2015564, Ashkan Hosseinipoul, United Real Estate Premier. Bright MLS
 - $75,0003 bd1 ba1.4k sqft132 Arch St, Cumberland, MD 21502For SaleMLS ID #MDAL2013114, Jenny Jackson, Charis Realty Group. Bright MLS
- $95,0005 bd3 ba1.7k sqft465 Baltimore Ave, Cumberland, MD 21502For SaleMLS ID #MDAL2015320, Dan DeBlock, Charis Realty Group. Bright MLS
- $79,9003 bd1 ba1.3k sqft420 Chestnut St, Cumberland, MD 21502For SaleMLS ID #MDAL2014778, Dennis Murray, Century 21 Potomac West. Bright MLS
- $50,0003 bd2 ba1.8k sqft122 Mustaphal Dr, Lavale, MD 21502For SaleMLS ID #MDAL2015742, Aaron Hendrickson, The Goodfellow Agency. Bright MLS
- $75,0003 bd1 ba1.9k sqft439 Waverly Ter, Cumberland, MD 21502For SaleMLS ID #MDAL2014614, Craig Marsh, Marsh Realty. Bright MLS
- $89,9002 bd1 ba1.5k sqft302 Wills Creek Ave, Cumberland, MD 21502For SaleMLS ID #MDAL2015004, Daniel Demers, Sell Your Home Services. Bright MLS
- $99,9003 bd1 ba1.3k sqft137 Humbird St, Cumberland, MD 21502For SaleMLS ID #MDAL2014918, Pam Terry, EXP Realty, LLC. Bright MLS
- $102,9004 bd2 ba1.7k sqft902 Hill Top Dr, Cumberland, MD 21502For SaleMLS ID #MDAL2015232, Dan DeBlock, Charis Realty Group. Bright MLS
- $59,0004 bd2 ba1.8k sqft9 Boone St, Cumberland, MD 21502For SaleMLS ID #MDAL2015612, Ben Garner, Cummings & Co. Realtors. Bright MLS
- $49,0003 bd2 ba1.3k sqft150 Polk St, Cumberland, MD 21502For SaleMLS ID #MDAL2015606, Susan Helmstetter, Coldwell Banker Premier. Bright MLS
- $84,9002 bd1 ba862 sqft7 Bellevue St, Cumberland, MD 21502For SaleMLS ID #MDAL2014970, Stacey Hutzell, Homes & Land Real Estate. Bright MLS
- $58,5003 bd1 ba1.3k sqft28 Boone St, Cumberland, MD 21502For SaleMLS ID #MDAL2013626, Deneea Casteel, Mountainside Home Realty. Bright MLS
- $89,0061 bd1 ba1.9k sqft256 Blackiston Ave, Cumberland, MD 21502For SaleMLS ID #MDAL2014296, Danielle Lessard, Coldwell Banker Premier. Bright MLS
- $120,0002 bd2 ba1k sqft22 S Massachusetts Ave, Cumberland, MD 21502For SaleMLS ID #MDAL2015438, Jenny Jackson, Charis Realty Group. Bright MLS
