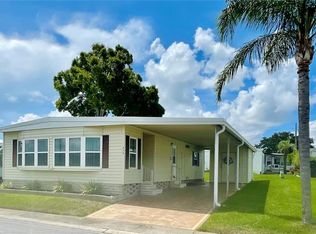
Adorable, manufactured home in a 55+ community where you own the land. Enter to a wonderfully large family room, measuring 221 SqFt giving you a total living area of 1359 SqFt. This room which is cooled and heated by a newer portable unit, has beautiful porcelain tile floors. The enlarge utility room is at the end of this room with newer washer, dryer, water softener and plenty of shelving for storage. Walking through this area, you reach a very pleasant porch overlooking the open green space between the next houses. Returning to the main house, enter into the kitchen featuring new countertop, updated hardware and a large work area as well as a pantry and all newer appliances. The range allows for conventional, convection and air frying. The dining room and living room are opened to the den/office giving a feeling of spaciousness. The den/office is complete with porcelain floors, French style windows and door, custom shades and ceiling fan. Luxury Vinyl planks installed in 2020 follows from the kitchen through the living room and hallway into the bedrooms. The interior has recently been painted throughout. Tie downs updated in 2016.Vapor barrier done in 2018. Double strength insulated tinted glass windows were installed in 2023, throughout the house. New membrane roof-over was installed in 2000 and covers the main house as well as the shed, family room and carport. Both bathrooms have been renovated. Roman shades in Master bedroom and living room. Ceiling fans in every room. Designer driveway allows parking for 2 cars. Nice landscaping. Blue Jay has a very active social club, lots of activities, a heated pool, shuffled board and bocci courts. There is a designated area where residents can park their boat or RV at no additional fee if space is available when requested. Near beaches, shopping, medical centers, and airports.
Sold for $230,000
$230,000
231 RED OAK DRIVE, PALM HARBOR, FL 34684
2beds
1,359sqft
Mobile Home
Built in 1980
3,650 Square Feet Lot
$218,200 Zestimate®
$169/sqft
$1,765 Estimated rent
Home value
$218,200
$196,000 - $242,000
$1,765/mo
Zestimate® history
Owner options
List your home for rent
$1,765/mo
Rent Zestimate®
Find your next renter with Zillow Rental Manager. Plus, with online applications, you can quickly screen prospective tenants – for free.
$1,765/mo
Rent Zestimate®
Refinance and save
$1,895/mo
Est. payment
Refinancing to a lower rate could help reduce your monthly payments and save thousands over the life of the loan.
$1,895/mo
Est. payment
Explore your selling options
Work with a Zillow partner agent
Leverage their expertise and Zillow's premium Showcase listings to get your home seen by more buyers.
Get startedList with your own agent
Get your home in front of millions of buyers by listing it on Zillow.
Learn how to do itSell it yourself
Take full control of how buyers see your home on Zillow by listing For Sale by Owner (FSBO).
List your homeWhat's special
Large family roomNewer appliancesCeiling fanDesigner drivewayCustom shadesInsulated tinted glass windowsPorcelain tile floors
Zillow last checked:
Listing updated:
Listed by:
Isabelle Lane 727-460-0653,
COLDWELL BANKER REALTY 727-781-3700,
Stacey Glogowski 727-421-0961,
COLDWELL BANKER REALTY
Bought with:
Stacey Glogowski, 3582344
COLDWELL BANKER REALTY
Source: Stellar MLS,MLS#: TB8314973 Originating MLS: Suncoast Tampa
Originating MLS: Suncoast Tampa
Facts & features
Interior
Bedrooms & bathrooms
- Bedrooms: 2
- Bathrooms: 2
- Full bathrooms: 2
Rooms
- Room types: Den/Library/Office, Family Room
Primary bedroom
- Features: Walk-In Closet(s)
- Level: First
- Area: 144 Square Feet
- Dimensions: 14.4x10
Bedroom 2
- Features: Walk-In Closet(s)
- Level: First
- Area: 182.88 Square Feet
- Dimensions: 14.4x12.7
Den
- Level: First
- Area: 130 Square Feet
- Dimensions: 13x10
Dining room
- Level: First
- Area: 72 Square Feet
- Dimensions: 9x8
Family room
- Features: Built-In Shelving
- Level: First
- Area: 221 Square Feet
- Dimensions: 17x13
Kitchen
- Features: Ceiling Fan(s)
- Level: First
- Area: 103.36 Square Feet
- Dimensions: 13.6x7.6
Living room
- Features: Ceiling Fan(s)
- Level: First
- Area: 254.8 Square Feet
- Dimensions: 19.6x13
Heating
- Central, Electric, Heat Pump
Cooling
- Central Air, Other
Appliances
- Included: Convection Oven, Disposal, Dryer, Electric Water Heater, Exhaust Fan, Microwave, Range, Range Hood, Refrigerator, Washer, Water Softener
- Laundry: Other
Features
- Ceiling Fan(s), Open Floorplan, Walk-In Closet(s)
- Flooring: Luxury Vinyl, Porcelain Tile
- Windows: Blinds, Double Pane Windows, Insulated Windows, Shades, Tinted Windows, Window Treatments
- Basement: Crawl Space
- Has fireplace: No
Interior area
- Total structure area: 1,872
- Total interior livable area: 1,359 sqft
Property
Parking
- Total spaces: 2
- Parking features: Carport
- Carport spaces: 2
Features
- Levels: One
- Stories: 1
- Patio & porch: Rear Porch
- Exterior features: Irrigation System, Sidewalk
- Pool features: Gunite, Heated, In Ground
Lot
- Size: 3,650 Square Feet
- Dimensions: 50 x 75
- Features: In County, Sidewalk
- Residential vegetation: Trees/Landscaped
Details
- Additional structures: Shed(s)
- Parcel number: 172816094190002310
- Zoning: R-6
- Special conditions: None
Construction
Type & style
- Home type: MobileManufactured
- Property subtype: Mobile Home
Materials
- Vinyl Siding
- Foundation: Crawlspace
- Roof: Membrane,Roof Over
Condition
- New construction: No
- Year built: 1980
Utilities & green energy
- Sewer: Public Sewer
- Water: Public
- Utilities for property: BB/HS Internet Available, Electricity Connected, Fire Hydrant, Sewer Connected, Sprinkler Well, Street Lights, Water Connected
Community & HOA
Community
- Features: Association Recreation - Owned, Buyer Approval Required, Clubhouse, Deed Restrictions, Golf Carts OK, Pool, Sidewalks
- Security: Smoke Detector(s)
- Pet fee: $0 monthly
- Senior community: Yes
- Subdivision: BLUE JAY MOBILE HOME ESTATES CONDO
HOA
- Has HOA: Yes
- Amenities included: Clubhouse, Pool, Shuffleboard Court
- Services included: Common Area Taxes, Community Pool, Reserve Fund, Maintenance Grounds, Pool Maintenance, Private Road, Sewer, Trash, Water
- HOA fee: $220 monthly
- HOA name: Resource Property Mgnt
Location
- Region: Palm Harbor
Financial & listing details
- Price per square foot: $169/sqft
- Tax assessed value: $107,760
- Annual tax amount: $674
- Date on market: 10/26/2024
- Cumulative days on market: 71 days
- Listing terms: Cash
- Ownership: Fee Simple
- Total actual rent: 0
- Electric utility on property: Yes
- Road surface type: Paved
- Body type: Double Wide
Price history
| Date | Event | Price |
|---|---|---|
| 2/10/2025 | Sold | $230,000-8%$169/sqft |
Source:  Stellar MLS #TB8314973 Report a problem Stellar MLS #TB8314973 Report a problem | ||
| 1/6/2025 | Pending sale | $250,000$184/sqft |
Source: Stellar MLS #TB8314973 Report a problem | ||
| 10/26/2024 | Listed for sale | $250,000+113.7%$184/sqft |
Source: Stellar MLS #TB8314973 Report a problem | ||
| 2/26/2008 | Sold | $117,000+25.8%$86/sqft |
Source: Public Record Report a problem | ||
| 3/26/2004 | Sold | $93,000+52.5%$68/sqft |
Source: Public Record Report a problem | ||
| 10/8/2002 | Sold | $61,000$45/sqft |
Source: Public Record Report a problem | ||
Public tax history
| Year | Property taxes | Tax assessment |
|---|---|---|
| 2024 | $679 +0.8% | $69,459 +3% |
| 2023 | $674 +1.8% | $67,436 +3% |
| 2022 | $662 -2.2% | $65,472 +3% |
| 2021 | $677 -0.3% | $63,565 +1.4% |
| 2020 | $680 +0.4% | $62,687 +2.3% |
| 2019 | $677 | $61,278 +1.9% |
| 2018 | $677 +0.3% | $60,135 +2.1% |
| 2017 | $675 -0.5% | $58,898 +2.1% |
| 2016 | $678 -49.3% | $57,687 -2.4% |
| 2015 | $1,336 +3% | $59,129 +3.6% |
| 2014 | $1,297 +2.2% | $57,098 +3.6% |
| 2013 | $1,270 +10% | $55,129 -0.1% |
| 2012 | $1,154 | $55,181 -3.2% |
| 2011 | -- | $56,983 0% |
| 2010 | -- | $57,002 -2.6% |
| 2009 | -- | $58,518 -3.9% |
| 2004 | $534 +3.3% | $60,900 +26.1% |
| 2003 | $517 +120.6% | $48,300 +20.1% |
| 2002 | $234 | $40,200 -11.3% |
| 2001 | $234 | $45,300 |
Find assessor info on the county website
Neighborhood: 34684
Nearby homes
- $147,8002 bd2 ba988 sqft232 Red Oak Dr, Palm Harbor, FL 34684Off Market
- $116,600-- bd2 ba805 sqft230 Red Oak Dr, Palm Harbor, FL 34684Off Market
- $191,5003 bd2 ba1.3k sqft214 Red Maple Dr, Palm Harbor, FL 34684Off Market

- $174,0002 bd2 ba1.1k sqft215 Red Maple Dr, Palm Harbor, FL 34684Sold
- $123,5002 bd2 ba966 sqft213 Red Maple Dr, Palm Harbor, FL 34684Off Market
- $175,0002 bd2 ba864 sqft229 Red Oak Dr, Palm Harbor, FL 34684Sold
- $132,5002 bd2 ba1k sqft233 Red Oak Dr, Palm Harbor, FL 34684Off Market
- $145,1002 bd2 ba1k sqft88 Red Oak Dr, Palm Harbor, FL 34684Off Market
Nearby schools
GreatSchools rating
- 8/10Curlew Creek Elementary SchoolGrades: PK-5Distance: 0.7 mi
- 5/10Palm Harbor Middle SchoolGrades: 6-8Distance: 2.1 mi
- 5/10Countryside High SchoolGrades: PK,9-12Distance: 2 mi
Get a cash offer in 3 minutes
Find out how much your home could sell for in as little as 3 minutes with a no-obligation cash offer.
Estimated market value
$218,200
Get a cash offer in 3 minutes
Find out how much your home could sell for in as little as 3 minutes with a no-obligation cash offer.
Estimated market value
$218,200
- Florida
- Pinellas County
- Palm Harbor
- 34684
- 231 RED OAK DRIVE
Nearby cities
Nearby zip codes
Other Palm Harbor Topics
