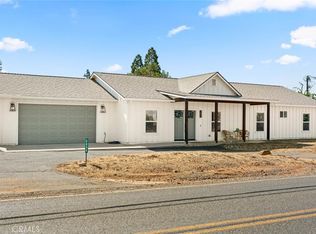
Welcome to 231 Redbud Drive, a stunning newer construction home located on Paradise’s highly desirable west side. Thoughtfully designed with quality finishes and a spacious split-bedroom layout, this 3-bedroom, 2.5-bathroom home offers comfort, style, and functionality throughout. From the moment you enter through the impressive double front doors, you’ll appreciate the soaring 10-foot ceilings, oversized 8-foot interior doors, and bright open-concept design filled with natural light. The inviting living room features vaulted ceilings, expansive windows, and a striking floor-to-ceiling ledger stone gas fireplace that creates the perfect focal point for gathering and relaxing. The beautifully designed kitchen is truly the heart of the home, complete with a large quartz island, double ovens, gas cooktop, under-cabinet lighting, and a spacious walk-in pantry offering lots of storage. Located on one side of the home, the primary suite offers a peaceful retreat with a generous walk-in closet and an en-suite bathroom featuring dual vanities with quartz countertops, a soaking tub, and an oversized tiled walk-in shower. Two additional bedrooms are located on the opposite side of the home, along with a beautifully designed guest bath featuring quartz counters, a tiled shower surround, and additional hallway storage. The home also includes an indoor laundry room with both gas and electric dryer hookups, plus a tankless water heater for energy efficiency and endless hot water. Outside, the stamped concrete driveway, inset lighting, and extra-wide 18-foot garage door create beautiful curb appeal. The oversized fenced backyard offers privacy, room for RVs, boats, or other toys, and endless potential to create your dream outdoor space. This home combines modern comfort with a prime Paradise location.
For sale
Listed by: eXp Realty of California, Inc. • Brent Silberbauer • Contact: 5308642404
Price cut: $24K (7/8)
$475,000
231 Redbud Dr, Paradise, CA 95969
3beds
1,958sqft
Single Family Residence
Built in 2023
0.35 Acres Lot
$472,800 Zestimate®
$243/sqft
$-- HOA
What's special
- 131 days
- 391
- 23
Zillow last checked:
Listing updated:
Listed by:
Brent Silberbauer DRE #02019819 5308642404,
eXp Realty of California, Inc.
Source: CRMLS,MLS#: SN26116487 Originating MLS: California Regional MLS
Originating MLS: California Regional MLSFacts & features
Interior
Bedrooms & bathrooms
- Bedrooms: 3
- Bathrooms: 3
- Full bathrooms: 2
- 1/2 bathrooms: 1
- Main level bathrooms: 2
- Main level bedrooms: 3
Rooms
- Room types: Family Room, Kitchen, Laundry, Primary Bathroom, Primary Bedroom, Other, Pantry, Dining Room
Primary bedroom
- Features: Primary Suite
Bathroom
- Features: Bathtub, Dual Sinks, Enclosed Toilet, Quartz Counters, Tub Shower, Walk-In Shower
Kitchen
- Features: Kitchen/Family Room Combo, Quartz Counters, Walk-In Pantry
Other
- Features: Walk-In Closet(s)
Pantry
- Features: Walk-In Pantry
Heating
- Central
Cooling
- Central Air
Appliances
- Included: Dishwasher, Gas Cooktop, Disposal, Refrigerator, Water Heater, Dryer, Washer
- Laundry: Washer Hookup, Electric Dryer Hookup, Gas Dryer Hookup, Inside, Laundry Room
Features
- Ceiling Fan(s), Separate/Formal Dining Room, High Ceilings, Open Floorplan, Quartz Counters, Recessed Lighting, Primary Suite, Walk-In Pantry, Walk-In Closet(s)
- Flooring: Carpet, Tile, Vinyl
- Windows: Blinds, Double Pane Windows, ENERGY STAR Qualified Windows
- Has fireplace: Yes
- Fireplace features: Family Room
- Common walls with other units/homes: No Common Walls
Interior area
- Total interior livable area: 1,958 sqft
Property
Parking
- Total spaces: 2
- Parking features: Garage
- Attached garage spaces: 2
Features
- Levels: One
- Stories: 1
- Entry location: 1
- Patio & porch: Covered, Front Porch
- Pool features: None
- Spa features: None
- Has view: Yes
- View description: Neighborhood
Lot
- Size: 0.35 Acres
- Features: 0-1 Unit/Acre, Back Yard, Front Yard, Lawn, Landscaped
Details
- Parcel number: 051330004000
- Special conditions: Standard
Construction
Type & style
- Home type: SingleFamily
- Architectural style: Custom
- Property subtype: Single Family Residence
Materials
- Stucco
- Foundation: Slab
- Roof: Composition
Condition
- Turnkey
- New construction: No
- Year built: 2023
Utilities & green energy
- Sewer: Septic Tank
- Water: Public
- Utilities for property: Electricity Connected, Natural Gas Connected, Water Connected
Community & HOA
Community
- Features: Biking, Foothills, Near National Forest, Park, Sidewalks, Water Sports
- Security: Carbon Monoxide Detector(s), Smoke Detector(s)
Location
- Region: Paradise
Financial & listing details
- Price per square foot: $243/sqft
- Tax assessed value: $442,170
- Date on market: 5/28/2026
- Cumulative days on market: 131 days
- Listing terms: Cash,Cash to New Loan,Submit
Estimated market value
$472,800
$449,000 - $496,000
$2,808/mo
Price history
| Date | Event | Price |
|---|---|---|
| 7/8/2026 | Price change | $475,000-4.8%$243/sqft |
Source:  CRMLS #SN26116487 Report a problem CRMLS #SN26116487 Report a problem | ||
| 5/29/2026 | Listed for sale | $499,000+17.4%$255/sqft |
Source: CRMLS #SN26116487 Report a problem | ||
| 11/16/2023 | Listing removed | -- |
Source: Zillow Rentals Report a problem | ||
| 10/21/2023 | Listed for rent | $2,500$1/sqft |
Source: Zillow Rentals Report a problem | ||
| 9/19/2023 | Sold | $425,000-5.5%$217/sqft |
Source: Public Record Report a problem | ||
| 9/11/2023 | Contingent | $449,500$230/sqft |
Source: CRMLS #SN23101362 Report a problem | ||
| 8/17/2023 | Pending sale | $449,500$230/sqft |
Source: CRMLS #SN23101362 Report a problem | ||
| 8/8/2023 | Price change | $449,500-2.1%$230/sqft |
Source: CRMLS #SN23101362 Report a problem | ||
| 7/25/2023 | Price change | $459,000-4.2%$234/sqft |
Source: CRMLS #SN23101362 Report a problem | ||
| 7/17/2023 | Listed for sale | $479,000+964.4%$245/sqft |
Source: CRMLS #SN23101362 Report a problem | ||
| 8/31/2021 | Sold | $45,000-6.1%$23/sqft |
Source: Public Record Report a problem | ||
| 8/5/2021 | Pending sale | $47,900$24/sqft |
Source: CRMLS #PA21152442 Report a problem | ||
| 7/22/2021 | Listed for sale | $47,900$24/sqft |
Source: CRMLS #PA21152442 Report a problem | ||
| 7/18/2021 | Contingent | $47,900$24/sqft |
Source: CRMLS #PA21152442 Report a problem | ||
| 7/14/2021 | Listed for sale | $47,900$24/sqft |
Source: CRMLS #PA21152442 Report a problem | ||
Public tax history
| Year | Property taxes | Tax assessment |
|---|---|---|
| 2026 | -- | $442,170 +2% |
| 2025 | $4,660 +1.6% | $433,500 +2% |
| 2024 | $4,587 +65.7% | $425,000 +111.5% |
| 2023 | $2,769 +415.2% | $200,900 +346.4% |
| 2022 | $537 +43.8% | $45,000 +50% |
| 2021 | $374 -26.5% | $30,000 |
| 2020 | $508 +76.8% | $30,000 |
| 2019 | $288 -79.6% | $30,000 -87.9% |
| 2018 | $1,413 -43.9% | $247,089 +2% |
| 2017 | $2,517 +3.7% | $242,245 +2% |
| 2016 | $2,428 +3.6% | $237,496 +1.5% |
| 2015 | $2,344 | $233,929 +2% |
| 2014 | $2,344 | $229,347 +0.5% |
| 2013 | -- | $228,311 +2% |
| 2012 | -- | $223,835 +2% |
| 2011 | -- | $219,447 +0.8% |
| 2010 | -- | $217,808 -0.2% |
| 2009 | -- | $218,326 +2% |
| 2008 | -- | $214,046 +2% |
| 2007 | -- | $209,850 +2% |
| 2006 | -- | $205,736 +2% |
| 2005 | -- | $201,703 +2% |
| 2004 | -- | $197,749 +8.1% |
| 2003 | -- | $183,000 +10.9% |
| 2002 | -- | $165,000 +6.5% |
| 2001 | -- | $155,000 |
Find assessor info on the county website
Monthly payment
Est. payment
Payment breakdown
Explore the cost of this home by adjusting the details. Changes won't be saved.Climate risks
Neighborhood: 95969

Similar homes
- $475,0003 bd2 ba1.8k sqft3696 Neal Rd, Paradise, CA 95969For Sale
 MLS ID #SN26149502, Allison Gabski, Platinum Partners Real Estate. CRMLS
 - $474,8503 bd2 ba1.5k sqft444 Apple Ln, Paradise, CA 95969For Sale
 MLS ID #SN26181676, Kandice Rickson, Re/Max Home and Investment. CRMLS
 - $465,0003 bd2 ba1.4k sqft5871 Crestmoor Dr, Paradise, CA 95969New Construction
 MLS ID #PA26178745, Jessica Kashirets, Realty One Group Complete. CRMLS
 - $499,0003 bd2 ba1.8k sqft250 Pacific Dr, Paradise, CA 95969For Sale
 MLS ID #SN26130612, Rocio Jauregui, eXp Realty of California, Inc.. CRMLS
