Perched above it all in Viewmont at the Palisades of Damonte Foothills, this former model home offers stunning mountain and city views with a fresh, modern feel throughout. The open-concept Portofino floorplan features soaring ceilings, fresh interior paint, and a chef's kitchen with a large island, granite slab counters, stainless appliances, double ovens, walk-in pantry, soft-close cabinetry with custom rollouts, designer hardware, and under-cabinet lighting. Adjacent bar area and seamless flow into the great room and covered patio make it ideal for entertaining and enjoying Nevada sunsets. Backing to a quiet common area for added privacy. Porcelain wood-look tile throughout main living areas. Four bedrooms, three full baths (including Jack & Jill), plus a flex/bonus room with built-in bar—perfect for office, lounge, or game room. Spacious primary suite with spa-like bath, soaking tub, dual vanities, and large walk-in closet. Laundry room with cabinets, counter space, and sink. Completing this exceptional property is an impressive 660 sq. ft. three-car garage, equipped with commercial-grade epoxy floors. Generous side yards and smart home features throughout. Minutes to Mt. Rose, Lake Tahoe, and nearby trails—elevated living with exceptional views.
Closed
$1,190,000
231 Rhodium Ct, Reno, NV 89521
4beds
2,859sqft
Single Family Residence
Built in 2017
0.25 Acres Lot
$1,246,800 Zestimate®
$416/sqft
$4,047 Estimated rent
Home value
$1,246,800
$1.18M - $1.31M
$4,047/mo
Zestimate® history
Owner options
List your home for rent
$4,047/mo
Rent Zestimate®
Find your next renter with Zillow Rental Manager. Plus, with online applications, you can quickly screen prospective tenants – for free.
$4,047/mo
Rent Zestimate®
Refinance and save
$5,622/mo
Est. payment
Refinancing to a lower rate could help reduce your monthly payments and save thousands over the life of the loan.
$5,622/mo
Est. payment
Explore your selling options
Work with a Zillow partner agent
Leverage their expertise and Zillow's premium Showcase listings to get your home seen by more buyers.
Get startedList with your own agent
Get your home in front of millions of buyers by listing it on Zillow.
Learn how to do itSell it yourself
Take full control of how buyers see your home on Zillow by listing For Sale by Owner (FSBO).
List your homeWhat's special
Fresh modern feel throughoutDesigner hardwareDual vanitiesCovered patioSoaring ceilingsGenerous side yardsGranite slab counters
Zillow last checked:
Listing updated:
Listed by:
Marnye Bodenshot S.180430 650-823-3036,
Keller Williams Group One Inc.,
Brian Kuykendall BS.25835 775-745-9888,
Keller Williams Group One Inc.
Bought with:
Marnye Bodenshot, S.180430
Keller Williams Group One Inc.
Source: NNRMLS,MLS#: 260005561
Facts & features
Interior
Bedrooms & bathrooms
- Bedrooms: 4
- Bathrooms: 3
- Full bathrooms: 3
Heating
- Forced Air, Natural Gas
Cooling
- Central Air
Appliances
- Included: Dishwasher, Disposal, Double Oven, Dryer, Gas Cooktop, Gas Range, Microwave, Refrigerator, Washer
- Laundry: Cabinets, Laundry Room, Shelves, Sink
Features
- Breakfast Bar, Ceiling Fan(s), Entrance Foyer, High Ceilings, Kitchen Island, Pantry, Master Downstairs, Smart Thermostat, Walk-In Closet(s)
- Flooring: Carpet, Ceramic Tile
- Windows: Blinds, Double Pane Windows, Low Emissivity Windows, Vinyl Frames, Window Coverings
- Has fireplace: No
- Common walls with other units/homes: No Common Walls
Interior area
- Total structure area: 2,859
- Total interior livable area: 2,859 sqft
Property
Parking
- Total spaces: 3
- Parking features: Attached, Garage, Garage Door Opener, Tandem
- Attached garage spaces: 3
Features
- Levels: One
- Stories: 1
- Patio & porch: Covered, Patio
- Exterior features: Rain Gutters
- Spa features: None
- Fencing: Back Yard
- Has view: Yes
- View description: City, Desert, Mountain(s), Peek, Ski Resort, Trees/Woods, Valley
Lot
- Size: 0.25 Acres
- Features: Cul-De-Sac, Landscaped, Level, Sprinklers In Rear
Details
- Additional structures: None
- Parcel number: 14525404
- Zoning: SF3
Construction
Type & style
- Home type: SingleFamily
- Property subtype: Single Family Residence
Materials
- Insulation - Blown-In, Frame, Stone Veneer, Stucco
- Foundation: Slab
- Roof: Composition,Pitched,Shingle
Condition
- New construction: No
- Year built: 2017
Details
- Builder name: Lennar
Utilities & green energy
- Sewer: Public Sewer
- Water: Public
- Utilities for property: Cable Available, Electricity Available, Electricity Connected, Internet Available, Natural Gas Available, Natural Gas Connected, Phone Available, Sewer Available, Sewer Connected, Water Available, Water Connected, Cellular Coverage, Centralized Data Panel, Underground Utilities, Water Meter Installed
Community & HOA
Community
- Security: Carbon Monoxide Detector(s), Keyless Entry, Security System, Security System Owned, Smoke Detector(s)
- Subdivision: Amended Palisades Phase 1
HOA
- Has HOA: Yes
- Amenities included: Landscaping
- HOA fee: $155 quarterly
- HOA name: Damonte Foothills Landscape Maintenance Associatio
Location
- Region: Reno
Financial & listing details
- Price per square foot: $416/sqft
- Tax assessed value: $712,510
- Annual tax amount: $8,187
- Date on market: 5/5/2026
- Cumulative days on market: 71 days
- Listing terms: 1031 Exchange,Cash,Conventional,FHA,Relocation Property
Price history
| Date | Event | Price |
|---|---|---|
| 7/15/2026 | Sold | $1,190,000-6.7%$416/sqft |
Source:  NNRMLS #260005561 Report a problem NNRMLS #260005561 Report a problem | ||
| 6/8/2026 | Contingent | $1,275,000$446/sqft |
Source: NNRMLS #260005561 Report a problem | ||
| 5/5/2026 | Listed for sale | $1,275,000+13.3%$446/sqft |
Source: NNRMLS #260005561 Report a problem | ||
| 8/24/2023 | Sold | $1,125,000$393/sqft |
Source: Public Record Report a problem | ||
Public tax history
| Year | Property taxes | Tax assessment |
|---|---|---|
| 2026 | $8,187 +3.4% | $249,378 -2.5% |
| 2025 | $7,914 +3% | $255,781 +2.7% |
| 2024 | $7,684 +8% | $248,999 +3.7% |
| 2023 | $7,117 +8% | $240,085 +18.5% |
| 2022 | $6,591 +6.4% | $202,532 +5.8% |
| 2021 | $6,197 +5% | $191,372 +4.1% |
| 2020 | $5,902 -4.8% | $183,767 |
| 2019 | $6,197 +5% | $183,767 +19.5% |
| 2018 | $5,902 | $153,766 +37.5% |
| 2017 | -- | $111,855 |
Find assessor info on the county website
Neighborhood: Damonte Ranch
Nearby homes
- $1,008,7003 bd3 ba2.6k sqft241 Rhodium Ct, Reno, NV 89521Off Market
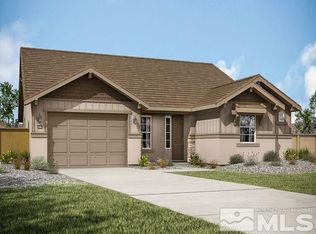
- $1,225,0004 bd3 ba3.3k sqft221 Rhodium Ct, Reno, NV 89521Sold
- $1,353,2004 bd3 ba3.3k sqft211 Rhodium Ct, Reno, NV 89521Off Market
- $1,183,6005 bd4 ba3.7k sqft10519 Claim Jumper Way, Reno, NV 89521Off Market
- $1,143,4003 bd3 ba2.8k sqft201 Rhodium Ct, Reno, NV 89521Off Market
- $1,227,1004 bd3 ba3.3k sqft10481 Palladium Mine Dr, Reno, NV 89521Off Market
- $1,123,2004 bd3 ba2.8k sqft10592 Claim Jumper Way, Reno, NV 89521Off Market
- $1,102,9004 bd3 ba3.3k sqft10525 Claim Jumper Way, Reno, NV 89521Off Market
Nearby schools
GreatSchools rating
- 9/10Jwood Raw Elementary SchoolGrades: PK-5Distance: 1.1 mi
- 7/10Kendyl Depoali Middle SchoolGrades: 6-8Distance: 2.3 mi
- 7/10Damonte Ranch High SchoolGrades: 9-12Distance: 0.4 mi
Schools provided by the listing agent
- Elementary: JWood Raw
- Middle: Depoali
- High: Damonte
Source: NNRMLS. This data may not be complete. We recommend contacting the local school district to confirm school assignments for this home.
Get a cash offer in 3 minutes
Find out how much your home could sell for in as little as 3 minutes with a no-obligation cash offer.
Estimated market value
$1,246,800
Get a cash offer in 3 minutes
Find out how much your home could sell for in as little as 3 minutes with a no-obligation cash offer.
Estimated market value
$1,246,800
- Nevada
- Washoe County
- Reno
- 89521
- Damonte Ranch
- 231 Rhodium Ct
