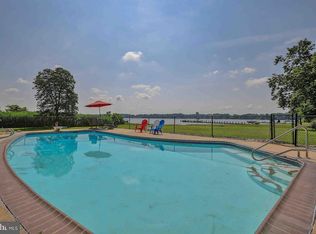
Experience the best of waterfront living just steps outside of the heart of Downtown Chestertown. Only a few blocks from shops, restaurants, the bustling farmers market, art galleries, annual festivals, and the vibrant cultural life that defines this beloved Eastern Shore community, this exceptional property offers a rare opportunity to enjoy riverfront living with walkable in-town convenience. * With five (plus) bedrooms accommodating up to fourteen guests and three full baths, the home is designed for comfort, flexibility, and enjoyment. Multiple indoor and outdoor gathering spaces make it ideal for those seeking a full-time residence, a weekend retreat, a multi-generational destination, or a strong investment property with outstanding rental potential. * On the main level, a cozy den with a wood-burning fireplace captures Chester River views, creating a warm and welcoming spot to relax after a day on the water. Additional living spaces provide room for groups to spread out—whether entertaining, working remotely, or simply taking a quiet moment to unwind. The primary suite offers its own private vantage point with a picture window overlooking the pool and riverfront—perfect for greeting the sunrise or watching wildlife glide across the water. * Outdoor living is where this property truly shines. Enjoy a covered patio for shaded summer crab feasts, a large deck with a stone fireplace for crisp evenings, and an in-ground pool that looks out toward the shore. With immediate water access, you’ll launch kayaks, paddle boards, and jet skis right from your backyard—ideal for embracing the river lifestyle. A two-car attached garage provides convenient storage for gear, bikes, and all the water toys. It could also be the perfect space to keep your street legal golf cart which the Town Of Chestertown now allows! * Your new home is also just a short walk from the full-service Chestertown Marina with the potential for a transferable slip—already paid through the 2026 boating season—ensuring you can enjoy hassle-free access to Chester River fun. Additionally, it's a quick ride to the Chester River Yacht & Country Club, where you can indulge in 18 holes of golf, relax by the pool, enjoy happy hour or meals at the full restaurant and bar, and partake in a host of other fantastic member benefits. * Whether you’re making it your full-time home, your getaway from the city, or your next strategic investment, this property delivers the best of Chestertown living—waterfront, walkable, and wonderfully welcoming. Embrace a lifestyle of leisure and convenience in this exceptional location.
Sold for $1,050,000
$1,050,000
231 Richard Dr, Chestertown, MD 21620
5beds
2,956sqft
Single Family Residence
Built in 1981
0.79 Acres Lot
$1,050,200 Zestimate®
$355/sqft
$3,624 Estimated rent
Home value
$1,050,200
Estimated sales range
Not available
$3,624/mo
Zestimate® history
Owner options
List your home for rent
$3,624/mo
Rent Zestimate®
Find your next renter with Zillow Rental Manager. Plus, with online applications, you can quickly screen prospective tenants – for free.
$3,624/mo
Rent Zestimate®
Refinance and save
$5,262/mo
Est. payment
Refinancing to a lower rate could help reduce your monthly payments and save thousands over the life of the loan.
$5,262/mo
Est. payment
Explore your selling options
Work with a Zillow partner agent
Leverage their expertise and Zillow's premium Showcase listings to get your home seen by more buyers.
Get startedList with your own agent
Get your home in front of millions of buyers by listing it on Zillow.
Learn how to do itSell it yourself
Take full control of how buyers see your home on Zillow by listing For Sale by Owner (FSBO).
List your homeWhat's special
Two-car attached garageChester river viewsImmediate water access
Zillow last checked:
Listing updated:
Listed by:
Liddy Campbell 410-708-5433,
TTR Sotheby's International Realty
Bought with:
Mr. Joseph A Zang III, 621716
RE/MAX Chesapeake
Source: Bright MLS,MLS#: MDKE2005900
Facts & features
Interior
Bedrooms & bathrooms
- Bedrooms: 5
- Bathrooms: 3
- Full bathrooms: 3
- Main level bathrooms: 2
- Main level bedrooms: 3
Rooms
- Room types: Bedroom 2, Bedroom 3, Bedroom 1, Bathroom 1, Bathroom 2
Bedroom 1
- Level: Main
Bedroom 1
- Level: Lower
Bedroom 2
- Level: Main
Bedroom 2
- Level: Lower
Bedroom 3
- Level: Main
Bathroom 1
- Level: Main
Bathroom 1
- Level: Lower
Bathroom 2
- Level: Main
Heating
- Forced Air, Oil
Cooling
- Central Air, Electric
Appliances
- Included: Electric Water Heater
- Laundry: Has Laundry, Main Level
Features
- Combination Dining/Living, Entry Level Bedroom, Floor Plan - Traditional, Kitchen - Galley, Primary Bath(s), Upgraded Countertops
- Flooring: Wood, Carpet
- Basement: Walk-Out Access,Finished,Interior Entry,Exterior Entry,Heated,Connecting Stairway
- Number of fireplaces: 1
- Fireplace features: Heatilator
Interior area
- Total structure area: 2,956
- Total interior livable area: 2,956 sqft
- Finished area above ground: 2,956
Property
Parking
- Total spaces: 5
- Parking features: Storage, Garage Faces Side, Garage Door Opener, Inside Entrance, Asphalt, Attached, Driveway
- Attached garage spaces: 2
- Uncovered spaces: 3
Accessibility
- Accessibility features: None
Features
- Levels: Two
- Stories: 2
- Patio & porch: Deck, Patio, Porch
- Has private pool: Yes
- Pool features: In Ground, Private
- Fencing: Wrought Iron,Partial
- Has view: Yes
- View description: River
- Has water view: Yes
- Water view: River
- Waterfront features: Private Dock Site, Sandy Beach, River, Canoe/Kayak, Fishing Allowed, Personal Watercraft (PWC), Private Access, Sail, Swimming Allowed, Waterski/Wakeboard
- Body of water: Chester River
- Frontage length: Water Frontage Ft: 190
Lot
- Size: 0.79 Acres
- Features: Cul-De-Sac, Level, Rear Yard, Tidal Wetland
Details
- Additional structures: Above Grade
- Parcel number: 1504010264
- Zoning: R-2
- Special conditions: Standard
Construction
Type & style
- Home type: SingleFamily
- Architectural style: Raised Ranch/Rambler
- Property subtype: Single Family Residence
Materials
- Block, Brick, Mixed, Vinyl Siding
- Foundation: Block, Slab
Condition
- New construction: No
- Year built: 1981
Details
- Builder name: Sommers
Utilities & green energy
- Sewer: Public Sewer
- Water: Public
- Utilities for property: Fiber Optic
Community & HOA
Community
- Subdivision: Byford Development
HOA
- Has HOA: No
Location
- Region: Chestertown
- Municipality: Chestertown
Financial & listing details
- Price per square foot: $355/sqft
- Tax assessed value: $552,000
- Annual tax amount: $8,665
- Date on market: 3/6/2026
- Listing agreement: Exclusive Right To Sell
- Ownership: Fee Simple
Price history
| Date | Event | Price |
|---|---|---|
| 6/26/2026 | Sold | $1,050,000-8.7%$355/sqft |
Source:  Bright MLS #MDKE2005900 Report a problem Bright MLS #MDKE2005900 Report a problem | ||
| 6/16/2026 | Pending sale | $1,150,000$389/sqft |
Source: Bright MLS #MDKE2005900 Report a problem | ||
| 5/31/2026 | Contingent | $1,150,000$389/sqft |
Source: Bright MLS #MDKE2005900 Report a problem | ||
| 4/13/2026 | Price change | $1,150,000-10.1%$389/sqft |
Source: Bright MLS #MDKE2005900 Report a problem | ||
| 3/6/2026 | Listed for sale | $1,279,000+162.4%$433/sqft |
Source: Bright MLS #MDKE2005900 Report a problem | ||
| 5/31/2012 | Sold | $487,500-18.6%$165/sqft |
Source: Public Record Report a problem | ||
| 1/4/2011 | Listing removed | $599,000$203/sqft |
Source: Coldwell Banker Chesapeake Real Estate Company #KE7156083 Report a problem | ||
| 9/12/2009 | Listed for sale | $599,000-7.7%$203/sqft |
Source: NRT MidAtlantic #KE7156083 Report a problem | ||
| 7/10/2009 | Listing removed | $649,000$220/sqft |
Source: NRT MidAtlantic #KE6959701 Report a problem | ||
| 6/4/2009 | Price change | $649,000-7.2%$220/sqft |
Source: NRT MidAtlantic #KE6959701 Report a problem | ||
| 1/16/2009 | Listed for sale | $699,000$236/sqft |
Source: NRT MidAtlantic #KE6959701 Report a problem | ||
Public tax history
| Year | Property taxes | Tax assessment |
|---|---|---|
| 2025 | $17,330 +107.8% | $552,900 +3.9% |
| 2024 | $8,340 +4.1% | $532,167 +4.1% |
| 2023 | $8,015 +4.9% | $511,433 +4.2% |
| 2022 | $7,641 -0.3% | $490,700 +0.3% |
| 2021 | $7,664 +0.3% | $489,033 +0.3% |
| 2020 | $7,638 +0.5% | $487,367 +0.3% |
| 2019 | $7,596 +2.2% | $485,700 +1.6% |
| 2018 | $7,432 +5% | $478,267 +1.6% |
| 2017 | $7,081 +25% | $470,833 +1.6% |
| 2016 | $5,665 | $463,400 |
| 2015 | $5,665 | $463,400 |
| 2014 | $5,665 | $463,400 -8.8% |
| 2013 | -- | $508,300 |
| 2012 | -- | $508,300 |
| 2011 | -- | $508,300 -5.1% |
| 2010 | -- | $535,870 +2% |
| 2009 | -- | $525,536 +12.4% |
| 2008 | -- | $467,673 +14.1% |
| 2007 | -- | $409,810 +14.5% |
| 2006 | -- | $357,972 +16.9% |
| 2005 | -- | $306,136 +20.4% |
| 2004 | -- | $254,300 +1.7% |
| 2003 | -- | $250,020 +1.7% |
| 2002 | -- | $245,740 +1.8% |
| 2001 | -- | $241,460 |
Find assessor info on the county website
Neighborhood: 21620
Nearby homes
- $625,0003 bd2 ba2.1k sqft229 Richard Dr, Chestertown, MD 21620Off Market
- $938,2003 bd3 ba2.2k sqft233 Richard Dr, Chestertown, MD 21620Off Market
- $1,104,2004 bd3 ba3k sqft8 Byford Ct, Chestertown, MD 21620Off Market
- $539,700-- bd2 ba2.1k sqft227 Richard Dr, Chestertown, MD 21620Off Market
- $500,0003 bd3 ba1.9k sqft527 N Kent St, Chestertown, MD 21620Off Market
- $383,100-- bd2 ba2.1k sqft530 N Kent St, Chestertown, MD 21620Off Market
- $619,1003 bd2 ba2.7k sqft225 Richard Dr, Chestertown, MD 21620Off Market
- $1,155,1004 bd3 ba2.9k sqft9 Byford Ct, Chestertown, MD 21620Off Market
Nearby schools
GreatSchools rating
- 7/10H. H. Garnett Elementary SchoolGrades: PK-5Distance: 0.7 mi
- 2/10Kent County Middle SchoolGrades: 6-8Distance: 0.3 mi
- 5/10Kent County High SchoolGrades: 9-12Distance: 5.2 mi
Schools provided by the listing agent
- District: Kent County Public Schools
Source: Bright MLS. This data may not be complete. We recommend contacting the local school district to confirm school assignments for this home.
Get a cash offer in 3 minutes
Find out how much your home could sell for in as little as 3 minutes with a no-obligation cash offer.
Estimated market value
$1,050,200
Get a cash offer in 3 minutes
Find out how much your home could sell for in as little as 3 minutes with a no-obligation cash offer.
Estimated market value
$1,050,200
- Maryland
- Kent County
- Chestertown
- 21620
- 231 Richard Dr
Nearby cities
Nearby neighborhoods
Nearby zip codes
Other Chestertown Topics
