BETTER THAN NEW • RESORT-STYLE BACKYARD • MANDEVILLE SCHOOLS
Welcome home to this stunning, move-in-ready property that perfectly combines luxury, comfort, & convenience—all within the highly sought-after Mandeville School System. From the moment you step inside, you'll appreciate the spacious, light-filled design highlighted by soaring 14-foot ceilings in the den, creating an impressive sense of openness & elegance. The inviting living spaces are anchored by a beautiful wood-burning fireplace with a gas starter, offering warmth, charm & the perfect setting for cozy evenings. Better than new with numerous upgrades & meticulous care throughout. Fresh interior paint creates a bright, modern feel. Gorgeous vinyl plank floors flow through the living room, foyer, hallways, bedrooms & dining room. The Kitchen is just Amazing! Every need has been thought out thoroughly. Luxurious Primary Suite is a Retreat to the oversized primary bedroom, a peaceful sanctuary featuring generous space. Whether hosting holidays, game days, or intimate dinners, this home offers seamless entertaining spaces that effortlessly accommodate family and friends.
Step outside & discover a true resort-inspired retreat featuring: Custom inground swimming pool, Pool equipment was replaced in 2020, welcoming fire pit for gatherings under the stars, Ample outdoor living space for relaxing, entertaining & making memories year-round. The 491 sqft detached garage offers endless possibilities: Workshop, Hobby space, home gym & Additional storage.
With soaring ceilings, beautiful hardwood floors, fresh updates, pool, detached garage, firepit gathering area, & an unbeatable location in the desirable Mandeville School District, this exceptional property truly stands out from the rest. Luxury. Lifestyle. Convenience. This is the one you've been waiting for. Enjoy it all—peaceful neighborhood living with exceptional convenience to schools, shopping, dining, recreation & commuter route.
Closed
Price Unknown
231 Richland Dr E, Mandeville, LA 70448
4beds
1,995sqft
Single Family Residence
Built in 1987
0.28 Acres Lot
$451,100 Zestimate®
$--/sqft
$2,658 Estimated rent
Home value
$451,100
$429,000 - $474,000
$2,658/mo
Zestimate® history
Owner options
List your home for rent
$2,658/mo
Rent Zestimate®
Find your next renter with Zillow Rental Manager. Plus, with online applications, you can quickly screen prospective tenants – for free.
$2,658/mo
Rent Zestimate®
Refinance and save
$56/mo
Est. payment
Refinancing to a lower rate could help reduce your monthly payments and save thousands over the life of the loan.
$56/mo
Est. payment
Explore your selling options
Work with a Zillow partner agent
Leverage their expertise and Zillow's premium Showcase listings to get your home seen by more buyers.
Get startedList with your own agent
Get your home in front of millions of buyers by listing it on Zillow.
Learn how to do itSell it yourself
Take full control of how buyers see your home on Zillow by listing For Sale by Owner (FSBO).
List your homeWhat's special
Custom inground swimming poolFresh interior paintOversized primary bedroomLuxurious primary suiteGorgeous vinyl plank floorsSeamless entertaining spacesSpacious light-filled design
Zillow last checked:
Listing updated:
Listed by:
Brenda Newfield 504-228-6500,
Newfield Realty Group Inc.
Bought with:
Alice McNeely
REVE, REALTORS
Source: GSREIN,MLS#: 2561044
Facts & features
Interior
Bedrooms & bathrooms
- Bedrooms: 4
- Bathrooms: 2
- Full bathrooms: 2
Primary bedroom
- Description: Flooring: Plank,Simulated Wood
- Level: Lower
- Dimensions: 15x14
Bedroom
- Description: Flooring: Plank,Simulated Wood
- Level: Lower
- Dimensions: 13x11
Bedroom
- Description: Flooring: Plank,Simulated Wood
- Level: Lower
- Dimensions: 12x10.5
Bedroom
- Description: Flooring: Plank,Simulated Wood
- Level: Lower
- Dimensions: 11 X 11..5
Breakfast room nook
- Description: Flooring: Tile
- Level: Lower
- Dimensions: 7.5x8
Dining room
- Description: Flooring: Plank,Simulated Wood
- Level: Lower
- Dimensions: 11.5x11
Foyer
- Description: Flooring: Plank,Simulated Wood
- Level: Lower
- Dimensions: 8.5x4.5
Kitchen
- Description: Flooring: Plank,Simulated Wood
- Level: Lower
- Dimensions: 13.5x10
Laundry
- Description: Flooring: Tile
- Level: Lower
- Dimensions: 7.5x9.5
Living room
- Description: Flooring: Plank,Simulated Wood
- Level: Lower
- Dimensions: 20x18
Heating
- Central
Cooling
- Central Air, 1 Unit
Appliances
- Included: Dishwasher, Microwave, Range
Features
- Ceiling Fan(s), Cathedral Ceiling(s), Granite Counters, High Ceilings, Vaulted Ceiling(s)
- Has fireplace: Yes
- Fireplace features: Gas Starter, Wood Burning
Interior area
- Total structure area: 2,615
- Total interior livable area: 1,995 sqft
Property
Parking
- Total spaces: 2
- Parking features: Garage, Two Spaces, Garage Door Opener
- Has garage: Yes
Features
- Levels: One
- Stories: 1
- Patio & porch: Wood
- Exterior features: Fence
- Pool features: In Ground
Lot
- Size: 0.28 Acres
- Dimensions: 88 x 140
- Features: Outside City Limits, Rectangular Lot
Details
- Parcel number: 45105
- Special conditions: None
Construction
Type & style
- Home type: SingleFamily
- Architectural style: Traditional
- Property subtype: Single Family Residence
Materials
- Brick, Hardboard
- Foundation: Slab
- Roof: Shingle
Condition
- Excellent
- Year built: 1987
Utilities & green energy
- Sewer: Public Sewer
- Water: Public
Community & HOA
Community
- Subdivision: Greenleaves Estates
HOA
- Has HOA: Yes
- HOA fee: $56 monthly
Location
- Region: Mandeville
Financial & listing details
- Tax assessed value: $292,873
- Annual tax amount: $2,614
- Date on market: 6/4/2026
Price history
| Date | Event | Price |
|---|---|---|
| 6/22/2026 | Sold | -- |
Source:  GSREIN #2561044 Report a problem GSREIN #2561044 Report a problem | ||
| 6/10/2026 | Contingent | $430,000$216/sqft |
Source: GSREIN #2561044 Report a problem | ||
| 6/4/2026 | Listed for sale | $430,000+22.9%$216/sqft |
Source: GSREIN #2561044 Report a problem | ||
| 6/26/2023 | Sold | -- |
Source: GSREIN #2393523 Report a problem | ||
| 5/17/2023 | Pending sale | $350,000$175/sqft |
Source: GSREIN #2393523 Report a problem | ||
| 5/13/2023 | Listed for sale | $350,000$175/sqft |
Source: GSREIN #2393523 Report a problem | ||
| 12/18/2015 | Sold | -- |
Source: Public Record Report a problem | ||
Public tax history
| Year | Property taxes | Tax assessment |
|---|---|---|
| 2025 | $2,614 -3.6% | $29,287 |
| 2024 | $2,710 -16.6% | $29,287 +19.4% |
| 2023 | $3,250 +44.1% | $24,520 |
| 2022 | $2,256 +0.2% | $24,520 |
| 2021 | $2,252 +0.1% | $24,520 |
| 2020 | $2,249 +8.8% | $24,520 +8.6% |
| 2019 | $2,067 -0.1% | $22,579 |
| 2018 | $2,070 -33.8% | $22,579 |
| 2017 | $3,129 -1.1% | $22,579 -0.3% |
| 2016 | $3,163 | $22,647 +19.6% |
| 2015 | $3,163 +92.8% | $18,935 |
| 2014 | $1,641 +1.1% | $18,935 |
| 2013 | $1,624 -19.6% | $18,935 -11.8% |
| 2011 | $2,020 +0.4% | $21,459 |
| 2010 | $2,012 | $21,459 |
Find assessor info on the county website
Neighborhood: 70448
Nearby homes
- $347,800-- bd-- ba2.4k sqft233 Richland Dr E, Mandeville, LA 70448Off Market
- $339,700-- bd-- ba2.2k sqft229 Richland Dr E, Mandeville, LA 70448Off Market
- $360,900-- bd-- ba2.3k sqft404 Catherine Ct, Mandeville, LA 70448Off Market
- $437,7004 bd2 ba2.7k sqft402 Catherine Ct, Mandeville, LA 70448Off Market
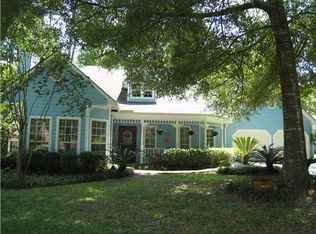
- $352,900-- bd-- ba2.3k sqft406 Catherine Ct, Mandeville, LA 70448Off Market
- $315,000-- bd-- ba2k sqft235 Richland Dr E, Mandeville, LA 70448Off Market
- $378,700-- bd-- ba2.2k sqft227 Richland Dr E, Mandeville, LA 70448Off Market
- $362,6004 bd3 ba2.3k sqft240 Richland Dr E, Mandeville, LA 70448Off Market
Nearby schools
GreatSchools rating
- 8/10Woodlake Elementary SchoolGrades: PK-3Distance: 1.4 mi
- 7/10Fontainebleau Junior High SchoolGrades: 7-8Distance: 2.7 mi
- 8/10Fontainebleau High SchoolGrades: 9-12Distance: 2.8 mi
Get a cash offer in 3 minutes
Find out how much your home could sell for in as little as 3 minutes with a no-obligation cash offer.
Estimated market value
$451,100
Get a cash offer in 3 minutes
Find out how much your home could sell for in as little as 3 minutes with a no-obligation cash offer.
Estimated market value
$451,100
- Louisiana
- Saint Tammany Parish
- Mandeville
- 70448
- 231 Richland Dr E
Nearby cities
Nearby zip codes
Other Mandeville Topics
