Skip main navigation
Sold for $685,000
  • $685,000

    231 River Walk Dr, Simpsonville, SC 29681

    4beds
    3,036sqft
    Single Family Residence, Residential
    Built in ----
    0.41 Acres Lot
    $696,800 Zestimate®
    $226/sqft
    $2,655 Estimated rent

    Home value

    $696,800

    $648,000 - $753,000

    $2,655/mo

    Zestimate® history
    Loading
    Loading...

    Owner options

    List your home for rent

    $2,655/mo

    Rent Zestimate®

    Find your next renter with Zillow Rental Manager. Plus, with online applications, you can quickly screen prospective tenants – for free.

    Learn more

    $2,655/mo

    Rent Zestimate®

    Refinance and save

    $3,927/mo

    Est. payment

    Refinancing to a lower rate could help reduce your monthly payments and save thousands over the life of the loan.

    See today's rates

    $3,927/mo

    Est. payment

    Explore your selling options

    Work with a Zillow partner agent

    Leverage their expertise and Zillow's premium Showcase listings to get your home seen by more buyers.

    Get started

    List with your own agent

    Get your home in front of millions of buyers by listing it on Zillow.

    Learn how to do it

    Sell it yourself

    Take full control of how buyers see your home on Zillow by listing For Sale by Owner (FSBO).

    List your home

    What's special

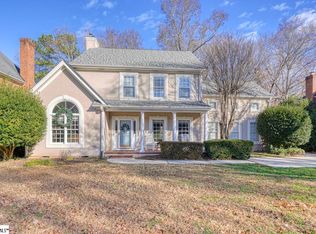
    As if being in the beloved River Walk neighborhood wasn't enough, this home has so many upgrades for your peace of mind and enjoyment! With a NEW roof in 2023, NEW septic line, NEW water main line, NEW ductwork, NEW gas logs, REFINISHED hardwood floors, fresh carpet in the upstairs, updated master bathroom, and structural changes to open up the kitchen and living room, this home has been updated to meet every need. The main level has a dedicated office space with a sliding barn door, a traditional dining room, and an eat-in kitchen for more casual family meals that opens to the living room. The primary bedroom upstairs offers a serene retreat with its spacious bedroom, large closet, and a newly updated en-suite bathroom with a soaking tub and separate shower. Two additional bedrooms are upstairs that share a full bath as well. A standout feature of this home is the expansive 400+ sqft extra room upstairs that is currently being used as a 4th bedroom AND second living room but the options are endless! Whether you envision it as a game room, home theater, kids playroom, exercise space, bedroom, or any combination of the above, it makes this home extremely versatile. The garage is an unusual find- it can hold 4 cars or be used for storage or a workshop while still able to accommodate 2 vehicles. The seller also installed a 50-amp outlet, suitable for various uses like charging an electric vehicle, powering heavy duty equipment, or charging an RV, etc. Outside, the backyard offers a deck for you to enjoy the peaceful and private surroundings. You'll be pleased by the cozy and warm feel of this home, it truly is one you have to see in person to see its full charm! River Walk is known for its convenient location- minutes away from local shops, the fabulous Five Forks library, grocery stores, coffee shops, top-rated schools, and 15 minutes from GSP Airport. The miles of scenic walking paths along a creek are a local favorite and the developed trees and landscaping in the neighborhood make this one of the most sought-after in the area. The community hosts several family events throughout the year and has a great pool and swim team. Schedule your showing today and see if this might be the next place you call home!

    Zillow last checked:

    Listing updated:

    Listed by:

    Lauralee Kirkland 864-918-4342,

    Thrive Real Estate Brokers, LLC

    Bought with:

    Ashley Swann

    Coldwell Banker Caine/Williams

    Source: Greater Greenville AOR,MLS#: 1548542MLS Logo

    Facts & features

    Interior

    Bedrooms & bathrooms
    • Bedrooms: 4
    • Bathrooms: 3
    • Full bathrooms: 2
    • 1/2 bathrooms: 1
    Primary bedroom
    • Area: 266
    • Dimensions: 14 x 19
    Bedroom 2
    • Area: 130
    • Dimensions: 10 x 13
    Bedroom 3
    • Area: 130
    • Dimensions: 10 x 13
    Bedroom 4
    • Area: 100
    • Dimensions: 10 x 10
    Primary bathroom
    • Features: Double Sink, Full Bath, Shower-Separate, Tub-Separate, Walk-In Closet(s)
    • Level: Second
    Dining room
    • Area: 156
    • Dimensions: 13 x 12
    Kitchen
    • Area: 210
    • Dimensions: 15 x 14
    Living room
    • Area: 234
    • Dimensions: 18 x 13
    Office
    • Area: 234
    • Dimensions: 18 x 13
    Bonus room
    • Area: 405
    • Dimensions: 15 x 27
    Den
    • Area: 234
    • Dimensions: 18 x 13
    Heating
    • Forced Air, Natural Gas, Propane
    Cooling
    • Central Air, Electric
    Appliances
    • Included: Dishwasher, Disposal, Self Cleaning Oven, Refrigerator, Electric Cooktop, Electric Oven, Microwave, Electric Water Heater
    • Laundry: 1st Floor, Walk-in, Electric Dryer Hookup, Laundry Room
    Features
    • High Ceilings, Ceiling Fan(s), Ceiling Smooth, Open Floorplan, Soaking Tub, Walk-In Closet(s), Countertops – Quartz, Pantry
    • Flooring: Carpet, Ceramic Tile, Wood
    • Windows: Tilt Out Windows, Vinyl/Aluminum Trim, Insulated Windows
    • Basement: None
    • Attic: Pull Down Stairs,Storage
    • Number of fireplaces: 1
    • Fireplace features: Gas Log
    Interior area
    • Total structure area: 3,036
    • Total interior livable area: 3,036 sqft

    Property

    Parking
    • Total spaces: 4
    • Parking features: Attached, Garage Door Opener, Side/Rear Entry, Yard Door, Paved
    • Attached garage spaces: 4
    • Has uncovered spaces: Yes
    Features
    • Levels: Two
    • Stories: 2
    • Patio & porch: Deck
    Lot
    • Size: 0.41 Acres
    • Features: Sloped, Few Trees, Wooded, Sprklr In Grnd-Full Yard, 1/2 Acre or Less
    • Topography: Level
    Details
    • Parcel number: 0548090101000

    Construction

    Type & style
    • Home type: SingleFamily
    • Architectural style: Traditional
    • Property subtype: Single Family Residence, Residential
    Materials
    • Brick Veneer
    • Foundation: Crawl Space
    • Roof: Architectural

    Utilities & green energy

    • Sewer: Public Sewer
    • Water: Public
    • Utilities for property: Cable Available, Underground Utilities

    Community & neighborhood

    Security
    • Security features: Security System Leased, Smoke Detector(s)
    Community
    • Community features: Clubhouse, Common Areas, Fitness Center, Street Lights, Recreational Path, Pool, Tennis Court(s)
    Location
    • Region: Simpsonville
    • Subdivision: River Walk

    Price history

    DateEventPrice
    3/27/2025Sold$685,000+1.5%$226/sqft
    Source: Greater Greenville AOR #1548542 Report a problem
    2/21/2025Contingent$675,000$222/sqft
    Source: Greater Greenville AOR #1548542 Report a problem
    2/20/2025Listed for sale$675,000+74.4%$222/sqft
    Source: Greater Greenville AOR #1548542 Report a problem
    5/18/2018Sold$387,000-0.5%$127/sqft
    Source: Greater Greenville AOR #1358483 Report a problem
    3/30/2018Pending sale$389,000$128/sqft
    Source: Coldwell Banker Caine #1358483 Report a problem
    2/28/2018Price change$389,000-2.7%$128/sqft
    Source: Coldwell Banker Caine #1358483 Report a problem
    1/4/2018Listed for sale$399,900$132/sqft
    Source: Coldwell Banker Caine Co. #1358483 Report a problem

    Public tax history

    YearProperty taxesTax assessment
    2024$2,334 -1%$385,580
    2023$2,357 +4.7%$385,580
    2022$2,252 +1.6%$385,580
    2021$2,217 -6.1%$385,580 -0.4%
    2020$2,361 +1.6%$387,050
    2019$2,324 +23.4%$387,050 +12.3%
    2018$1,883 $344,650 +2399.3%
    2017$1,883 $13,790 -96%
    2016$1,883 +4.1%$344,650
    2015$1,809 +0.5%$344,650 +15%
    2014$1,800 +17.6%$299,700
    2013$1,530 +3.5%$299,700
    2012$1,478 +0.1%--
    2011$1,476 -15.9%--
    2010$1,756 --
    2009-- --
    2008-- --
    2007-- --
    2006-- --
    2005-- --
    2004-- --
    2003-- --
    2002-- --
    2001-- --
    2000-- --

    Find assessor info on the county website

    Neighborhood: 29681

    Nearby schools

    GreatSchools rating
    Schools provided by the listing agent
    • Elementary: Monarch
    • Middle: Mauldin
    • High: Mauldin

    Source: Greater Greenville AOR. This data may not be complete. We recommend contacting the local school district to confirm school assignments for this home.

    Get a cash offer in 3 minutes
    Find out how much your home could sell for in as little as 3 minutes with a no-obligation cash offer.
    Estimated market value
    $696,800
    Get a cash offer in 3 minutes
    Find out how much your home could sell for in as little as 3 minutes with a no-obligation cash offer.
    Estimated market value
    $696,800