Priced to Sell: Riverfront Luxury on the Halifax; Welcome to your dream home nestled on the Southern Corner of the stunning Halifax River, where luxury blends seamlessly with convenience. From this exceptional vantage point, you'll enjoy breathtaking city views, spectacular sunrises, and even NASA/SpaceX launches, all from the comfort of your patio or while preparing meals in the kitchen. This corner unit truly is a must-see! Step directly onto your spacious patio—no need to wait for the elevator—making it ideal for active lifestyles, pet owners, water enthusiasts, or those who love larger patio furnishings and hosting social gatherings.
Experience the comforts of home in this exclusive Sky Home Community, perfectly located just steps away from the World's Most Famous Beach.
Inside, this spacious 3-bedroom, 3-bathroom unit boasts a thoughtful split floor plan for added privacy and comfort. Elegant tile flooring, luxurious granite countertops, and a large patio offering serene river views and lush landscaping create an atmosphere of refined living.
Your master suite oasis awaits with the relaxing spacious bathroom and oversized windows of the river. The Marina Grande on the Halifax offers a world of effortless living with top-tier amenities, including 2 riverfront swimming pools, a state-of-the-art fitness center, 2 clubhouses, game rooms, and even a private movie theater. Live the life you've always dreamed of in this exceptional waterfront retreat! Come make this your waterfront home with all the extras, Don't miss this incredible opportunity to own a slice of paradise. Schedule your private showing today!
Closed
Zillow last checked:
Listing updated:
Bought with:
Kristian Zimmerman, 3617985
Adams, Cameron & Co., Realtors
Source: DBAMLS,MLS#: 1207360
Price history
| Date | Event | Price |
|---|---|---|
| 4/23/2025 | Sold | $395,000-4.8%$176/sqft |
Source:  DBAMLS #1207360 Report a problem DBAMLS #1207360 Report a problem | ||
| 2/25/2025 | Pending sale | $415,000$185/sqft |
Source: DBAMLS #1207360 Report a problem | ||
| 1/13/2025 | Price change | $415,000+4%$185/sqft |
Source: DBAMLS #1207360 Report a problem | ||
| 1/2/2025 | Listed for sale | $399,000$178/sqft |
Source: DBAMLS #1207360 Report a problem | ||
| 12/21/2024 | Listing removed | $399,000$178/sqft |
Source: DBAMLS #1202965 Report a problem | ||
| 11/21/2024 | Price change | $399,000-16.7%$178/sqft |
Source: DBAMLS #1202965 Report a problem | ||
| 10/23/2024 | Price change | $479,000-1.2%$214/sqft |
Source: DBAMLS #1202965 Report a problem | ||
| 8/21/2024 | Listed for sale | $485,000+36.6%$217/sqft |
Source: DBAMLS #1202965 Report a problem | ||
| 10/9/2017 | Sold | $355,000-6%$159/sqft |
Source: Public Record Report a problem | ||
| 7/31/2017 | Price change | $377,777-0.2%$169/sqft |
Source: RE/MAX Signature #1030058 Report a problem | ||
| 7/6/2017 | Price change | $378,500-0.1%$169/sqft |
Source: RE/MAX Signature #1030058 Report a problem | ||
| 4/12/2017 | Listed for sale | $378,900+12.4%$169/sqft |
Source: Adams Cameron & Co. REALTORS #1027679 Report a problem | ||
| 11/23/2015 | Sold | $337,000-3.7%$151/sqft |
Source: Public Record Report a problem | ||
| 3/30/2015 | Listing removed | $349,900$156/sqft |
Source: RE/MAX Signature #546779 Report a problem | ||
| 7/19/2013 | Listed for sale | $349,900$156/sqft |
Source: RE/MAX Signature #546779 Report a problem | ||
Nearby homes
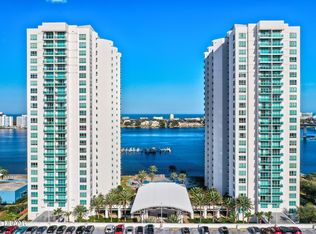
- $346,6002 bd2 ba1.7k sqft241 Riverside Dr UNIT 2503, Holly Hill, FL 32117Off Market
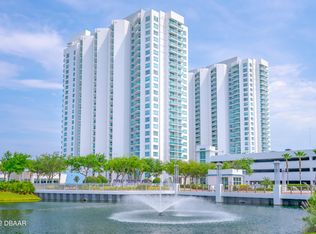
- $400,0002 bd2 ba1.8k sqft231 Riverside Dr UNIT 2607, Holly Hill, FL 32117Off Market
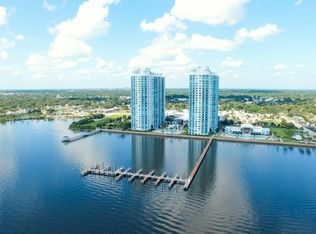
- $265,0002 bd2 ba1.6k sqft241 Riverside Dr UNIT 1105, Holly Hill, FL 32117Sold
- $530,0003 bd3 ba2.2k sqft241 Riverside Dr UNIT 1502, Holly Hill, FL 32117Sold

Get a cash offer in 3 minutes
Find out how much your home could sell for in as little as 3 minutes with a no-obligation cash offer.
Estimated market value
$403,300
