Welcome to your dream river views on the 15th floor and NEW Decreased COA fees! This beautifully renovated 2-bedroom plus office, 2-bath condo offers a perfect blend of modern elegance and serene waterfront living. Step inside a fully furnished layout with luxury vinyl plank flooring, crown molding, and expansive sliders framing breathtaking views of the Intracoastal and three iconic bridges. The gourmet kitchen features granite countertops, stainless steel appliances, and 42-inch cabinets flowing seamlessly into the dining area with a grand chandelier. The spacious family room opens to an oversized balcony ideal for morning coffee or evening sunsets. The primary suite boasts balcony access, a custom walk-in closet, and a spa-like bath with dual vanities, jetted tub, and walk-in tile shower. The second bedroom offers river views, plush carpet, and an updated full bath. A private office/den, in-unit laundry, and pristine condition throughout complete the home. (CONTINUED Enjoy maintenance free waterfront living at the fabulous MG on the Halifax and you almost never have to leave the condo! The Marina Grande is an active community, the residents are offered Yoga Classes, Poker Night, Monday Night Football, Coffee Time, Movie Night, Mahjong, Thursday's Food Truck Night, and Grill & Chill with your neighbors.
This is More Than a Home; It's the Embodiment of the Florida Lifestyle. Pet-Friendly and Just Minutes from Downtown Daytona Beach, The World's Most Famous Beach, NASCAR Races, and Endless Outdoor Activities. Don't Miss Out on This Incredible Opportunity! Schedule Your Private Showing Today and Embrace the Florida Dream!
Active
$475,000
231 Riverside Dr Unit 1507-1, Holly Hill, FL 32117
2beds
1,693sqft
Condominium, Residential
Built in 2007
-- sqft lot
$446,800 Zestimate®
$281/sqft
$1,182/mo HOA
What's special
Granite countertopsPlush carpetSpacious family roomIn-unit laundryGourmet kitchenLuxury vinyl plank flooringCustom walk-in closet
- 392 days |
- 78 |
- 4 |
Zillow last checked:
Listing updated:
Listed by:
Priscilla Chanfrau 386-451-5123,
Adams, Cameron & Co., Realtors
Source: DBAMLS,MLS#: 1216269
Facts & features
Interior
Bedrooms & bathrooms
- Bedrooms: 2
- Bathrooms: 2
- Full bathrooms: 2
Bedroom 1
- Description: Southeast Views with a large walk in closet
- Level: Main
- Area: 247 Square Feet
- Dimensions: 13.00 x 19.00
Bedroom 2
- Description: Custom Closets
- Level: Main
- Area: 234 Square Feet
- Dimensions: 13.00 x 18.00
Den
- Description: Den/Office/3rd Bedroom
- Level: Main
- Area: 189.8 Square Feet
- Dimensions: 13.00 x 14.60
Kitchen
- Description: Upgraded and remolded
- Level: Main
- Area: 144 Square Feet
- Dimensions: 12.00 x 12.00
Heating
- Central, Electric
Cooling
- Electric
Appliances
- Included: Washer/Dryer Stacked, Washer, Refrigerator, Microwave, Freezer, Electric Range, Electric Oven, Electric Cooktop, Dryer, Disposal, Dishwasher
- Laundry: In Unit
Features
- Breakfast Bar, Built-in Features, Ceiling Fan(s), Entrance Foyer, Open Floorplan, Pantry, Primary Bathroom -Tub with Separate Shower, Split Bedrooms, Walk-In Closet(s)
- Flooring: Carpet, Tile, Vinyl
Interior area
- Total interior livable area: 1,693 sqft
Video & virtual tour
Property
Parking
- Total spaces: 1
- Parking features: Additional Parking, Assigned, Covered, Detached, Garage, Guest, Secured
- Garage spaces: 1
Features
- Levels: Multi/Split
- Stories: 15
- Patio & porch: Covered, Front Porch
- Exterior features: Balcony, Boat Slip, Dock
- Pool features: In Ground, Fenced, Heated
- Spa features: Community, Heated, In Ground
- Fencing: Fenced
- Has view: Yes
- View description: City, Bridge(s), Intracoastal, Ocean, River, Water
- Has water view: Yes
- Water view: Intracoastal,Ocean,River,Water
- Waterfront features: Intracoastal, River Front, Seawall
Details
- Parcel number: 533748011507
Construction
Type & style
- Home type: Condo
- Architectural style: Contemporary
- Property subtype: Condominium, Residential
Materials
- Block, Concrete, Stucco
- Foundation: Block
- Roof: Other
Condition
- Updated/Remodeled
- New construction: No
- Year built: 2007
Utilities & green energy
- Sewer: Public Sewer
- Water: Public
- Utilities for property: Electricity Available, Electricity Connected, Sewer Connected, Water Connected
Community & HOA
Community
- Security: 24 Hour Security, Closed Circuit Camera(s), Entry Phone/Intercom, Fire Alarm, Gated with Guard, Key Card Entry, Secured Lobby, Security Gate, Security Lights, Smoke Detector(s)
- Subdivision: Marina Grande On The Halifax
HOA
- Has HOA: Yes
- Amenities included: Barbecue, Cable TV, Clubhouse, Elevator(s), Fitness Center, Gated, Maintenance Structure, Management, Pool, Sauna, Security, Service Elevator(s), Spa/Hot Tub, Storage, Trash, Water, Management - On Site
- Services included: Cable TV, Insurance, Internet, Maintenance Grounds, Maintenance Structure, Pest Control, Security, Sewer, Trash, Water
- HOA fee: $1,182 monthly
- HOA name: Marina Grande on the Halifax
- HOA phone: 386-506-8530
Location
- Region: Holly Hill
Financial & listing details
- Price per square foot: $281/sqft
- Tax assessed value: $253,980
- Annual tax amount: $4,477
- Date on market: 7/31/2025
- Listing terms: Cash,Conventional
- Electric utility on property: Yes
- Road surface type: Concrete
Estimated market value
$446,800
$424,000 - $469,000
$2,779/mo
Price history
| Date | Event | Price |
|---|---|---|
| 7/31/2025 | Listed for sale | $475,000+26.7%$281/sqft |
Source:  DBAMLS #1216269 Report a problem DBAMLS #1216269 Report a problem | ||
| 10/7/2021 | Sold | $375,000+22.5%$222/sqft |
Source: DBAMLS #1086372 Report a problem | ||
| 8/28/2019 | Sold | $306,000-4.3%$181/sqft |
Source: DBAMLS #1055407 Report a problem | ||
| 3/22/2019 | Listed for sale | $319,900+16.4%$189/sqft |
Source: RE/MAX Signature #1055407 Report a problem | ||
| 3/5/2015 | Listing removed | $274,900$162/sqft |
Source: Keller Williams - Dallas Preston Road #13058063 Report a problem | ||
| 12/19/2014 | Price change | $274,900+5.4%$162/sqft |
Source: Keller Williams - Dallas Preston Road #13058063 Report a problem | ||
| 11/27/2014 | Price change | $260,900-5.1%$154/sqft |
Source: Keller Williams - Dallas Preston Road #13058063 Report a problem | ||
| 11/25/2014 | Listed for sale | $274,900$162/sqft |
Source: Keller Williams - Dallas Preston Road #13058063 Report a problem | ||
Public tax history
| Year | Property taxes | Tax assessment |
|---|---|---|
| 2025 | $3,750 -16.3% | $253,980 -13.5% |
| 2024 | $4,478 +1.4% | $293,487 +3% |
| 2023 | $4,417 +0.5% | $284,939 +3% |
| 2022 | $4,396 | $276,640 +17.7% |
| 2021 | -- | $235,061 +1.4% |
| 2020 | $3,752 | $231,816 -14.9% |
| 2019 | $3,752 -30.3% | $272,272 +6.5% |
| 2018 | $5,386 +10.9% | $255,680 +21.7% |
| 2017 | $4,859 +7.9% | $210,159 -3.9% |
| 2016 | $4,504 +1.5% | $218,688 +5.3% |
| 2015 | $4,438 +6.9% | $207,754 -5% |
| 2014 | $4,150 | $218,688 |
| 2013 | -- | $218,688 +66.7% |
| 2012 | -- | $131,213 +24.7% |
| 2011 | -- | $105,264 -31.4% |
| 2010 | -- | $153,510 -13.3% |
| 2009 | -- | $177,000 |
Find assessor info on the county website
Monthly payment
Est. payment
Payment breakdown
Explore the cost of this home by adjusting the details. Changes won't be saved.Climate risks
Neighborhood: 32117
Nearby schools
GreatSchools rating
- 2/10Holly Hill SchoolGrades: PK-5Distance: 2.1 mi
- 4/10Campbell Middle SchoolGrades: 6-8Distance: 2.6 mi
- 4/10Mainland High SchoolGrades: 9-12Distance: 2.8 mi
- $315,0002 bd2 ba1.8k sqft231 Riverside Dr #16071, Holly Hill, FL 32117Sold

- $385,0003 bd3 ba2k sqft231 Riverside Dr #5091, Holly Hill, FL 32117Sold
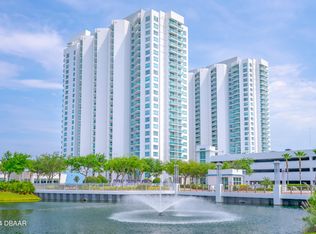
- $315,0002 bd2 ba1.6k sqft231 Riverside Dr UNIT 2206-1, Holly Hill, FL 32117For Sale
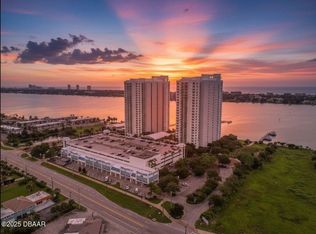
- $574,0003 bd3 ba2k sqft231 Riverside Dr UNIT 301, Daytona Beach, FL 32117For Sale
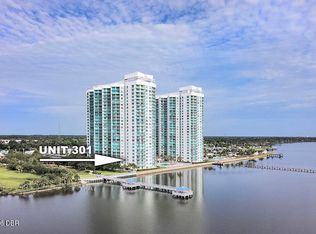
- $320,0002 bd2 ba1.6k sqft231 Riverside Dr #15051, Holly Hill, FL 32117Sold
- $327,0002 bd2 ba1.8k sqft231 Riverside Dr UNIT 1707-1, Holly Hill, FL 32117Sold
- $380,0003 bd3 ba2.1k sqft231 Riverside Dr UNIT 2310, Holly Hill, FL 32117Sold
- $747,9003 bd3 ba2.2k sqft231 Riverside Dr UNIT 2601-1, Holly Hill, FL 32117For Sale
A local agent can set up tours, give advice and negotiate with sellers.
Similar homes
- $359,9002 bd2 ba1.6k sqft241 Riverside Dr Unit 1204, Holly Hill, FL 32117For Sale

 MLS ID #1228993, Priscilla Chanfrau, Adams, Cameron & Co., Realtors. DBAMLS
 - $299,9003 bd3 ba2k sqft231 Riverside Dr #4101, Holly Hill, FL 32117For Sale
 MLS ID #1209012, Brad Melton, Realty Pros Assured. DBAMLS
 - $369,0002 bd2 ba1.6k sqft241 Riverside Dr Unit 806, Holly Hill, FL 32117For Sale
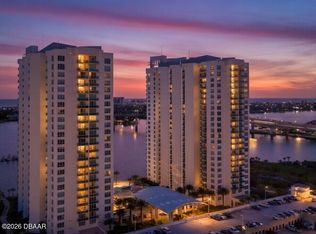 MLS ID #1225255, Kim Baxter, Coldwell Banker Coast Realty. DBAMLS
 - $390,0003 bd3 ba2k sqft241 Riverside Dr Unit 1909, Holly Hill, FL 32117For Sale
 MLS ID #1225272, Deena Adelson, Coldwell Banker Premier Properties. DBAMLS
 - $325,0002 bd2 ba1.7k sqft241 Riverside Dr Unit 1203, Holly Hill, FL 32117For SaleMLS ID #1229458, David Lieb, RE/MAX Signature. DBAMLS
- $559,9003 bd3 ba2.2k sqft231 Riverside Dr Unit 1002-1, Holly Hill, FL 32117For SaleMLS ID #1222767, Priscilla Chanfrau, Adams, Cameron & Co., Realtors. DBAMLS
- $275,0002 bd2 ba1.5k sqft231 Riverside Dr Unit 404, Holly Hill, FL 32117For SaleMLS ID #1225779, David Lieb, RE/MAX Signature. DBAMLS
- $275,0002 bd2 ba1.5k sqft241 Riverside Dr Unit 305, Holly Hill, FL 32117For SaleMLS ID #1218741, Alex Rosser, Redfin Corporation. DBAMLS
- $283,5002 bd2 ba1.6k sqft231 Riverside Dr Unit 604, Holly Hill, FL 32117For SaleMLS ID #1224358, Priscilla Chanfrau, Adams, Cameron & Co., Realtors. DBAMLS
- $499,9003 bd2 ba1.9k sqft2071 S Atlantic Ave APT 305, Daytona Beach Shores, FL 32118For SaleMLS ID #1224306, Lori Brigley PA, Oceans Luxury Realty Full Service LLC. DBAMLS
- $525,0002 bd2 ba1.8k sqft2055 S Atlantic Ave APT 1402, Daytona Beach Shores, FL 32118For SaleMLS ID #1227473, Bonnie Karet, Realty Pros Assured. DBAMLS
- $459,9002 bd2 ba1.1k sqft111 S Atlantic Ave APT 1104, Ormond Beach, FL 32176For SaleMLS ID #1230067, Debi Callahan, Adams, Cameron & Co., Realtors. DBAMLS
- $489,0003 bd3 ba2.4k sqft2 Oceans West Blvd APT 406, Daytona Beach Shores, FL 32118For SaleMLS ID #1229277, Lori Brigley PA, Oceans Luxury Realty Full Service LLC. DBAMLS
- $550,0003 bd2 ba1.7k sqft1420 N Atlantic Ave APT 601, Daytona Beach, FL 32118For SaleMLS ID #1217976, Nicole Brousseau, Century 21 Sundance Realty. DBAMLS
- $499,0002 bd2 ba1.3k sqft2425 S Atlantic Ave APT 1202B, Daytona Beach, FL 32118For SaleMLS ID #1209684, Nick Pandelos, Pandelos Real Estate, LLC. DBAMLS
- $499,9002 bd2 ba1.3k sqft2900 N Atlantic Ave APT 1501, Daytona Beach, FL 32118For SaleMLS ID #1225445, Bill Cullen, Adams, Cameron & Co., Realtors. DBAMLS
- $445,0002 bd2 ba1.7k sqft1 John Anderson Dr #5160, Ormond Beach, FL 32176For SaleMLS ID #1229682, Brian Hunter, Claire Hunter Realty, Inc.. DBAMLS
- $370,0002 bd2 ba1.3k sqft2900 N Atlantic Ave APT 606, Daytona Beach, FL 32118For SaleMLS ID #1229959, Bill Cullen, Adams, Cameron & Co., Realtors. DBAMLS
- $435,0002 bd2 ba1.2k sqft89 S Atlantic Ave APT 1002, Ormond Beach, FL 32176For SaleMLS ID #1227149, Kory Lostaglio, One Sotheby's International Realty. DBAMLS
- $499,9002 bd2 ba1.3k sqft3425 S Atlantic Ave APT 1102, Daytona Beach Shores, FL 32118For SaleMLS ID #1222601, Donna Kearfott, Adams, Cameron & Co., Realtors. DBAMLS
