Skip main navigation
PendingErrorPrice cut: $5K (6/4)
$350,000
2beds
1,843sqft

231 Riverside Dr Unit 1703, Daytona Beach, FL 32117

2beds
1,843sqft
Condominium, residential
Built in 2007
Attached garage
$190 price/sqft
$1,204/mo HOA

What's special

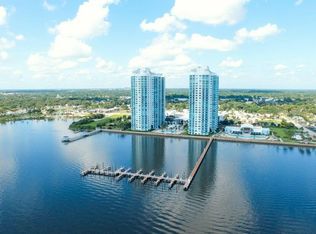
This 17th-floor condo has amazing views of the Intracoastal and Atlantic Ocean, and an ideal view of shuttle launches and fireworks displays. This two-bedroom with a den is the largest two-bedroom floor plan at the Marina Grande. The main living area has tile floors, and the entire condo was recently painted. ...

67 days
|
138
|
4
|
Source: DBAMLS,MLS#: 1225918MLS Logo
Travel times

Living Room

Kitchen

Primary Bedroom

Zillow last checked:

Listing updated:

Listed by:

David Lieb 386-871-3321,

RE/MAX Signature

Source: DBAMLS,MLS#: 1225918MLS Logo

Facts & features

Interior

Bedrooms & bathrooms
  • Bedrooms: 2
  • Bathrooms: 2
  • Full bathrooms: 2
Bedroom 1
  • Level: Main
  • Area: 247 Square Feet
  • Dimensions: 19.00 x 13.00
Bedroom 2
  • Level: Main
  • Area: 234 Square Feet
  • Dimensions: 18.00 x 13.00
Den
  • Level: Main
  • Area: 240.5 Square Feet
  • Dimensions: 18.50 x 13.00
Kitchen
  • Level: Main
  • Area: 144 Square Feet
  • Dimensions: 12.00 x 12.00
Heating
  • Central, Electric
Cooling
  • Central Air
Appliances
  • Included: Washer/Dryer Stacked, Refrigerator, Microwave, Electric Oven, Electric Cooktop, Dryer, Disposal, Dishwasher
  • Laundry: In Unit
Features
  • Breakfast Bar, Ceiling Fan(s), Eat-in Kitchen, Primary Downstairs, Split Bedrooms, Walk-In Closet(s)
  • Flooring: Carpet, Tile
  • Doors: Impact Windows
  • Number of fireplaces: 1
  • Fireplace features: Electric
Interior area
  • Total structure area: 1,721
  • Total interior livable area: 1,843 sqft

Property

Parking
  • Parking features: Assigned, Attached, Community Structure, Covered, Gated, Secured
  • Has attached garage: Yes
Features
  • Levels: One
  • Stories: 17
  • Exterior features: Balcony
  • Spa features: Community, Heated, In Ground
  • Has view: Yes
  • View description: Intracoastal, Marina, Pool, River, Water
  • Has water view: Yes
  • Water view: Intracoastal,Marina,River,Water
  • Waterfront features: Intracoastal, Navigable Water, River Front, Seawall
Details
  • Parcel number: 533748011703
  • Zoning description: Condominium

Construction

Type & style
  • Home type: Condo
  • Architectural style: Contemporary
  • Property subtype: Condominium, Residential
Materials
  • Block, Concrete, Stucco
  • Foundation: Combination
  • Roof: Tar/Gravel
Condition
  • Updated/Remodeled
  • New construction: No
  • Year built: 2007

Utilities & green energy

  • Sewer: Public Sewer
  • Water: Public
  • Utilities for property: Cable Available, Cable Connected, Electricity Connected, Water Available

Community & HOA

Community
  • Security: 24 Hour Security, Closed Circuit Camera(s), Entry Phone/Intercom, Fire Alarm, Fire Sprinkler System, Firewall(s), Gated with Guard, Key Card Entry, Secured Elevator, Secured Lobby, Security Gate, Smoke Detector(s)
  • Subdivision: Marina Grande On The Halifax
HOA
  • Has HOA: Yes
  • Amenities included: Cable TV, Clubhouse, Elevator(s), Fitness Center, Management, Pool, Sauna, Security, Spa/Hot Tub, Storage, Trash, Water, Management - On Site
  • Services included: Cable TV, Insurance, Internet, Maintenance Grounds, Pest Control, Security, Sewer, Trash, Water
  • HOA fee: $1,204 monthly
  • HOA name: Marina Grande on the Halifax
  • HOA phone: 386-506-8530
Location
  • Region: Daytona Beach

Financial & listing details

  • Price per square foot: $190/sqft
  • Annual tax amount: $5,047
  • Date on market: 5/1/2026
  • Listing terms: Cash,Conventional
  • Electric utility on property: Yes
  • Road surface type: Paved

Price history

DateEventPrice
6/14/2026Pending sale$350,000$190/sqft
Source: DBAMLS #1225918 Report a problem
6/4/2026Price change$350,000-1.4%$190/sqft
Source: DBAMLS #1225918 Report a problem
5/1/2026Listed for sale$355,000-5.3%$193/sqft
Source: DBAMLS #1225918 Report a problem
4/9/2026Listing removed$375,000$203/sqft
Source: DBAMLS #1218672 Report a problem
1/9/2026Price change$375,000-6%$203/sqft
Source: DBAMLS #1218672 Report a problem
12/5/2025Price change$399,000-2.4%$216/sqft
Source: Stellar MLS #FC313293 Report a problem
10/8/2025Listed for sale$409,000$222/sqft
Source: Stellar MLS #FC313293 Report a problem

Public tax history

Tax history is unavailable.

Monthly payment

Est. payment
$3,448/mo
Principal & interest
$1731
HOA Fees
$1204
Property taxes
$513
More affordability toolsChevron Right

Estimated market value

$335,000

$318,000 - $352,000

$2,862/mo

Climate risks

Explore flood, wildfire, and other predictive climate risk information for this property on First Street®️.

Neighborhood: 32117

Nearby schools

Holly Hill School
Grades PK-52.1 miles
2/10
GreatSchools® Rating
Test Score Rating
2/10
Student Progress Rating
2/10
Campbell Middle School
Grades 6-82.6 miles
4/10
GreatSchools® Rating
Test Score Rating
3/10
Student Progress Rating
4/10
Mainland High School
Grades 9-122.8 miles
4/10
GreatSchools® Rating
Test Score Rating
4/10
College Readiness Rating
5/10
Student Progress Rating
3/10