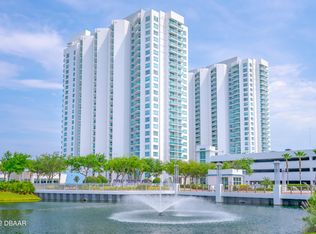
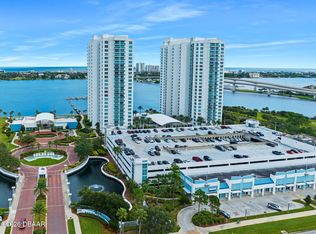
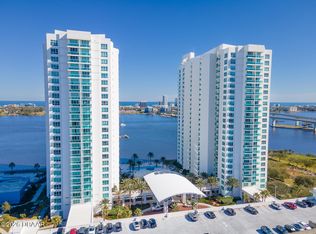
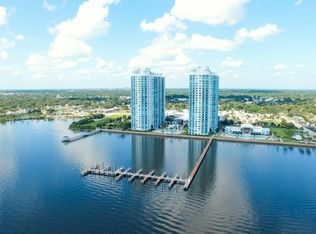
Perched on the 2nd floor, this beautifully 2 bedroom, 2 bathroom with North East View condo offers endless views and a bright, welcoming atmosphere, where you can enjoy your morning coffee while watching dolphins glide by and taking in beautiful sunrises. The home features two generously sized bedrooms, each with large closets. The expansive primary suite includes direct balcony access and a spa-inspired bathroom with dual vanities, marble countertops and flooring, a separate walk-in-shower, and a relaxing soaking tub.
The second bedroom enjoys its own spacious bathroom with a walk in shower, providing comfort and privacy for guests or everyday living. The gourmet kitchen showcases elegant granite countertops and light wood cabinetry and opens seamlessly to the open concept living and dining areas, creating an inviting space for entertaining or unwinding.
This residence is conveniently located near the stairs, allowing for easy access without long elevator waits, making everyday living both comfortable and practical.
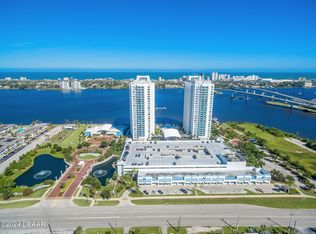
Set within a 24/7 gated and patrolled waterfront community, residents enjoy over 10,000 square feet of resort-style amenities, including a grand clubhouse, movie theater, fitness center, yoga/Pilates/dance studio, steam rooms with locker facilities, billiards and game rooms, library, Wi-Fi, full-time concierge, two beautiful pools, hot tub, food truck nights, and an active social calendar. Assigned garage parking and private storage are included.
With easy access to Downtown Daytona Beach, The World's Most Famous Beach, International Speedway, golf courses, kayaking, deep-sea fishing, jet skiing, and boating. Don't miss this AMAZING opportunity and Call to schedule your private showing today! This great price won't last long!
Active
$318,000
231 Riverside Dr Unit 2081, Holly Hill, FL 32117
2beds
1,670sqft
Condominium, Residential
Built in 2007
-- sqft lot
$303,900 Zestimate®
$190/sqft
$992/mo HOA
What's special
Hot tubDirect balcony accessGenerously sized bedroomsElegant granite countertopsBright welcoming atmosphereEndless viewsExpansive primary suite
- 201 days |
- 136 |
- 5 |
Zillow last checked:
Listing updated:
Listed by:
Priscilla Chanfrau 386-451-5123,
Adams, Cameron & Co., Realtors
Source: DBAMLS,MLS#: 1222617
Facts & features
Interior
Bedrooms & bathrooms
- Bedrooms: 2
- Bathrooms: 2
- Full bathrooms: 2
Bedroom 1
- Description: Large Walk in Custom Closet
- Level: Main
- Area: 247 Square Feet
- Dimensions: 13.00 x 19.00
Bedroom 2
- Description: Beautiful Views
- Area: 234 Square Feet
- Dimensions: 13.00 x 18.00
Kitchen
- Description: With Washer/Dryer and Large Kitchen
- Level: Main
- Area: 120 Square Feet
- Dimensions: 10.00 x 12.00
Heating
- Central, Electric
Cooling
- Central Air, Electric
Appliances
- Included: Washer/Dryer Stacked, Washer, Refrigerator, Microwave, Electric Range, Electric Oven, Dryer, Disposal, Dishwasher
- Laundry: In Unit
Features
- Breakfast Bar, Built-in Features, Ceiling Fan(s), Entrance Foyer, Open Floorplan, Pantry, Primary Bathroom -Tub with Separate Shower, Primary Downstairs, Split Bedrooms, Walk-In Closet(s)
- Flooring: Stone, Vinyl
- Doors: Impact Windows
- Number of fireplaces: 2
- Fireplace features: Electric
Interior area
- Total interior livable area: 1,670 sqft
Video & virtual tour
Property
Parking
- Total spaces: 1
- Parking features: Assigned, Covered, Detached, Guest
- Garage spaces: 1
Features
- Levels: Multi/Split
- Stories: 2
- Patio & porch: Covered, Front Porch, Porch
- Exterior features: Balcony
- Pool features: In Ground, Electric Heat, Fenced, Heated
- Spa features: Bath, Community, Heated
- Fencing: Fenced
- Has view: Yes
- View description: City, Intracoastal, Marina, Pool, River, Water
- Has water view: Yes
- Water view: Intracoastal,Marina,River,Water
- Waterfront features: Intracoastal, River Front, Seawall
Details
- Parcel number: 533748010208
Construction
Type & style
- Home type: Condo
- Architectural style: Contemporary
- Property subtype: Condominium, Residential
Materials
- Block
- Foundation: Block
- Roof: Other
Condition
- Updated/Remodeled
- New construction: No
- Year built: 2007
Utilities & green energy
- Sewer: Public Sewer
- Water: Public
- Utilities for property: Cable Available, Cable Connected, Electricity Connected, Sewer Connected, Water Connected
Community & HOA
Community
- Security: 24 Hour Security, Entry Phone/Intercom, Fire Alarm, Fire Sprinkler System, Firewall(s), Gated with Guard, Key Card Entry, Secured Elevator, Secured Lobby, Security Gate, Smoke Detector(s)
- Subdivision: Marina Grande On The Halifax
HOA
- Has HOA: Yes
- Amenities included: Barbecue, Boat Dock, Cable TV, Clubhouse, Elevator(s), Fitness Center, Gated, Maintenance Grounds, Management, Park, Pool, Sauna, Security, Service Elevator(s), Spa/Hot Tub, Storage, Trash, Water, Other, Management - On Site
- Services included: Cable TV, Insurance, Internet, Maintenance Grounds, Maintenance Structure, Pest Control, Security, Sewer, Trash, Water
- HOA fee: $992 monthly
- HOA name: Marina Grande on the Halifax
- HOA phone: 386-506-8533
Location
- Region: Holly Hill
Financial & listing details
- Price per square foot: $190/sqft
- Tax assessed value: $173,250
- Annual tax amount: $3,080
- Date on market: 2/4/2026
- Listing terms: Cash,Conventional,VA Loan
- Electric utility on property: Yes
- Road surface type: Concrete
Estimated market value
$303,900
$289,000 - $319,000
$2,774/mo
Price history
| Date | Event | Price |
|---|---|---|
| 2/4/2026 | Listed for sale | $318,000+22.4%$190/sqft |
Source:  DBAMLS #1222617 Report a problem DBAMLS #1222617 Report a problem | ||
| 9/23/2021 | Sold | $259,900+40.5%$156/sqft |
Source: DBAMLS #1087302 Report a problem | ||
| 8/22/2013 | Sold | $185,000-5.6%$111/sqft |
Source: Public Record Report a problem | ||
| 1/3/2013 | Price change | $195,900+2.1%$117/sqft |
Source: RE/MAX Signature #539293 Report a problem | ||
| 11/3/2012 | Listed for sale | $191,900$115/sqft |
Source: RE/MAX Signature #537550 Report a problem | ||
| 8/10/2012 | Listing removed | $191,900$115/sqft |
Source: International Sales Group, LLC. #533271 Report a problem | ||
| 5/11/2012 | Listed for sale | $191,900$115/sqft |
Source: International Sales Group, LLC. #531384 Report a problem | ||
Public tax history
| Year | Property taxes | Tax assessment |
|---|---|---|
| 2025 | $3,080 -19.7% | $173,250 -19.4% |
| 2024 | $3,834 -8.5% | $214,830 -6.3% |
| 2023 | $4,188 +6.9% | $229,350 +10% |
| 2022 | $3,918 | $208,500 +41.4% |
| 2021 | -- | $147,481 +1.4% |
| 2020 | $2,040 | $145,445 +2.3% |
| 2019 | $2,040 +3.3% | $142,175 +1.9% |
| 2018 | $1,975 -0.2% | $139,524 +2.1% |
| 2017 | $1,979 -2% | $136,654 +0.5% |
| 2016 | $2,020 -2.7% | $136,036 +0.7% |
| 2015 | $2,077 -37.5% | $135,090 -5% |
| 2014 | $3,323 | $142,200 |
| 2013 | -- | $142,200 +66.7% |
| 2012 | -- | $85,320 +25% |
| 2011 | -- | $68,256 -31.4% |
| 2010 | -- | $99,540 -33% |
| 2009 | -- | $148,500 |
Find assessor info on the county website
Monthly payment
Est. payment
Payment breakdown
Explore the cost of this home by adjusting the details. Changes won't be saved.Climate risks
Neighborhood: 32117
Nearby schools
GreatSchools rating
- 2/10Holly Hill SchoolGrades: PK-5Distance: 2.1 mi
- 4/10Campbell Middle SchoolGrades: 6-8Distance: 2.6 mi
- 4/10Mainland High SchoolGrades: 9-12Distance: 2.8 mi
- $257,6002 bd2 ba1.5k sqft231 Riverside Dr #17061, Holly Hill, FL 32117Off Market
- $324,9002 bd2 ba1.6k sqft231 Riverside Dr #11061, Holly Hill, FL 32117For Sale
- $379,1003 bd2 ba1.7k sqft231 Riverside Dr #25031, Holly Hill, FL 32117Off Market
- $3,0003 bd3 ba1.9k sqft231 Riverside Dr UNIT 1509-1, Holly Hill, FL 32117For Rent
- $535,0003 bd3 ba2k sqft231 Riverside Dr UNIT 1602, Holly Hill, FL 32117Sold
- $335,1003 bd3 ba2.2k sqft231 Riverside Dr UNIT 2010-1, Holly Hill, FL 32117Off Market
- $2,8002 bd2 ba1.6k sqft231 Riverside Dr UNIT 1006, Holly Hill, FL 32117For Rent
- $342,2002 bd2 ba1.8k sqft231 Riverside Dr #15031, Holly Hill, FL 32117Off Market
A local agent can set up tours, give advice and negotiate with sellers.
Similar homes
- $324,9002 bd2 ba1.6k sqft231 Riverside Dr #11061, Holly Hill, FL 32117For Sale
 MLS ID #1227084, Priscilla Chanfrau, Adams, Cameron & Co., Realtors. DBAMLS
 - $299,9003 bd3 ba2k sqft231 Riverside Dr #4101, Holly Hill, FL 32117For Sale
 MLS ID #1209012, Brad Melton, Realty Pros Assured. DBAMLS
 - $325,0002 bd2 ba1.7k sqft241 Riverside Dr Unit 1203, Holly Hill, FL 32117For Sale
 MLS ID #1229458, David Lieb, RE/MAX Signature. DBAMLS
 - $283,5002 bd2 ba1.6k sqft231 RIVERSIDE DRIVE #604-1, HOLLY HILL, FL 32117For Sale

 MLS ID #FC317195, Priscilla Chanfrau, ADAMS, CAMERON & CO., REALTORS. Stellar MLS
 - $375,0002 bd2 ba1.6k sqft241 RIVERSIDE DRIVE #2308, HOLLY HILL, FL 32117For SaleMLS ID #V4950513, Mariah Dickerhoff, LEGACY REALTY & BROKERS LLC. Stellar MLS
- $315,0002 bd2 ba1.6k sqft231 Riverside Dr Unit 2206-1, Holly Hill, FL 32117For SaleMLS ID #1220870, Priscilla Chanfrau, Adams, Cameron & Co., Realtors. DBAMLS
- $359,9002 bd2 ba1.6k sqft241 Riverside Dr Unit 1204, Holly Hill, FL 32117For SaleMLS ID #1228993, Priscilla Chanfrau, Adams, Cameron & Co., Realtors. DBAMLS
- $283,5002 bd2 ba1.6k sqft231 Riverside Dr Unit 604, Holly Hill, FL 32117For SaleMLS ID #1224358, Priscilla Chanfrau, Adams, Cameron & Co., Realtors. DBAMLS
- $349,0002 bd2 ba1.7k sqft231 Riverside Dr Unit 1203, Daytona Beach, FL 32117For SaleMLS ID #1219789, Eva Garcia, Urbanista Realty Inc. DBAMLS
- $359,9992 bd2 ba1.8k sqft231 Riverside Dr Unit 1107, Holly Hill, FL 32117For SaleMLS ID #1226199, Ava Fard, Realty Pros Assured. DBAMLS
- $275,0002 bd2 ba1.5k sqft231 Riverside Dr Unit 404, Holly Hill, FL 32117For SaleMLS ID #1225779, David Lieb, RE/MAX Signature. DBAMLS
- $275,0002 bd2 ba1.5k sqft241 Riverside Dr Unit 305, Holly Hill, FL 32117For SaleMLS ID #1218741, Alex Rosser, Redfin Corporation. DBAMLS
- $349,0003 bd3 ba1.9k sqft231 Riverside Dr Unit 1110, Daytona Beach, FL 32117For SaleMLS ID #1228141, Kevin McCulty, Mark Spain Real Estate. DBAMLS
- $369,0002 bd2 ba1.6k sqft241 Riverside Dr Unit 806, Holly Hill, FL 32117For SaleMLS ID #1225255, Kim Baxter, Coldwell Banker Coast Realty. DBAMLS
- $349,9002 bd2 ba1.6k sqft241 Riverside Dr Unit 2207, Holly Hill, FL 32117For SaleMLS ID #1224300, Vadim Zolotarevskiy, Daytona Condo Realty LLC. DBAMLS
- $390,0003 bd3 ba2k sqft241 Riverside Dr Unit 1909, Holly Hill, FL 32117For SaleMLS ID #1225272, Deena Adelson, Coldwell Banker Premier Properties. DBAMLS
- $475,0002 bd2 ba1.6k sqft231 Riverside Dr Unit 1507-1, Holly Hill, FL 32117For SaleMLS ID #1216269, Priscilla Chanfrau, Adams, Cameron & Co., Realtors. DBAMLS
- $300,0002 bd2 ba1.4k sqft2801 S RIDGEWOOD Avenue #502, South Daytona, FL 32119For SaleMLS ID #2143873, RAMONA DAMIAN. realMLS
- $370,0002 bd2 ba1.3k sqft2900 N Atlantic Ave APT 606, Daytona Beach, FL 32118For SaleMLS ID #1229959, Bill Cullen, Adams, Cameron & Co., Realtors. DBAMLS
- $349,0002 bd2 ba1.5k sqft533 Marina Point Dr #533, Daytona Beach, FL 32114For SaleMLS ID #1227650, Sandra Cook, Realty Pros Assured. DBAMLS
