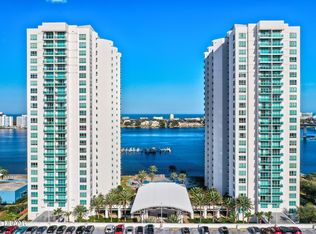
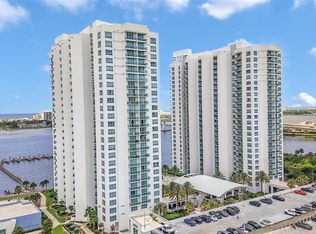
Experience unparalleled resort-style living on the Halifax River in this stunning, move-in-ready condo at the prestigious Marina Grande. Perfectly blending modern elegance with everyday functionality, this spacious layout features 2 bedrooms, 2 full bathrooms, and a versatile den ideal for a home office, media room, or extra guest space. You may never want to leave your MARINA GRANDE home, but when you do, the wonders of Daytona Beach, World's Most Famous Beach, plus the natural beauty of nearby New Smyrna and Ormond Beach, are only minutes away. Enjoy the many benefits of MARINA GRANDE with great amenities: 24/7 Gated Security, 7-Day Per Week Concierge Service, a 10,000 square foot clubhouse with 2 pools, whirlpool, steam room, state-of-the-art fitness center, movie theater, game room, library, and banquet room
Active
$359,000
231 Riverside Dr Unit 803, Daytona Beach, FL 32117
2beds
1,721sqft
Condominium, Residential
Built in 2007
-- sqft lot
$343,700 Zestimate®
$209/sqft
$1,106/mo HOA
What's special
Stunning move-in-ready condoSpacious layoutSteam room
- 9 days
- 133
- 9
Likely to sell faster than
Zillow last checked:
Listing updated:
Listed by:
David Lieb 386-871-3321,
RE/MAX Signature
Source: DBAMLS,MLS#: 1229917
Facts & features
Interior
Bedrooms & bathrooms
- Bedrooms: 2
- Bathrooms: 2
- Full bathrooms: 2
Bedroom 1
- Level: Main
- Area: 247 Square Feet
- Dimensions: 19.00 x 13.00
Bedroom 2
- Level: Main
- Area: 234 Square Feet
- Dimensions: 18.00 x 13.00
Den
- Level: Main
- Area: 240.5 Square Feet
- Dimensions: 18.50 x 13.00
Kitchen
- Level: Main
- Area: 144 Square Feet
- Dimensions: 12.00 x 12.00
Heating
- Central, Electric
Cooling
- Central Air
Appliances
- Included: Washer/Dryer Stacked, Refrigerator, Microwave, Ice Maker, Electric Oven, Electric Cooktop, Dryer, Disposal, Dishwasher
- Laundry: Electric Dryer Hookup, In Unit, Washer Hookup
Features
- Breakfast Bar, Ceiling Fan(s), Eat-in Kitchen, Entrance Foyer, Primary Bathroom -Tub with Separate Shower, Primary Downstairs, Split Bedrooms, Walk-In Closet(s)
- Flooring: Carpet, Tile
- Doors: Impact Windows
- Furnished: Yes
Interior area
- Total structure area: 1,721
- Total interior livable area: 1,721 sqft
Property
Parking
- Parking features: Assigned, Attached, Community Structure, Covered, Gated, Secured
- Has attached garage: Yes
Features
- Levels: One
- Stories: 8
- Patio & porch: Covered, Rear Porch
- Exterior features: Balcony
- Spa features: Community, Heated, In Ground
- Has view: Yes
- View description: City, Bridge(s), Intracoastal, River, Water
- Has water view: Yes
- Water view: Intracoastal,River,Water
- Waterfront features: Intracoastal, Navigable Water, River Front, Seawall
Details
- Parcel number: 533748010803
- Zoning description: Condominium
Construction
Type & style
- Home type: Condo
- Architectural style: Contemporary
- Property subtype: Condominium, Residential
Materials
- Block, Concrete, Stucco
- Foundation: Combination
- Roof: Tar/Gravel
Condition
- Updated/Remodeled
- New construction: No
- Year built: 2007
Utilities & green energy
- Sewer: Public Sewer
- Water: Public
- Utilities for property: Cable Connected, Electricity Connected, Sewer Connected, Water Connected
Community & HOA
Community
- Security: 24 Hour Security, Closed Circuit Camera(s), Entry Phone/Intercom, Fire Alarm, Fire Sprinkler System, Firewall(s), Gated with Guard, Key Card Entry, Secured Elevator, Secured Lobby, Security Gate, Smoke Detector(s)
- Subdivision: Marina Grande On The Halifax
HOA
- Has HOA: Yes
- Amenities included: Cable TV, Clubhouse, Elevator(s), Fitness Center, Gated, Management, Pool, Sauna, Security, Spa/Hot Tub, Storage, Trash, Water, Management - On Site
- Services included: Cable TV, Insurance, Internet, Maintenance Grounds, Pest Control, Security, Sewer, Trash, Water
- HOA fee: $1,106 monthly
- HOA name: Marina Grande on the Halifax
- HOA phone: 386-506-8530
Location
- Region: Daytona Beach
Financial & listing details
- Price per square foot: $209/sqft
- Annual tax amount: $4,515
- Date on market: 8/20/2026
- Listing terms: Cash,Conventional
- Electric utility on property: Yes
- Road surface type: Paved
Estimated market value
$343,700
$327,000 - $361,000
$2,031/mo
Price history
| Date | Event | Price |
|---|---|---|
| 8/20/2026 | Listed for sale | $359,000+40.6%$209/sqft |
Source:  DBAMLS #1229917 Report a problem DBAMLS #1229917 Report a problem | ||
| 6/8/2016 | Sold | $255,400+11.1%$148/sqft |
Source: DBAMLS #1007385 Report a problem | ||
| 4/17/2014 | Sold | $229,900$134/sqft |
Source: DBAMLS #553429 Report a problem | ||
Public tax history
Tax history is unavailable.
Monthly payment
Est. payment
Payment breakdown
Explore the cost of this home by adjusting the details. Changes won't be saved.Climate risks
Neighborhood: 32117
Nearby schools
Schools provided by the listing agent
- Elementary: Holly Hill
- Middle: Campbell
- High: Mainland
Source: DBAMLS. This data may not be complete. We recommend contacting the local school district to confirm school assignments for this home.
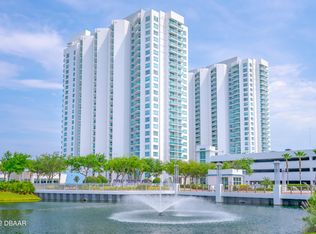
- $343,4002 bd2 ba1.7k sqft241 Riverside Dr UNIT 2503, Holly Hill, FL 32117Off Market
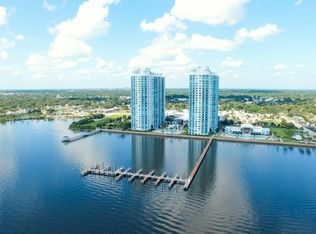
- $393,3002 bd2 ba1.8k sqft231 Riverside Dr UNIT 2607, Holly Hill, FL 32117Off Market
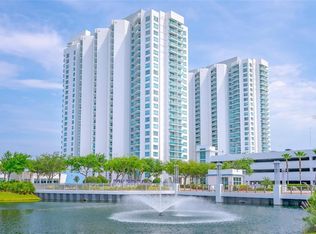
- $265,0002 bd2 ba1.6k sqft241 Riverside Dr UNIT 1105, Holly Hill, FL 32117Sold
- $530,0003 bd3 ba2.2k sqft241 Riverside Dr UNIT 1502, Holly Hill, FL 32117Sold

Similar homes
- $349,0002 bd2 ba1.5k sqft231 RIVERSIDE Drive #1108-1, Holly Hill, FL 32117For Sale

 MLS ID #B26069904, Prescilla Vazquez Cosme, Compass Florida, LLC. BeachesMLS
 - $375,0002 bd2 ba1.6k sqft241 RIVERSIDE DRIVE #2308, HOLLY HILL, FL 32117For Sale
 MLS ID #V4950513, Mariah Dickerhoff, LEGACY REALTY & BROKERS LLC. Stellar MLS
 - $379,9002 bd2 ba1.8k sqft241 RIVERSIDE DRIVE #1806, DAYTONA BEACH, FL 32117For Sale
 MLS ID #FC319768, Chase Sabine, REALTY EXCHANGE, LLC. Stellar MLS
 - $379,0002 bd2 ba1.6k sqft231 RIVERSIDE DRIVE #1504-1, DAYTONA BEACH, FL 32117For Sale
 MLS ID #V4949085, "Frank" Dzurik, ADAMS, CAMERON & CO., REALTORS. Stellar MLS
 - $324,9002 bd2 ba1.6k sqft231 Riverside Dr #11061, Holly Hill, FL 32117For Sale
 MLS ID #1227084, Priscilla Chanfrau, Adams, Cameron & Co., Realtors. DBAMLS
 - $359,9002 bd2 ba1.6k sqft241 Riverside Dr Unit 1204, Holly Hill, FL 32117For SaleMLS ID #1228993, Priscilla Chanfrau, Adams, Cameron & Co., Realtors. DBAMLS
- $399,9003 bd3 ba2k sqft241 RIVERSIDE DRIVE #2009, HOLLY HILL, FL 32117For SaleMLS ID #NS1088774, Heather Hansen, YOUNG REAL ESTATE. Stellar MLS
- $399,5003 bd3 ba2.2k sqftMarina Grande, Holly Hill, FL 32117For Sale
 MLS ID #A12079099, Maria Gabriela Jovel, Bachmann Realty, LLC.. MIAMI
 - $359,9992 bd2 ba1.8k sqft231 Riverside Dr Unit 1107, Holly Hill, FL 32117For SaleMLS ID #1226199, Ava Fard, Realty Pros Assured. DBAMLS
- $315,0002 bd2 ba1.6k sqft231 RIVERSIDE DRIVE #2206, HOLLY HILL, FL 32117For SaleMLS ID #FC314716, Priscilla Chanfrau, ADAMS, CAMERON & CO., REALTORS. Stellar MLS
- $325,0002 bd2 ba1.7k sqft241 Riverside Dr Unit 1203, Holly Hill, FL 32117For SaleMLS ID #1229458, David Lieb, RE/MAX Signature. DBAMLS
- $269,9002 bd2 ba1.6k sqft231 Riverside Dr Unit 507, Daytona Beach, FL 32117For SaleMLS ID #1230112, Cheryl Gray, Oceans Luxury Realty Full Service LLC. DBAMLS
- $349,0003 bd3 ba1.9k sqft231 Riverside Dr Unit 1110, Daytona Beach, FL 32117For SaleMLS ID #1228141, Kevin McCulty, Mark Spain Real Estate. DBAMLS
- $369,0002 bd2 ba1.6k sqft241 Riverside Dr Unit 806, Holly Hill, FL 32117For SaleMLS ID #1225255, Kim Baxter, Coldwell Banker Coast Realty. DBAMLS
- $425,0003 bd3 ba2k sqft241 RIVERSIDE DRIVE #1809, DAYTONA BEACH, FL 32117For SaleMLS ID #V4949135, Jesenia Gonzalez Uhlig, REALTY PROS ASSURED. Stellar MLS
- $283,5002 bd2 ba1.6k sqft231 RIVERSIDE DRIVE #604-1, HOLLY HILL, FL 32117For SaleMLS ID #FC317195, Priscilla Chanfrau, ADAMS, CAMERON & CO., REALTORS. Stellar MLS
- $349,0002 bd2 ba1.7k sqft231 Riverside Dr Unit 1203, Daytona Beach, FL 32117For SaleMLS ID #1219789, Eva Garcia, Urbanista Realty Inc. DBAMLS
- $299,9003 bd3 ba2k sqft231 Riverside Dr #4101, Holly Hill, FL 32117For SaleMLS ID #1209012, Brad Melton, Realty Pros Assured. DBAMLS
- $225,0002 bd2 ba1.6k sqft241 Riverside Dr Unit 907, Holly Hill, FL 32117For SaleMLS ID #1230066, Ruby Tavakoli, Realty Pros Assured. DBAMLS
