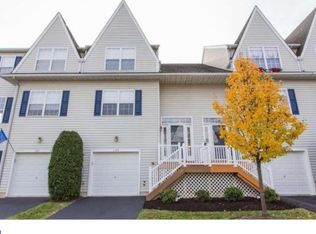
Skip main navigation
Sold for $480,300
  • $480,300

    231 Roosevelt Ave, Downingtown, PA 19335

    3beds
    2,213sqft
    Townhouse
    Built in 2002
    849 Square Feet Lot
    $504,400 Zestimate®
    $217/sqft
    $2,988 Estimated rent

    Home value

    $504,400

    $469,000 - $540,000

    $2,988/mo

    Zestimate® history
    Loading
    Loading...

    Owner options

    List your home for rent

    $2,988/mo

    Rent Zestimate®

    Find your next renter with Zillow Rental Manager. Plus, with online applications, you can quickly screen prospective tenants – for free.

    Learn more

    $2,988/mo

    Rent Zestimate®

    Refinance and save

    $3,104/mo

    Est. payment

    Refinancing to a lower rate could help reduce your monthly payments and save thousands over the life of the loan.

    See today's rates

    $3,104/mo

    Est. payment

    Explore your selling options

    Work with a Zillow partner agent

    Leverage their expertise and Zillow's premium Showcase listings to get your home seen by more buyers.

    Get started

    List with your own agent

    Get your home in front of millions of buyers by listing it on Zillow.

    Learn how to do it

    Sell it yourself

    Take full control of how buyers see your home on Zillow by listing For Sale by Owner (FSBO).

    List your home

    What's special

    Gas fireplaceSlider to the backyardLarge master bedroomUpdated master bathRecessed lightingSpacious family roomRecently expanded deck
    Don't miss this fantastic opportunity to own an updated end unit in the highly desirable Main Street Village neighborhood in Downingtown Borough. With its prime location, you'll love the easy walkability to local restaurants, shops, schools, parks, farmers' markets, parades, and festivals. The main level of the home is designed for entertaining, featuring a spacious sun-filled living room with a gas fireplace, recessed lighting, and access to a recently expanded deck. The open layout between the kitchen and dining room offers excellent flow for both entertaining and daily convenience. A powder room is also located on the main level, which boasts 9-foot ceilings throughout. Upstairs, the large master bedroom includes a walk-in closet with an organizer, and the updated master bath offers a large walk-in shower with dual shower-heads and a built-in bench. Two additional bedrooms share a hall bath with a tub. The laundry is conveniently located on this level.The grade-level basement includes a spacious family room with a slider to the backyard, a large storage closet, and a utility closet with extra storage space. There’s also a versatile room that can be used as a home office, workout room, or as the current owner uses it— a 4th bedroom. You’ll also enjoy direct access to the garage from this level. Recent updates include: 2023 new carpet in living room, Luxury Vinyl Plank throughout the remainder of the home. Whole house painted in Sherwin Williams Agreeable Gray. Master bath remodeled, removed wall between kitchen and dinning room. 2021 replaced and expanded deck. The association fee is just $64 per month, which covers lawn care and snow removal of common spaces. Schedule your showing today! The seller is a licensed Realtor.

    Zillow last checked:

    Listing updated:

    Listed by:

    Sarah Lubragge 610-220-5996,

    Milia Team Realty

    Bought with:

    Matt Russo, AB061115L

    BHHS Fox & Roach-Media

    Source: Bright MLS,MLS#: PACT2091360MLS Logo

    Facts & features

    Interior

    Bedrooms & bathrooms
    • Bedrooms: 3
    • Bathrooms: 3
    • Full bathrooms: 2
    • 1/2 bathrooms: 1
    • Main level bathrooms: 1
    Rooms
    • Room types: Bedroom 2, Bedroom 3, Bedroom 1
    Bedroom 1
    • Features: Attached Bathroom, Walk-In Closet(s)
    • Level: Upper 3
    • Area: 196 Square Feet
    • Dimensions: 14 x 14
    Bedroom 2
    • Level: Upper 3
    • Area: 154 Square Feet
    • Dimensions: 14 x 11
    Bedroom 3
    • Level: Upper 3
    • Area: 120 Square Feet
    • Dimensions: 12 x 10
    Heating
    • Forced Air, Natural Gas
    Cooling
    • Central Air, Electric
    Appliances
    • Included: Gas Water Heater
    • Laundry: Upper Level
    Features
    • Flooring: Luxury Vinyl, Carpet
    • Basement: Garage Access,Walk-Out Access
    • Number of fireplaces: 1
    • Fireplace features: Gas/Propane
    Interior area
    • Total structure area: 4,426
    • Total interior livable area: 2,213 sqft
    • Finished area above ground: 2,213

    Property

    Parking
    • Total spaces: 2
    • Parking features: Inside Entrance, Attached, Driveway, On Street, Parking Lot
    • Attached garage spaces: 1
    • Uncovered spaces: 1
    Accessibility
    • Accessibility features: None
    Features
    • Levels: Bi-Level,Three
    • Stories: 3
    • Pool features: None
    Lot
    • Size: 849 Square Feet
    Details
    • Additional structures: Above Grade
    • Parcel number: 1108 0378
    • Zoning: RESIDENTIAL
    • Special conditions: Standard

    Construction

    Type & style
    • Home type: Townhouse
    • Property subtype: Townhouse
    Materials
    • Vinyl Siding, Aluminum Siding
    • Foundation: Slab
    Condition
    • New construction: No
    • Year built: 2002

    Utilities & green energy

    • Sewer: Public Sewer
    • Water: Public

    Community & HOA

    Community
    • Subdivision: Main Street Villag
    HOA
    • Has HOA: Yes
    • Services included: Common Area Maintenance, Maintenance Grounds, Snow Removal
    • HOA fee: $64 monthly
    • HOA name: SHEW COMMUNITY MGMT
    Location
    • Region: Downingtown
    • Municipality: DOWNINGTOWN BORO

    Financial & listing details

    • Price per square foot: $217/sqft
    • Tax assessed value: $144,710
    • Annual tax amount: $6,210
    • Date on market: 2/14/2025
    • Listing agreement: Exclusive Right To Sell
    • Inclusions: Refrigerator, Washer And Dryer All In As Is Condition. No Monetary Value
    • Exclusions: Tesla Charger
    • Ownership: Fee Simple

    Price history

    DateEventPrice
    3/27/2025Sold$480,300+4.4%$217/sqft
    Source: Bright MLS #PACT2091360 Report a problem
    2/18/2025Pending sale$460,000$208/sqft
    Source: Bright MLS #PACT2091360 Report a problem
    2/14/2025Listed for sale$460,000+51.8%$208/sqft
    Source: Bright MLS #PACT2091360 Report a problem
    4/8/2020Sold$303,000+1%$137/sqft
    Source: Public Record Report a problem
    2/10/2020Pending sale$299,900$136/sqft
    Source: BHHS Fox & Roach Malvern Sales Office #PACT497724 Report a problem
    2/6/2020Listed for sale$299,900+25%$136/sqft
    Source: BHHS Fox & Roach Malvern Sales Office #PACT497724 Report a problem
    11/21/2012Sold$240,000-2.4%$108/sqft
    Source: Public Record Report a problem
    9/16/2012Listed for sale$246,000-0.4%$111/sqft
    Source: RE/MAX Professional Realty, Inc. #6110934 Report a problem
    7/13/2011Sold$247,000-5%$112/sqft
    Source: Public Record Report a problem
    4/20/2011Listed for sale$259,900-2.5%$117/sqft
    Source: RE/MAX Professional Realty, Inc. #5872868 Report a problem
    10/10/2005Sold$266,500+40.4%$120/sqft
    Source: Public Record Report a problem
    10/2/2002Sold$189,880$86/sqft
    Source: Public Record Report a problem

    Public tax history

    YearProperty taxesTax assessment
    2025$6,443 +3.8%$144,710
    2024$6,210 +2.8%$144,710
    2023$6,043 +2.5%$144,710
    2022$5,898 +2.1%$144,710
    2021$5,778 +261.9%$144,710 +0.8%
    2020$1,596 -71.6%$143,580
    2019$5,628 $143,580
    2018$5,628 +9900.9%$143,580
    2017$56 -98.9%$143,580
    2016$5,165 $143,580
    2015$5,165 $143,580
    2014$5,165 $143,580
    2013-- $143,580
    2012-- $143,580
    2011-- $143,580
    2010-- $143,580
    2009-- $143,580
    2008-- $143,580
    2007-- $143,580
    2006-- $143,580
    2005-- $143,580
    2004-- $143,580 +399.9%
    2003-- $28,720
    Find assessor info on the county website

    Neighborhood: 19335

    Nearby schools

    GreatSchools rating
    Schools provided by the listing agent
    • Elementary: East Ward
    • Middle: Lionville
    • High: Downingtown High School East Campus
    • District: Downingtown Area

    Source: Bright MLS. This data may not be complete. We recommend contacting the local school district to confirm school assignments for this home.

    Get a cash offer in 3 minutes
    Find out how much your home could sell for in as little as 3 minutes with a no-obligation cash offer.
    Estimated market value
    $504,400
    Get a cash offer in 3 minutes
    Find out how much your home could sell for in as little as 3 minutes with a no-obligation cash offer.
    Estimated market value
    $504,400