Located in a quiet cul-de-sac at the base of Bishop's Peak, this contemporary 4-bedroom, 3-bathroom home is a turnkey opportunity in one of San Luis Obispo’s most desirable neighborhoods. With sidewalks, mature landscaping, and excellent curb appeal featuring a large shade tree, this property offers both privacy and easy access to downtown, Cal Poly, shopping, dining, and hiking trails.
A gently sloped driveway leads to a two-car garage with additional off-street parking. Inside, the sunken living room welcomes you with high ceilings, multiple windows, and a wood-burning fireplace that creates a warm and inviting atmosphere. Hard surface flooring throughout the main living areas provides a sleek and durable foundation for daily living.
The kitchen is equipped with a gas range, microwave with hood vent, refrigerator, dishwasher, and ample cabinetry including pantry storage. A breakfast bar connects the kitchen to a casual dining nook, while the formal dining room offers backyard views and access to a small, low-maintenance yard with a paver patio just off the living room—ideal for entertaining or relaxing outdoors.
The primary suite on the main level is spacious and private, featuring an ensuite bathroom with a walk-through featuring a dual-sink vanity and walk-in closet, and shower leading to the tiled bath with walk-in shower and soaking tub. A private deck off the ensuite provides an additional outdoor retreat. Also on the main level are a second bedroom, a full bathroom, an indoor laundry room, and interior access to the garage.
Upstairs, a central landing creates a flexible space for a reading nook or office area. Two generously sized bedrooms and a full bathroom complete the second floor, offering comfortable accommodations for guests, family, or housemates.
Modern features like a Nest smart thermostat, new water heater and efficient floor plan design make this home both functional and stylish. Whether you're looking for a primary residence or an income-producing rental near Cal Poly, this well-maintained property is ready to be called home.
Sold for $1,425,000
Listed by: Christie's International Real Estate Sereno • Lindsey Harn • Contact: 805-476-0104
Bought with: Christie's International Real Estate Sereno
$1,425,000
231 Rosita St, San Luis Obispo, CA 93405
4beds
2,413sqft
Single Family Residence
Built in 1989
6,000 Square Feet Lot
$1,436,500 Zestimate®
$591/sqft
$5,694 Estimated rent
Home value
$1,436,500
$1.32M - $1.57M
$5,694/mo
Zestimate® history
Owner options
List your home for rent
$5,694/mo
Rent Zestimate®
Find your next renter with Zillow Rental Manager. Plus, with online applications, you can quickly screen prospective tenants – for free.
$5,694/mo
Rent Zestimate®
Refinance and save
$8,980/mo
Est. payment
Refinancing to a lower rate could help reduce your monthly payments and save thousands over the life of the loan.
$8,980/mo
Est. payment
Explore your selling options
Work with a Zillow partner agent
Leverage their expertise and Zillow's premium Showcase listings to get your home seen by more buyers.
Get startedList with your own agent
Get your home in front of millions of buyers by listing it on Zillow.
Learn how to do itSell it yourself
Take full control of how buyers see your home on Zillow by listing For Sale by Owner (FSBO).
List your homeWhat's special
Zillow last checked:
Listing updated:
Listed by:
Lindsey Harn DRE #01868098 805-476-0104,
Christie's International Real Estate Sereno
Bought with:
Lindsey Harn, DRE #01868098
Christie's International Real Estate Sereno
Source: CRMLS,MLS#: SC25183130 Originating MLS: California Regional MLS
Originating MLS: California Regional MLSFacts & features
Interior
Bedrooms & bathrooms
- Bedrooms: 4
- Bathrooms: 3
- Full bathrooms: 2
- 3/4 bathrooms: 1
- Main level bathrooms: 2
- Main level bedrooms: 2
Rooms
- Room types: Foyer, Kitchen, Laundry, Living Room, Primary Bedroom, Other, Dining Room
Primary bedroom
- Features: Main Level Primary
Primary bedroom
- Features: Primary Suite
Bathroom
- Features: Bathtub, Dual Sinks, Full Bath on Main Level, Linen Closet, Separate Shower, Tub Shower, Walk-In Shower
Kitchen
- Features: Tile Counters
Other
- Features: Walk-In Closet(s)
Heating
- Forced Air, Fireplace(s)
Cooling
- Central Air
Appliances
- Included: Dishwasher, Disposal, Gas Oven, Gas Range, Microwave, Refrigerator, Range Hood, Water Heater
- Laundry: Inside, Laundry Room
Features
- Breakfast Bar, Built-in Features, Breakfast Area, Separate/Formal Dining Room, High Ceilings, Recessed Lighting, Storage, Sunken Living Room, Tile Counters, Entrance Foyer, Main Level Primary, Primary Suite, Walk-In Closet(s)
- Flooring: Carpet, Tile, Vinyl
- Has fireplace: Yes
- Fireplace features: Living Room
- Common walls with other units/homes: No Common Walls
Interior area
- Total interior livable area: 2,413 sqft
Property
Parking
- Total spaces: 4
- Parking features: Driveway Down Slope From Street, Garage
- Attached garage spaces: 2
- Uncovered spaces: 2
Features
- Levels: Two
- Stories: 2
- Entry location: 1
- Patio & porch: Deck, Patio
- Pool features: None
- Spa features: None
- Fencing: Wood
- Has view: Yes
- View description: Neighborhood
Lot
- Size: 6,000 Square Feet
- Features: Sloped Down, Landscaped, Yard
Details
- Parcel number: 052011044
- Special conditions: Standard
Construction
Type & style
- Home type: SingleFamily
- Architectural style: Contemporary
- Property subtype: Single Family Residence
Materials
- Stucco
- Foundation: Slab
- Roof: Concrete
Condition
- Turnkey
- New construction: No
- Year built: 1989
Utilities & green energy
- Sewer: Public Sewer
- Water: Public
- Utilities for property: Cable Available, Electricity Connected, Natural Gas Connected, Phone Available, Sewer Connected
Community & HOA
Community
- Features: Curbs, Sidewalks
- Security: Carbon Monoxide Detector(s), Smoke Detector(s)
- Subdivision: San Luis Obispo(380)
Location
- Region: San Luis Obispo
Financial & listing details
- Price per square foot: $591/sqft
- Tax assessed value: $722,846
- Annual tax amount: $7,967
- Date on market: 9/26/2025
- Cumulative days on market: 5 days
- Listing terms: Cash,Cash to New Loan,Conventional
Price history
| Date | Event | Price |
|---|---|---|
| 5/18/2026 | Listing removed | $5,500$2/sqft |
Source: Zillow Rentals Report a problem | ||
| 1/6/2026 | Listed for rent | $5,500$2/sqft |
Source: Zillow Rentals Report a problem | ||
| 10/27/2025 | Sold | $1,425,000-1.7%$591/sqft |
Source:  CRMLS #SC25183130 Report a problem CRMLS #SC25183130 Report a problem | ||
| 10/15/2025 | Pending sale | $1,450,000$601/sqft |
Source: CRMLS #SC25183130 Report a problem | ||
| 10/2/2025 | Contingent | $1,450,000$601/sqft |
Source: CRMLS #SC25183130 Report a problem | ||
| 9/26/2025 | Listed for sale | $1,450,000+158.9%$601/sqft |
Source: CRMLS #SC25183130 Report a problem | ||
| 4/30/2010 | Sold | $560,000-6.5%$232/sqft |
Source: Public Record Report a problem | ||
| 12/5/2009 | Price change | $599,000-3.2%$248/sqft |
Source: Wilson & Co. Sotheby's International Realty #155324 Report a problem | ||
| 9/27/2009 | Price change | $619,000-4.6%$257/sqft |
Source: Wilson & Co. Sotheby's International Realty #155324 Report a problem | ||
| 7/30/2009 | Price change | $649,000-3%$269/sqft |
Source: Wilson & Co. Sotheby's International Realty #155324 Report a problem | ||
| 5/31/2009 | Listed for sale | $669,000+85.8%$277/sqft |
Source: Wilson & Co. Sotheby's International Realty #155324 Report a problem | ||
| 3/12/1999 | Sold | $360,000$149/sqft |
Source: Public Record Report a problem | ||
Public tax history
| Year | Property taxes | Tax assessment |
|---|---|---|
| 2025 | $7,967 +1.7% | $722,846 +2% |
| 2024 | $7,832 +1.8% | $708,674 +2% |
| 2023 | $7,690 +6.7% | $694,780 +2% |
| 2022 | $7,208 +1.6% | $681,158 +2% |
| 2021 | $7,094 +1% | $667,802 +1% |
| 2020 | $7,021 +1% | $660,956 +2% |
| 2019 | $6,948 +2% | $647,998 +2% |
| 2018 | $6,812 +2% | $635,294 +2% |
| 2017 | $6,678 +2% | $622,838 +2% |
| 2016 | $6,547 | $610,626 +1.5% |
| 2015 | $6,547 +10.6% | $601,454 +2% |
| 2014 | $5,920 | $589,674 +2.5% |
| 2012 | -- | $575,500 +2% |
| 2011 | -- | $564,216 +29% |
| 2010 | -- | $437,220 -0.2% |
| 2009 | -- | $438,260 +2% |
| 2008 | -- | $429,667 +2% |
| 2007 | -- | $421,243 +2% |
| 2006 | -- | $412,984 +2% |
| 2005 | -- | $404,887 +2% |
| 2004 | -- | $396,949 +1.9% |
| 2003 | -- | $389,674 +2% |
| 2002 | -- | $382,034 +2% |
| 2001 | -- | $374,544 |
Find assessor info on the county website
Neighborhood: 93405
Nearby homes
- $1,325,0004 bd3 ba2.4k sqft223 Rosita St, San Luis Obispo, CA 93405Sold
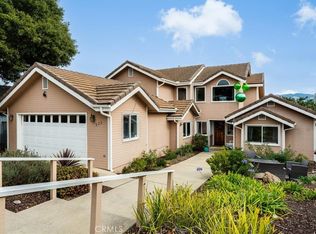
- $1,376,9004 bd3 ba2.8k sqft239 Rosita St, San Luis Obispo, CA 93405Off Market

- $1,350,3004 bd3 ba2.2k sqft174 Cerro Romauldo Ave, San Luis Obispo, CA 93405Off Market
- $997,1003 bd2 ba800 sqft163 Cerro Romauldo, San Luis Obispo, CA 93405Off Market
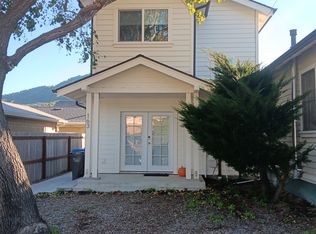
- $1,421,3003 bd3 ba2.4k sqft247 Rosita St, San Luis Obispo, CA 93405Off Market
- $1,443,1004 bd4 ba2.4k sqft255 Rosita St, San Luis Obispo, CA 93405Off Market
- $1,128,4002 bd2 ba1.1k sqft150 Cerro Romauldo Ave, San Luis Obispo, CA 93405Off Market
- $1,241,7003 bd3 ba1.9k sqft230 Rosita St, San Luis Obispo, CA 93405Off Market
Nearby schools
GreatSchools rating
- 9/10Bishop's Peak Elementary SchoolGrades: K-6Distance: 0.1 mi
- 9/10Laguna Middle SchoolGrades: 7-8Distance: 2.3 mi
- 10/10San Luis Obispo High SchoolGrades: 9-12Distance: 2.1 mi


Get pre-qualified for a loan
At Zillow Home Loans, we can pre-qualify you in as little as 5 minutes with no impact to your credit score.An equal housing lender. NMLS #10287.
Sell for more on Zillow
Get a Zillow Showcase℠ listing at no additional cost and you could sell for .
$1,436,500
2% more
+$28,730
With Zillow Showcase(estimated)
$1,465,230
- California
- San Luis Obispo County
- San Luis Obispo
- 93405
- 231 Rosita St
Nearby cities
Nearby zip codes
Other San Luis Obispo Topics
