Inviting 4-Bedroom Home on a Quiet Corner Lot Near Top Schools
Welcome to this well-maintained, two-story home that perfectly blends comfort, convenience, and unique features. Boasting 4 bedrooms and 2 full bathrooms, this house offers ample room for living, working, and entertaining.
Step inside to a welcoming family room centered around an energy-efficient pellet stove-fireplace—ideal for cozy evenings. The kitchen is equipped with a gas stove, perfect for those who love to cook. Upstairs, you'll find built-in desks in the bedrooms, providing dedicated study or workspaces. The accessible attic and decked attic space above the carport offer plenty of storage for your needs.
Enjoy the benefits of a quiet street with low traffic patterns, all while being close to Mayes Elementary School and B. McDaniel Intermediate School. Shopping, medical facilities, and major highways are just minutes away, making daily errands and commutes a breeze.
The property sits on a desirable corner lot, featuring attractive curb appeal and a two-car carport with an attached storage-workshop area and decked attic space. A distinctive Dutch back door adds character and allows for flexible indoor-outdoor living.
This inviting home combines thoughtful details, energy-efficient features, and an unbeatable location—ready for you to make it your own.
Sold
Price Unknown
231 Ross Ave, Denison, TX 75020
4beds
1,718sqft
Single Family Residence
Built in 1968
9,016 Square Feet Lot
$211,300 Zestimate®
$--/sqft
$1,958 Estimated rent
Home value
$211,300
$184,000 - $243,000
$1,958/mo
Zestimate® history
Owner options
List your home for rent
$1,958/mo
Rent Zestimate®
Find your next renter with Zillow Rental Manager. Plus, with online applications, you can quickly screen prospective tenants – for free.
$1,958/mo
Rent Zestimate®
Refinance and save
Refinancing to a lower rate could help reduce your monthly payments and save thousands over the life of the loan.
Explore your selling options
Work with a Zillow partner agent
Leverage their expertise and Zillow's premium Showcase listings to get your home seen by more buyers.
Get startedList with your own agent
Get your home in front of millions of buyers by listing it on Zillow.
Learn how to do itSell it yourself
Take full control of how buyers see your home on Zillow by listing For Sale by Owner (FSBO).
List your homeWhat's special
Energy-efficient pellet stove-fireplaceWelcoming family roomDecked attic spaceAttractive curb appealDesirable corner lot
Zillow last checked:
Listing updated:
Listed by:
Cristi Perkins 0694836 903-786-3355,
ERA Steve Cook & Co, REALTORS 903-786-3355
Bought with:
DOUGLAS HOOVER
Doug Hoover Real Estate
Source: NTREIS,MLS#: 21162407
Facts & features
Interior
Bedrooms & bathrooms
- Bedrooms: 4
- Bathrooms: 2
- Full bathrooms: 2
Primary bedroom
- Features: Ceiling Fan(s)
- Level: First
- Dimensions: 14 x 13
Bedroom
- Features: Ceiling Fan(s)
- Level: First
- Dimensions: 10 x 13
Bedroom
- Features: Built-in Features, Ceiling Fan(s)
- Level: Second
- Dimensions: 12 x 16
Bedroom
- Features: Built-in Features, Ceiling Fan(s)
- Level: Second
- Dimensions: 13 x 16
Other
- Features: Built-in Features, Stone Counters
- Level: First
- Dimensions: 10 x 5
Other
- Level: Second
- Dimensions: 5 x 10
Kitchen
- Features: Built-in Features, Eat-in Kitchen, Pantry, Walk-In Pantry
- Level: First
- Dimensions: 13 x 10
Living room
- Features: Ceiling Fan(s), Fireplace
- Level: First
- Dimensions: 21 x 16
Heating
- Central, Fireplace(s), Natural Gas
Cooling
- Central Air, Ceiling Fan(s), Electric, Window Unit(s)
Appliances
- Included: Some Gas Appliances, Gas Range, Plumbed For Gas
- Laundry: Washer Hookup, Dryer Hookup, ElectricDryer Hookup, In Kitchen
Features
- Eat-in Kitchen, High Speed Internet, Pantry, Paneling/Wainscoting, Cable TV, Natural Woodwork
- Flooring: Carpet, Combination, Ceramic Tile, Engineered Hardwood, Tile
- Has basement: No
- Number of fireplaces: 1
- Fireplace features: Den, Family Room, Living Room, Pellet Stove, Insert
Interior area
- Total interior livable area: 1,718 sqft
Property
Parking
- Total spaces: 2
- Parking features: Attached Carport, Additional Parking, Concrete, Covered, Carport, Driveway, Kitchen Level, No Garage, Off Street, Outside, Oversized, Side By Side, Storage
- Carport spaces: 2
- Has uncovered spaces: Yes
Features
- Levels: Two
- Stories: 2
- Exterior features: Storage
- Pool features: None
- Fencing: Chain Link,Partial
Lot
- Size: 9,016 Square Feet
- Features: Corner Lot, Landscaped, Few Trees
Details
- Additional structures: Storage
- Parcel number: 144726
Construction
Type & style
- Home type: SingleFamily
- Architectural style: Traditional,Detached
- Property subtype: Single Family Residence
- Attached to another structure: Yes
Materials
- Brick
- Foundation: Slab
- Roof: Composition
Condition
- Year built: 1968
Utilities & green energy
- Sewer: Public Sewer
- Water: Public
- Utilities for property: Electricity Connected, Natural Gas Available, Overhead Utilities, Phone Available, Sewer Available, Separate Meters, Water Available, Cable Available
Community & HOA
Community
- Features: Curbs
- Security: Fire Alarm, Smoke Detector(s)
- Subdivision: Rosshire Estate
HOA
- Has HOA: No
Location
- Region: Denison
Financial & listing details
- Tax assessed value: $190,384
- Annual tax amount: $4,413
- Date on market: 1/24/2026
- Cumulative days on market: 7 days
- Listing terms: Cash,Conventional,FHA,VA Loan
- Exclusions: personal property
- Electric utility on property: Yes
- Road surface type: Asphalt
Price history
| Date | Event | Price |
|---|---|---|
| 2/27/2026 | Sold | -- |
Source: NTREIS #21162407 Report a problem | ||
| 2/9/2026 | Pending sale | $220,000$128/sqft |
Source: NTREIS #21162407 Report a problem | ||
| 2/1/2026 | Contingent | $220,000$128/sqft |
Source: NTREIS #21162407 Report a problem | ||
| 1/24/2026 | Listed for sale | $220,000-4.3%$128/sqft |
Source: NTREIS #21162407 Report a problem | ||
| 5/8/2025 | Listing removed | $230,000$134/sqft |
Source: NTREIS #20734745 Report a problem | ||
| 4/7/2025 | Price change | $230,000-3.4%$134/sqft |
Source: NTREIS #20734745 Report a problem | ||
| 2/3/2025 | Price change | $238,000-7.8%$139/sqft |
Source: NTREIS #20734745 Report a problem | ||
| 12/4/2024 | Price change | $258,000-2.3%$150/sqft |
Source: NTREIS #20734745 Report a problem | ||
| 10/17/2024 | Price change | $264,000-3.6%$154/sqft |
Source: NTREIS #20734745 Report a problem | ||
| 9/30/2024 | Listed for sale | $274,000-3.5%$159/sqft |
Source: NTREIS #20734745 Report a problem | ||
| 9/14/2024 | Listing removed | $284,000$165/sqft |
Source: NTREIS #20590782 Report a problem | ||
| 7/23/2024 | Price change | $284,000-1.7%$165/sqft |
Source: NTREIS #20590782 Report a problem | ||
| 6/10/2024 | Price change | $289,000-3.3%$168/sqft |
Source: NTREIS #20590782 Report a problem | ||
| 5/15/2024 | Price change | $299,000-3.5%$174/sqft |
Source: NTREIS #20590782 Report a problem | ||
| 4/18/2024 | Listed for sale | $310,000+96.2%$180/sqft |
Source: NTREIS #20590782 Report a problem | ||
| 12/14/2018 | Listing removed | $158,000$92/sqft |
Source: VIRGINIA COOK REALTORS-SHERMAN #13892382 Report a problem | ||
| 11/24/2018 | Pending sale | $158,000$92/sqft |
Source: VIRGINIA COOK REALTORS-SHERMAN #13892382 Report a problem | ||
| 9/19/2018 | Price change | $158,000-6%$92/sqft |
Source: VIRGINIA COOK REALTORS-SHERMAN #13892382 Report a problem | ||
| 7/17/2018 | Listed for sale | $168,000$98/sqft |
Source: VIRGINIA COOK REALTORS-SHERMAN #13892382 Report a problem | ||
Public tax history
| Year | Property taxes | Tax assessment |
|---|---|---|
| 2025 | $2,680 -13.3% | $190,384 +1.3% |
| 2024 | $3,091 | $187,987 +10% |
| 2023 | -- | $170,897 +10% |
| 2022 | $3,073 +1.4% | $155,361 +10% |
| 2021 | $3,030 | $141,237 +2.8% |
| 2020 | -- | $137,342 +3% |
| 2019 | $3,516 +635.1% | $133,312 +2.8% |
| 2018 | $478 | $129,706 +8.2% |
| 2017 | $478 | $119,839 +7.1% |
| 2016 | $478 -15.5% | $111,857 +25.5% |
| 2015 | $566 | $89,135 |
| 2014 | $566 | $89,135 -7.5% |
| 2013 | -- | $96,326 |
| 2012 | -- | $96,326 +17.8% |
| 2011 | -- | $81,756 +3.3% |
| 2010 | -- | $79,146 -3.6% |
| 2009 | -- | $82,096 |
| 2008 | -- | $82,096 +12.3% |
| 2007 | -- | $73,136 +18.1% |
| 2006 | -- | $61,937 +45% |
| 2005 | -- | $42,712 +10% |
| 2004 | -- | $38,829 |
| 2002 | -- | $38,829 |
| 2001 | -- | $38,829 |
| 2000 | -- | $38,829 |
Find assessor info on the county website
Neighborhood: 75020
Nearby homes
- $189,300-- bd-- ba1.3k sqft227 Ross Ave, Denison, TX 75020Off Market
- $204,900-- bd-- ba1.7k sqft230 Ross Ave, Denison, TX 75020Off Market
- $221,5004 bd2 ba1.5k sqft222 Ross Ave, Denison, TX 75020Off Market
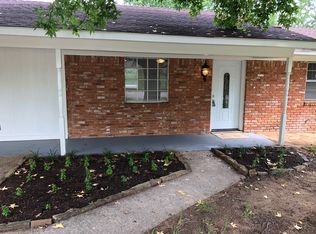
- $213,8003 bd2 ba1.7k sqft301 Ross Ave, Denison, TX 75020Off Market
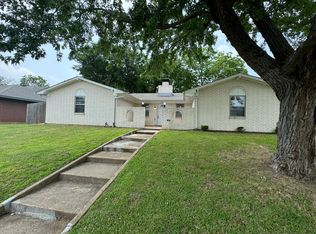
- $181,600-- bd-- ba1.4k sqft223 Ross Ave, Denison, TX 75020Off Market
- $199,600-- bd-- ba1.3k sqft230 Jennie Ln, Denison, TX 75020Off Market
- $249,1004 bd2 ba2k sqft228 Jennie Ln, Denison, TX 75020Off Market
- $213,4003 bd2 ba1.4k sqft220 Ross Ave, Denison, TX 75020Off Market
Nearby schools
GreatSchools rating
- 6/10Mayes Elementary SchoolGrades: PK-4Distance: 0.1 mi
- 5/10Henry Scott MiddleGrades: 7-8Distance: 2.2 mi
- 5/10Denison High SchoolGrades: 9-12Distance: 3.1 mi
Schools provided by the listing agent
- Elementary: Mayes
- Middle: Henry Scott
- High: Denison
- District: Denison ISD
Source: NTREIS. This data may not be complete. We recommend contacting the local school district to confirm school assignments for this home.
Get a cash offer in 3 minutes
Find out how much your home could sell for in as little as 3 minutes with a no-obligation cash offer.
Estimated market value
$211,300
Get a cash offer in 3 minutes
Find out how much your home could sell for in as little as 3 minutes with a no-obligation cash offer.
Estimated market value
$211,300
- Texas
- Grayson County
- Denison
- 75020
- 231 Ross Ave
