Welcome to this stunning home where luxury and convenience meet! Enjoy breathtaking sunsets from your private sanctuary, which sits on an oversized lot, complete with a heated saltwater pool featuring tranquil water features. The outdoor living space is equally impressive with a fully equipped kitchen, lanai lighting, and a fenced yard for ultimate privacy. Inside, every detail has been carefully crafted, including plantation shutters, power shades, impact windows, and a whole-house generator for peace of mind. The spacious living areas are enhanced with a state-of-the-art AV system, including a 77” TV, surround sound, and surveillance system, while the two-zone HVAC ensures comfort year-round. The kitchen boasts slide-out cabinets, undermount lighting and exquisite level 4 & 5 granite throughout, and tons of storage. IF you love to cook this is where it begins. Enjoy entertaining or intimate diners while watching the sunset from your dining area with beautiful views. Relax on this oversized and beautifully done lanai. Love to entertain, the lighting features on the lanai are just beautiful, and plenty of space for a large table and comfy furniture. Take a dip in the heated saltwater pool. The covered area of your lanai is oversized and has high ceilings with ceiling fans, an outdoor kitchen with grill, sink and a small refrigerator for the perfect space for entertainment. The yard is oversized and gives you lots of space, a fully fenced yard keeps out -or- in what you want, and a side privacy fence gives a little bit more privacy on the side. The garage is a dream with a split AC system, motorized/remote controlled storage racks, a finished floor, and an EV setup. Thoughtfully designed with spray foam insulation throughout the home for efficiency, including the garage attic, keeps the home cool/warm and oh so quiet. With impact windows and a tile roof, this home is built to last. Additional features include remote-controlled sprinkler systems, (sprinkler on well), TV-wall built-in cabinets, an office with custom cabinetry, and TWO 120-pound propane tanks for added convenience. Don’t miss out on this one-of-a-kind property, complete with a security alarm for added peace of mind! Built by a reputable builder the owner has spared no cost with upgrades and finishes. Come make this gorgeous fully functioning home yours. Located between Sarasota and Fort Myers you have all the conveniences we’ve grown accustomed to and are in very close proximity to Airports and gorgeous beaches. This is a dream home full of upgrades and can't be built for this price. Great Area, Great House, Great place to live...Can't ask for more.
Sold for $715,000
$715,000
231 ROTONDA BOULEVARD N, ROTONDA WEST, FL 33947
3beds
2,109sqft
Single Family Residence
Built in 2019
0.37 Acres Lot
$669,000 Zestimate®
$339/sqft
$3,689 Estimated rent
Home value
$669,000
$595,000 - $749,000
$3,689/mo
Zestimate® history
Owner options
List your home for rent
$3,689/mo
Rent Zestimate®
Find your next renter with Zillow Rental Manager. Plus, with online applications, you can quickly screen prospective tenants – for free.
$3,689/mo
Rent Zestimate®
Refinance and save
$4,754/mo
Est. payment
Refinancing to a lower rate could help reduce your monthly payments and save thousands over the life of the loan.
$4,754/mo
Est. payment
Explore your selling options
Work with a Zillow partner agent
Leverage their expertise and Zillow's premium Showcase listings to get your home seen by more buyers.
Get startedList with your own agent
Get your home in front of millions of buyers by listing it on Zillow.
Learn how to do itSell it yourself
Take full control of how buyers see your home on Zillow by listing For Sale by Owner (FSBO).
List your homeWhat's special
Fenced yardBeautiful viewsHeated saltwater poolPrivacy fenceSurround soundTranquil water featuresOutdoor living space
Zillow last checked:
Listing updated:
Listed by:
Elizabeth Gerber 941-525-2411,
PARADISE EXCLUSIVE INC 941-698-0303
Bought with:
Ryan Hesse, 3387668
PARADISE EXCLUSIVE INC
Source: Stellar MLS,MLS#: D6139180 Originating MLS: Englewood
Originating MLS: Englewood
Facts & features
Interior
Bedrooms & bathrooms
- Bedrooms: 3
- Bathrooms: 2
- Full bathrooms: 2
Rooms
- Room types: Den/Library/Office, Utility Room
Primary bedroom
- Features: En Suite Bathroom, Walk-In Closet(s)
- Level: First
- Dimensions: 15.2x16.6
Bedroom 2
- Features: Dual Closets
- Level: First
- Dimensions: 11.6x13.4
Bedroom 3
- Features: Dual Closets
- Level: First
- Dimensions: 11.9x11.2
Bathroom 2
- Features: Granite Counters, Other
- Level: First
- Dimensions: 11.1x5.2
Balcony porch lanai
- Features: Ceiling Fan(s), Granite Counters
- Level: First
- Dimensions: 11x30
Dining room
- Level: First
- Dimensions: 12.6x8.1
Foyer
- Level: First
- Dimensions: 6x8
Kitchen
- Features: Breakfast Bar, Granite Counters, Kitchen Island, Pantry
- Level: First
- Dimensions: 18x15.7
Laundry
- Features: Coat Closet
- Level: First
- Dimensions: 11.7x5.1
Living room
- Features: Built-In Shelving, Ceiling Fan(s)
- Level: First
- Dimensions: 15.11x15.12
Office
- Features: Built-In Shelving
- Level: First
- Dimensions: 12.4x10.6
Heating
- Electric
Cooling
- Central Air
Appliances
- Included: Dishwasher, Electric Water Heater, Refrigerator
- Laundry: Electric Dryer Hookup, Inside, Laundry Room
Features
- Built-in Features, Ceiling Fan(s), Central Vacuum, Coffered Ceiling(s), Crown Molding, Dry Bar, Eating Space In Kitchen, Kitchen/Family Room Combo, Open Floorplan, Primary Bedroom Main Floor, Split Bedroom, Stone Counters, Tray Ceiling(s)
- Flooring: Luxury Vinyl
- Doors: Outdoor Kitchen, Sliding Doors
- Windows: Blinds, Storm Window(s), Shutters, Window Treatments, Hurricane Shutters
- Has fireplace: No
Interior area
- Total structure area: 3,252
- Total interior livable area: 2,109 sqft
Property
Parking
- Total spaces: 3
- Parking features: Driveway, Electric Vehicle Charging Station(s), Garage Door Opener
- Attached garage spaces: 3
- Has uncovered spaces: Yes
- Details: Garage Dimensions: 29x26
Features
- Levels: One
- Stories: 1
- Patio & porch: Enclosed, Front Porch, Screened
- Exterior features: Irrigation System, Lighting, Outdoor Kitchen, Rain Gutters
- Has private pool: Yes
- Pool features: Gunite, Heated, In Ground, Salt Water, Screen Enclosure
- Fencing: Chain Link,Fenced,Vinyl
Lot
- Size: 0.37 Acres
- Features: Landscaped, Near Golf Course, Near Marina, Oversized Lot, Sidewalk
Details
- Parcel number: 412014430006
- Zoning: RSF5
- Special conditions: None
Construction
Type & style
- Home type: SingleFamily
- Property subtype: Single Family Residence
Materials
- Block, Stone, Stucco
- Foundation: Stem Wall
- Roof: Tile
Condition
- New construction: No
- Year built: 2019
Utilities & green energy
- Sewer: Public Sewer
- Water: Public
- Utilities for property: Cable Connected, Electricity Connected, Propane, Sewer Connected, Sprinkler Meter, Sprinkler Well, Water Connected
Community & HOA
Community
- Security: Security System
- Pet fee: $0 monthly
- Subdivision: ROTONDA WEST PINEHURST
HOA
- Has HOA: Yes
- HOA fee: $16 monthly
- HOA name: Derrick Hedges
- HOA phone: 941-697-6788
Location
- Region: Rotonda West
Financial & listing details
- Price per square foot: $339/sqft
- Tax assessed value: $568,859
- Annual tax amount: $6,477
- Date on market: 12/6/2024
- Cumulative days on market: 71 days
- Listing terms: Cash,Conventional,FHA
- Ownership: Fee Simple
- Total actual rent: 0
- Electric utility on property: Yes
- Road surface type: Asphalt
Price history
| Date | Event | Price |
|---|---|---|
| 3/14/2025 | Sold | $715,000-2.7%$339/sqft |
Source:  Stellar MLS #D6139180 Report a problem Stellar MLS #D6139180 Report a problem | ||
| 2/15/2025 | Pending sale | $734,900$348/sqft |
Source: Stellar MLS #D6139180 Report a problem | ||
| 1/25/2025 | Price change | $734,900-4.2%$348/sqft |
Source: Stellar MLS #D6139180 Report a problem | ||
| 12/6/2024 | Listed for sale | $767,000+2544.8%$364/sqft |
Source: Stellar MLS #D6139180 Report a problem | ||
| 7/12/2018 | Sold | $29,000-14.5%$14/sqft |
Source: Public Record Report a problem | ||
| 5/29/2018 | Pending sale | $33,900$16/sqft |
Source: Coldwell Banker Sunstar Realty #D5922946 Report a problem | ||
| 2/7/2018 | Listed for sale | $33,900-61.9%$16/sqft |
Source: COLDWELL BANKER SUNSTAR REALTY #D5922946 Report a problem | ||
| 4/6/2005 | Sold | $89,000+345%$42/sqft |
Source: Public Record Report a problem | ||
| 5/21/2003 | Sold | $20,000$9/sqft |
Source: Public Record Report a problem | ||
Public tax history
| Year | Property taxes | Tax assessment |
|---|---|---|
| 2025 | $6,635 +2.5% | $404,010 +2.9% |
| 2024 | $6,476 0% | $392,624 +3% |
| 2023 | $6,477 +3% | $381,188 +3% |
| 2022 | $6,289 -0.2% | $370,085 +3% |
| 2021 | $6,300 +4.4% | $359,306 +1.4% |
| 2020 | $6,034 +1109.2% | $354,345 +1567.5% |
| 2019 | $499 +27.2% | $21,250 +82.6% |
| 2018 | $392 | $11,637 -23.9% |
| 2017 | $392 +3.9% | $15,300 +59.1% |
| 2016 | $378 +2% | $9,617 +10% |
| 2015 | $370 +4.7% | $8,743 +10% |
| 2014 | $354 +179.4% | $7,948 -15% |
| 2013 | $127 -21.2% | $9,350 -26.7% |
| 2012 | $161 -26% | $12,750 |
| 2011 | $217 -25.1% | $12,750 -23.9% |
| 2010 | $290 -15.4% | $16,745 -21.2% |
| 2009 | $343 | $21,250 |
Find assessor info on the county website
Neighborhood: 33947
Nearby homes
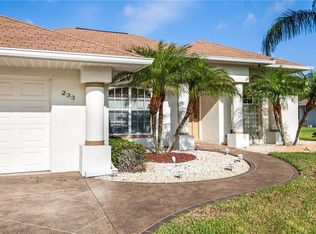
- $575,7003 bd3 ba2.4k sqft233 Rotonda Blvd N, Rotonda West, FL 33947Off Market
- $59,6000.367 Acres229 Rotonda Blvd N, Rotonda West, FL 33947Off Market
- $420,0003 bd2 ba1.2k sqft235 Rotonda Blvd N, Rotonda West, FL 33947Off Market

- $679,6003 bd3 ba2.5k sqft225 Rotonda Blvd N, Rotonda West, FL 33947Off Market
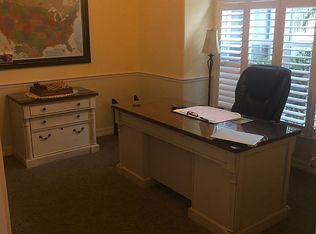
- $272,5003 bd2 ba1.7k sqft235 Mariner Ln, Rotonda West, FL 33947Off Market
- $46,0008,799 Square Feet233 Mariner Ln #105, Rotonda West, FL 33947Sold
- $46,000-- bd-- ba-- sqft233 Mariner Ln, Rotonda West, FL 33947Sold
- $281,5003 bd2 ba1.4k sqft237 Mariner Ln, Rotonda West, FL 33947Off Market
Nearby schools
GreatSchools rating
- 8/10Vineland Elementary SchoolGrades: PK-5Distance: 0.9 mi
- 7/10L. A. Ainger Middle SchoolGrades: 6-8Distance: 1 mi
- 5/10Lemon Bay High SchoolGrades: 9-12Distance: 3.8 mi
Schools provided by the listing agent
- Elementary: Vineland Elementary
- Middle: L.A. Ainger Middle
- High: Lemon Bay High
Source: Stellar MLS. This data may not be complete. We recommend contacting the local school district to confirm school assignments for this home.


Get pre-qualified for a loan
At Zillow Home Loans, we can pre-qualify you in as little as 5 minutes with no impact to your credit score.An equal housing lender. NMLS #10287.
Sell for more on Zillow
Get a Zillow Showcase℠ listing at no additional cost and you could sell for .
$669,000
2% more
+$13,380
With Zillow Showcase(estimated)
$682,380
- Florida
- Charlotte County
- Rotonda West
- 33947
- 231 ROTONDA BOULEVARD N
Nearby cities
Nearby zip codes
Other Rotonda West Topics
