Come see this hard to find 3 bedroom, 2 bath end unit condo in Rotonda West. This is a single level building, so there are no stairs to climb or anyone living above. All ceilings are vaulted, which provides for an open feel. The kitchen features new cabinets with soft close drawers and doors, granite countertops, and custom tile backsplash. Additional cabinetry was added for extra storage and features a granite countertop, built-in beverage fridge, microwave, and garbage pull out drawer. The primary bedroom has an ensuite bath with a curb less shower, walk-in closet, and sliding door to the lanai. The lanai has luxury vinyl plank flooring, Cooleroo shades, and access to the laundry room with a full-sized washer and dryer. Quiet end unit with patio to the rear, and is only a 40-foot walk to the heated pool, which is shared by 6 owners. The coveted single car garage provides additional storage for a car, bicycles, or even a small workshop. The tropical landscaping is watered by an irrigation well, so there is no added cost to your water bill. This condo was lived in only 6 months per year for the past 6 years, and bedroom carpet was replaced in 2017. Updated light fixtures and fans, new roof in 2023, A/C replaced in 2018, water heater in 2018, kitchen range 2017, dishwasher 2020, and washer/dryer in 2019. Exterior being painted soon. Buyer & buyer's agent to verify all measurements and information.
Sold for $285,000
$285,000
231 ROTONDA BOULEVARD W #B1, ROTONDA WEST, FL 33947
3beds
1,230sqft
Condominium
Built in 2004
-- sqft lot
$212,400 Zestimate®
$232/sqft
$1,881 Estimated rent
Home value
$212,400
$195,000 - $227,000
$1,881/mo
Zestimate® history
Owner options
List your home for rent
$1,881/mo
Rent Zestimate®
Find your next renter with Zillow Rental Manager. Plus, with online applications, you can quickly screen prospective tenants – for free.
$1,881/mo
Rent Zestimate®
Refinance and save
$2,417/mo
Est. payment
Refinancing to a lower rate could help reduce your monthly payments and save thousands over the life of the loan.
$2,417/mo
Est. payment
Explore your selling options
Work with a Zillow partner agent
Leverage their expertise and Zillow's premium Showcase listings to get your home seen by more buyers.
Get startedList with your own agent
Get your home in front of millions of buyers by listing it on Zillow.
Learn how to do itSell it yourself
Take full control of how buyers see your home on Zillow by listing For Sale by Owner (FSBO).
List your homeWhat's special
Walk-in closetBedroom carpetGranite countertopGranite countertopsNew cabinetsBuilt-in beverage fridgeCustom tile backsplash
Zillow last checked:
Listing updated:
Listed by:
Alison Luoma-Dickison 763-257-6323,
EXP REALTY LLC 888-883-8509
Bought with:
Carla Stiver, PA, 3039882
RE/MAX ALLIANCE GROUP
Source: Stellar MLS,MLS#: T3488181 Originating MLS: Sarasota - Manatee
Originating MLS: Sarasota - Manatee
Facts & features
Interior
Bedrooms & bathrooms
- Bedrooms: 3
- Bathrooms: 2
- Full bathrooms: 2
Rooms
- Room types: Utility Room
Primary bedroom
- Features: Ceiling Fan(s), En Suite Bathroom, Walk-In Closet(s)
- Level: First
- Dimensions: 12x13
Bedroom 2
- Features: Ceiling Fan(s), Walk-In Closet(s)
- Level: First
- Dimensions: 10x12
Bedroom 3
- Features: Ceiling Fan(s), Built-in Closet
- Level: First
- Dimensions: 10x12
Bathroom 1
- Features: En Suite Bathroom, Shower No Tub
- Level: First
- Dimensions: 5x11
Bathroom 2
- Features: Shower No Tub
- Level: First
- Dimensions: 6x6
Dinette
- Level: First
- Dimensions: 9x17
Florida room
- Level: First
- Dimensions: 7x23
Kitchen
- Features: Pantry, Granite Counters
- Level: First
- Dimensions: 7x17
Laundry
- Level: First
- Dimensions: 6x6
Living room
- Level: First
- Dimensions: 13x17
Heating
- Central, Electric
Cooling
- Central Air
Appliances
- Included: Bar Fridge, Dishwasher, Disposal, Dryer, Electric Water Heater, Microwave, Range, Refrigerator, Washer
- Laundry: Laundry Room
Features
- Ceiling Fan(s), High Ceilings, Living Room/Dining Room Combo, Open Floorplan, Primary Bedroom Main Floor, Solid Surface Counters, Thermostat, Vaulted Ceiling(s), Walk-In Closet(s)
- Flooring: Carpet, Ceramic Tile, Luxury Vinyl
- Doors: Sliding Doors
- Windows: Blinds, Drapes, Shades, Window Treatments
- Has fireplace: No
- Common walls with other units/homes: End Unit
Interior area
- Total structure area: 1,230
- Total interior livable area: 1,230 sqft
Property
Parking
- Total spaces: 1
- Parking features: Driveway, Garage Door Opener, Ground Level, Reserved
- Garage spaces: 1
- Has uncovered spaces: Yes
- Details: Garage Dimensions: 10x20
Features
- Levels: One
- Stories: 1
- Patio & porch: Covered, Enclosed, Patio, Rear Porch, Screened
- Exterior features: Irrigation System, Lighting, Rain Gutters, Sidewalk
- Pool features: Child Safety Fence, Heated, In Ground
Lot
- Size: 1,230 Square Feet
- Features: Landscaped
Details
- Parcel number: 412023702004
- Zoning: RMF15
- Special conditions: None
Construction
Type & style
- Home type: Condo
- Property subtype: Condominium
- Attached to another structure: Yes
Materials
- Block, Stucco
- Foundation: Slab
- Roof: Shingle
Condition
- Completed
- New construction: No
- Year built: 2004
Utilities & green energy
- Sewer: Public Sewer
- Water: Public
- Utilities for property: Electricity Connected, Sewer Connected, Sprinkler Well, Street Lights, Water Connected
Community & HOA
Community
- Features: Pool, Sidewalks
- Pet fee: $0 monthly
- Subdivision: EL SOMBRERO VILLAGE
HOA
- Has HOA: Yes
- Services included: Community Pool, Maintenance Structure, Maintenance Grounds, Maintenance Repairs, Pool Maintenance
- HOA fee: $466 monthly
- HOA name: Surfside CAM Services, Inc. - Kayla Kraft
- HOA phone: 941-460-3088
Location
- Region: Rotonda West
Financial & listing details
- Price per square foot: $232/sqft
- Tax assessed value: $214,328
- Annual tax amount: $2,740
- Date on market: 12/13/2023
- Cumulative days on market: 114 days
- Listing terms: Cash,Conventional,VA Loan
- Ownership: Condominium
- Total actual rent: 0
- Electric utility on property: Yes
- Road surface type: Paved
Price history
| Date | Event | Price |
|---|---|---|
| 5/20/2024 | Sold | $285,000-3.4%$232/sqft |
Source:  Stellar MLS #T3488181 Report a problem Stellar MLS #T3488181 Report a problem | ||
| 4/5/2024 | Pending sale | $294,900$240/sqft |
Source: Stellar MLS #T3488181 Report a problem | ||
| 3/3/2024 | Price change | $294,900-6.1%$240/sqft |
Source: Stellar MLS #T3488181 Report a problem | ||
| 12/13/2023 | Listed for sale | $314,000+115.1%$255/sqft |
Source: Stellar MLS #T3488181 Report a problem | ||
| 5/3/2017 | Sold | $146,000-2.6%$119/sqft |
Source: Public Record Report a problem | ||
| 3/16/2017 | Price change | $149,900-3.2%$122/sqft |
Source: RE/MAX ALLIANCE GROUP #D5916896 Report a problem | ||
| 2/10/2017 | Listed for sale | $154,900+57.3%$126/sqft |
Source: RE/MAX ALLIANCE GROUP #D5916896 Report a problem | ||
| 6/2/2009 | Sold | $98,500$80/sqft |
Source: Public Record Report a problem | ||
Public tax history
| Year | Property taxes | Tax assessment |
|---|---|---|
| 2025 | $4,329 -6.8% | $214,328 -8.9% |
| 2024 | $4,644 +69.5% | $235,238 +58% |
| 2023 | $2,740 +3.5% | $148,900 +3% |
| 2022 | $2,648 +1% | $144,563 +3% |
| 2021 | $2,622 +10.1% | $140,352 +1.4% |
| 2020 | $2,382 +13.1% | $138,414 +2.3% |
| 2019 | $2,105 +7.4% | $135,302 +1.9% |
| 2018 | $1,959 | $132,779 +5.8% |
| 2017 | $1,959 -11.5% | $125,460 +45.9% |
| 2016 | $2,215 +12% | $85,983 +10% |
| 2015 | $1,978 +9.4% | $78,166 +10% |
| 2014 | $1,808 | $71,060 |
Find assessor info on the county website
Neighborhood: 33947
Nearby homes
- $175,2002 bd2 ba1.1k sqft231 Rotonda Blvd W #B, Rotonda West, FL 33947Off Market
- $192,3002 bd2 ba1.1k sqft231 Rotonda Blvd W #B, Rotonda West, FL 33947Off Market
- $154,7002 bd2 ba1.1k sqft231 Rotonda Blvd W, Rotonda West, FL 33947Off Market
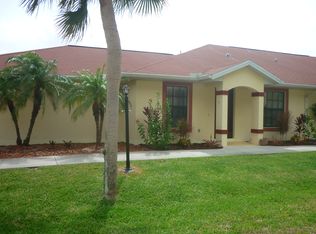
- $230,0002 bd2 ba1.2k sqft235 Rotonda Blvd W #C, Rotonda West, FL 33947Sold
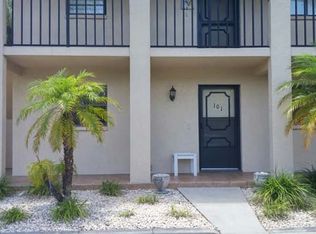
- $136,2002 bd2 ba1.2k sqft235 Rotonda Blvd W #C, Rotonda West, FL 33947Off Market
- $130,1002 bd2 ba1.2k sqft235 Rotonda Blvd W #C, Rotonda West, FL 33947Off Market
- $162,6002 bd2 ba1.2k sqft235 Rotonda Blvd W #C, Rotonda West, FL 33947Off Market
- $142,6002 bd2 ba1.2k sqft235 Rotonda Blvd W #C, Rotonda West, FL 33947Off Market
Nearby schools
GreatSchools rating
- 8/10Vineland Elementary SchoolGrades: PK-5Distance: 1.5 mi
- 7/10L. A. Ainger Middle SchoolGrades: 6-8Distance: 1.5 mi
- 5/10Lemon Bay High SchoolGrades: 9-12Distance: 3.5 mi
Schools provided by the listing agent
- Elementary: Vineland Elementary
- Middle: L.A. Ainger Middle
- High: Lemon Bay High
Source: Stellar MLS. This data may not be complete. We recommend contacting the local school district to confirm school assignments for this home.


Get pre-qualified for a loan
At Zillow Home Loans, we can pre-qualify you in as little as 5 minutes with no impact to your credit score.An equal housing lender. NMLS #10287.
Sell for more on Zillow
Get a Zillow Showcase℠ listing at no additional cost and you could sell for .
$212,400
2% more
+$4,248
With Zillow Showcase(estimated)
$216,648
- Florida
- Charlotte County
- Rotonda West
- 33947
- 231 ROTONDA BOULEVARD W Unit B1
Nearby cities
Nearby zip codes
Other Rotonda West Topics
