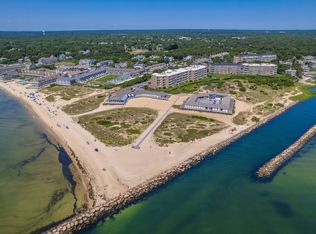
Welcome to Seascape Villages! This 2-bedroom, 2-bath townhouse condo in desirable Seascape Village offers a wonderful opportunity to enjoy Cape Cod living while adding your own personal cosmetic updates. The unit features three split air-conditioning units, and a beautifully finished lower level providing additional living or recreational space. An electric chair lift offers convenient access between levels, making the upstairs bedroom and finished basement easily accessible and providing a thoughtful mobility feature for those seeking added convenience. The living room offers a comfortable setting with softer natural light, creating a relaxed atmosphere. Another unique advantage of this home is the ability to drive directly up to the front of the unit, providing simple and convenient access for everyday living. The association also offer a private pool, perfect for relaxing and enjoying sunny Cape Cod days. Ideally located within walking distance to the warm waters of Nantucket Sound, and your only minutes away from launching your boat or kayak in the scenic Herring River! ''Chair lift can remain for the buyer's convenience or removed if desired.'
Pending
Price cut: $15K (5/28)
$395,000
231 Route 28 APT 1, West Harwich, MA 02671
2beds
1,420sqft
Townhouse
Built in 1971
-- sqft lot
$456,600 Zestimate®
$278/sqft
$538/mo HOA
What's special
Three split air-conditioning units
- 89 days |
- 37 |
- 0 |
Zillow last checked:
Listing updated:
Listed by:
Amy R Brady 508-221-5071,
William Raveis Real Estate & Home Services
Source: CCIMLS,MLS#: 22601351
Facts & features
Interior
Bedrooms & bathrooms
- Bedrooms: 2
- Bathrooms: 2
- Full bathrooms: 1
- 1/2 bathrooms: 1
- Main level bathrooms: 1
Primary bedroom
- Description: Flooring: Carpet
- Features: Closet, Ceiling Fan(s)
- Level: Second
Bedroom 2
- Description: Flooring: Carpet
- Features: Bedroom 2, Ceiling Fan(s), Closet
- Level: Second
Dining room
- Description: Flooring: Carpet
- Features: Ceiling Fan(s), Dining Room
- Level: First
Kitchen
- Description: Countertop(s): Laminate,Flooring: Tile,Stove(s): Electric
- Features: Kitchen, Ceiling Fan(s)
- Level: First
Living room
- Description: Flooring: Carpet
- Features: Closet, Living Room, Ceiling Fan(s)
- Level: First
Heating
- Hot Water
Cooling
- Has cooling: Yes
Appliances
- Included: Dishwasher, Refrigerator, Electric Range, Electric Water Heater
Features
- Linen Closet
- Flooring: Tile, Carpet
- Windows: Bay/Bow Windows
- Basement: Finished,Interior Entry,Full
- Has fireplace: No
- Common walls with other units/homes: Corner Unit, End Unit
Interior area
- Total structure area: 1,420
- Total interior livable area: 1,420 sqft
Property
Parking
- Parking features: Guest
Accessibility
- Accessibility features: Handicap Equipped
Features
- Stories: 2
- Entry location: Street Level
- Pool features: Community
Lot
- Features: Bike Path, House of Worship, Cape Cod Rail Trail, Shopping, Marina, Level, South of Route 28
Details
- Parcel number: HARW M:11 P:W4 E:1
- Zoning: R
- Special conditions: Standard
Construction
Type & style
- Home type: Townhouse
- Property subtype: Townhouse
- Attached to another structure: Yes
Materials
- Brick, Shingle Siding
- Foundation: Poured
- Roof: Asphalt, Pitched
Condition
- Actual
- New construction: No
- Year built: 1971
Utilities & green energy
- Sewer: Septic Tank
Community & HOA
HOA
- Has HOA: Yes
- Amenities included: Landscaping, Maintenance Structure, Snow Removal, Trash, Pool
- Services included: Sewer, Professional Property Management
- HOA fee: $538 monthly
Location
- Region: West Harwich
Financial & listing details
- Price per square foot: $278/sqft
- Tax assessed value: $323,390
- Annual tax amount: $1,877
- Date on market: 4/23/2026
- Cumulative days on market: 88 days
- Ownership: Condo
- Road surface type: Paved
Estimated market value
$456,600
$406,000 - $511,000
$2,858/mo
Price history
| Date | Event | Price |
|---|---|---|
| 6/14/2026 | Pending sale | $395,000$278/sqft |
Source:  CCIMLS #22601351 Report a problem CCIMLS #22601351 Report a problem | ||
| 5/28/2026 | Price change | $395,000-3.7%$278/sqft |
Source: CCIMLS #22601351 Report a problem | ||
| 5/15/2026 | Price change | $410,000-6.6%$289/sqft |
Source: CCIMLS #22601351 Report a problem | ||
| 4/23/2026 | Listed for sale | $439,000$309/sqft |
Source: CCIMLS #22601351 Report a problem | ||
Public tax history
Tax history is unavailable.
Monthly payment
Est. payment
Payment breakdown
Explore the cost of this home by adjusting the details. Changes won't be saved.Climate risks
Neighborhood: 02671
Nearby schools
GreatSchools rating
- 6/10Harwich Elementary SchoolGrades: PK-4Distance: 1.4 mi
- 5/10Monomoy Regional High SchoolGrades: 8-12Distance: 2.3 mi
- 7/10Monomoy Regional Middle SchoolGrades: 5-7Distance: 7 mi
Schools provided by the listing agent
- District: Monomoy
Source: CCIMLS. This data may not be complete. We recommend contacting the local school district to confirm school assignments for this home.
- $--2 bd2 ba1.1k sqft231 Route 28 APT 17, West Harwich, MA 02671Off Market
- $--2 bd2 ba1.1k sqft231 Route 28 APT 18, West Harwich, MA 02671Off Market
- $--2 bd2 ba1.1k sqft231 Route 28 APT 21, West Harwich, MA 02671Off Market
- $448,1002 bd2 ba1.5k sqft231 Route 28 #25, Harwich, MA 02645Off Market

- $372,3002 bd1 ba1.1k sqft231 Route 28 #10, Harwich, MA 02645Off Market
- $517,5002 bd1 ba980 sqft231 Route 28 #16, Harwich, MA 02645Off Market
- $398,4002 bd2 ba1.1k sqft231 Route 28 #18, Harwich, MA 02645Off Market
- $395,5002 bd2 ba1.1k sqft231 Route 28 #3, Harwich, MA 02645Off Market
- $389,1002 bd1 ba1.2k sqft231 Route 28 #7, Harwich, MA 02645Off Market
A local agent can set up tours, give advice and negotiate with sellers.
Similar homes
- $479,9002 bd2 ba1.1k sqft231 Route 28 #2, Harwich, MA 02645For Sale
 MLS ID #73531070, John Mahan, Keller Williams Realty. MLS PIN
 - $539,0002 bd2 ba1.2k sqftThe Belmont, West Harwich, MA 02671For Sale
 MLS ID #22602158, Sandra Tanco, Kinlin Grover Compass. CCIMLS
 - $410,0002 bd3 ba1.4k sqftHalcyon, West Yarmouth, MA 02673For Sale
 MLS ID #22603171, Natalia M Weiner, Gibson Sotheby's International Realty. CCIMLS
 - $380,0002 bd1 ba976 sqftHomestead, Dennis, MA 02638For Sale
 MLS ID #22603150, Kristen N Winn, Kinlin Grover Compass. CCIMLS
 - $469,0001 bd2 ba1.2k sqftThe Belmont, West Harwich, MA 02671For SaleMLS ID #22600766, Sandra Tanco, Kinlin Grover Compass. CCIMLS
- $350,0002 bd2 ba920 sqftCandlewood, Dennis Port, MA 02639For SaleMLS ID #22603282, The Sandyside Team, William Raveis Real Estate & Home Services. CCIMLS
- $375,0002 bd2 ba1k sqftCape Glen, Hyannis, MA 02601For SaleMLS ID #22603491, Andrea A Desouza, By the C Realty and Property Management. CCIMLS
- $417,0002 bd3 ba1.2k sqftHalcyon, West Yarmouth, MA 02673For SaleMLS ID #22505688, Andrea A Desouza, By the C Realty and Property Management. CCIMLS
- $365,0005 bd3 ba1.8k sqft16 Long Pond Dr, Harwich, MA 02645AuctionXome
- $449,0002 bd2 ba1.2k sqftMelrose Inn, Harwich Port, MA 02646For SaleMLS ID #22601726, Pamela C Roberts, Gibson Sotheby's International Realty. CCIMLS
- $329,9002 bd1 ba900 sqftBeach Plum, Harwich Port, MA 02646For SaleMLS ID #22602856, The Grattan Group, Christie's International Real Estate Atlantic Brokerage. CCIMLS
- $450,0002 bd2 ba935 sqftOcean Edge The Villages, Brewster, MA 02631For SaleMLS ID #22603473, Claire Cassidy, RE/MAX Executive Realty. CCIMLS
- $469,0003 bd2 ba1.7k sqftCranberry Knoll, Dennis, MA 02638For SaleMLS ID #22602655, Katie F Hempel, Cape Real Estate, LLC. CCIMLS
- $275,0002 bd1 ba800 sqftSaltworks, Dennis Port, MA 02639For SaleMLS ID #22603364, Jennifer K Monac, Today Real Estate. CCIMLS
- $525,0002 bd1 ba1k sqftPinewood Village, Harwich, MA 02645For SaleMLS ID #22600739, Lapsley Martin Team, Greer Real Estate, LLC. CCIMLS
- $349,9002 bd2 ba1.1k sqftBassett Pond Condo, West Yarmouth, MA 02673For SaleMLS ID #22602695, Steve Asmond, Steven G. Asmond. CCIMLS
- $499,0002 bd3 ba1.1k sqftCranberry Knoll, Dennis, MA 02638For SaleMLS ID #22602553, Patrick J Foran, Foran Realty. CCIMLS
- $465,0003 bd2 ba2k sqft268 Main Street, Dennis Port, MA 02639For SaleMLS ID #22504265, Michele DeMango, Today Real Estate. CCIMLS
- $415,0002 bd2 ba928 sqftOak Run, East Dennis, MA 02641For SaleMLS ID #22602939, Luke H Furey, Chamberlain Realty. CCIMLS
- $389,9002 bd2 ba1.2k sqft615 Main St #7, Barnstable, MA 02630For SaleMLS ID #73536783, Jorge Andres Zea, Jorge Andres Zea. MLS PIN
