Total 4 Bed, 2 Bath, 1,213 Sq Ft! Main house 3 bed, 1 bath with a garage ADU (accessory dwelling unit) with an additional bed and bath!
New Roof • New Central Heat & Air w/ New Ductwork • New Gas Water Heater • New Water & Drain Lines • Hardwood Floors • Granite Kitchen w/ Stainless Appliances • Garage ADU w/ Bedroom, Full Bath & Mini Split • Covered Front Porch & Rear Deck • 0.34 Acre Lot
Fully Renovated Midwest City Bungalow! Hardwood floors run through the living room and all three main-house bedrooms, with fresh paint, crown molding, and updated light fixtures throughout. The kitchen features white cabinetry with modern hardware, dark granite countertops, subway tile backsplash, marble-look tile flooring, and stainless steel appliances including a gas range, over-the-range microwave, and dishwasher. The adjoining dining area has a statement chandelier and a door out to the covered rear deck. The bedrooms keep their original built-in storage, including overhead cabinets and closets with built-in drawers.
Behind the house, the former detached garage has been converted into an ADU with the fourth bedroom, new carpet, a ductless mini split, its own electrical panel, a private entry, and a full bathroom with a walk-in tiled shower. A screened porch connects to the ADU.
Recent updates include a new roof, a new 2.5 ton central heat and air system with new ductwork, a new gas water heater, and new water and drain lines for the bathroom and laundry. Outside you will find a covered front porch, a covered rear deck, a storage shed, and a large backyard with mature trees on roughly a third of an acre. Quick access to SE 15th Street, Interstate 40, and Tinker Air Force Base.
For sale
$189,750
231 Russell Dr, Midwest City, OK 73110
3beds
925sqft
Single Family Residence
Built in 1950
0.34 Acres Lot
$187,800 Zestimate®
$205/sqft
$-- HOA
What's special
Rear deckStorage shedCovered front porchFresh paintMarble-look tile flooringHardwood floorsUpdated light fixtures throughout
- 11 days
- 164
- 16
Likely to sell faster than
Zillow last checked:
Listing updated:
Listed by:
Carla Splaingard 405-740-8980,
RE/MAX Preferred,
Erik Thordal-Christensen 310-569-5112,
RE/MAX Preferred
Source: MLSOK/OKCMAR as distributed by MLS GRID,MLS#: 1251210
Facts & features
Interior
Bedrooms & bathrooms
- Bedrooms: 3
- Bathrooms: 1
- Full bathrooms: 1
Heating
- Has Heating (Unspecified Type)
Cooling
- Has cooling: Yes
Appliances
- Included: Dishwasher, Disposal, Microwave, Free-Standing Gas Oven, Free-Standing Gas Range
Features
- Flooring: Carpet, Tile, Wood
- Has fireplace: No
- Fireplace features: None
Interior area
- Total structure area: 925
- Total interior livable area: 925 sqft
Property
Features
- Levels: One
- Stories: 1
Lot
- Size: 0.34 Acres
- Features: Interior Lot
Details
- Additional structures: Accessory Dwelling Unit
- Parcel number: 231NONERussell73110
- Special conditions: None
Construction
Type & style
- Home type: SingleFamily
- Architectural style: Bungalow,Ranch
- Property subtype: Single Family Residence
Materials
- Frame, Vinyl Siding
- Foundation: Conventional
- Roof: Composition
Condition
- Year built: 1950
Community & HOA
Location
- Region: Midwest City
Financial & listing details
- Price per square foot: $205/sqft
- Tax assessed value: $70,134
- Annual tax amount: $802
- Date on market: 9/30/2026
- Listing terms: Cash,Conventional,Sell FHA or VA
Estimated market value
$187,800
$178,000 - $197,000
$1,154/mo
Price history
| Date | Event | Price |
|---|---|---|
| 9/30/2026 | Listed for sale | $189,750+189.7%$205/sqft |
Source:  MLSOK/OKCMAR as distributed by MLS GRID #1251210 Report a problem MLSOK/OKCMAR as distributed by MLS GRID #1251210 Report a problem | ||
| 4/22/2026 | Sold | $65,500+9.2%$71/sqft |
Source: Public Record Report a problem | ||
| 8/3/2006 | Sold | $60,000$65/sqft |
Source: MLSOK/OKCMAR as distributed by MLS GRID #260333 Report a problem | ||
Public tax history
| Year | Property taxes | Tax assessment |
|---|---|---|
| 2025 | $803 +1% | $7,714 +3% |
| 2024 | $795 +7.7% | $7,489 +3% |
| 2023 | $738 +4.4% | $7,271 +3% |
| 2022 | $707 +1.1% | $7,059 +3% |
| 2021 | $699 +0.7% | $6,854 +3% |
| 2020 | $694 +27.6% | $6,655 -2.1% |
| 2019 | $544 +3.5% | $6,798 +3% |
| 2018 | $525 -17% | $6,600 -0.8% |
| 2017 | $633 | $6,654 +0.8% |
| 2016 | $633 -1.7% | $6,599 -5.4% |
| 2015 | $644 -7.5% | $6,975 +2.3% |
| 2014 | $696 | $6,819 -6.8% |
| 2013 | -- | $7,314 +2.7% |
| 2012 | -- | $7,125 -2.8% |
| 2011 | -- | $7,329 +2.7% |
| 2010 | -- | $7,134 -3.2% |
| 2009 | -- | $7,373 +1.5% |
| 2008 | -- | $7,263 +4.1% |
| 2007 | -- | $6,979 +36.9% |
| 2006 | -- | $5,097 +5% |
| 2005 | -- | $4,854 -89% |
| 2004 | $426 | $44,141 +809.2% |
| 2003 | -- | $4,855 -4.3% |
| 2002 | -- | $5,072 -0.5% |
| 2001 | -- | $5,095 +9.7% |
| 2000 | -- | $4,645 +7.5% |
| 1999 | -- | $4,320 |
Find assessor info on the county website
Monthly payment
Est. payment
Payment breakdown
Explore the cost of this home by adjusting the details. Changes won't be saved.Climate risks
Neighborhood: Country Estates
Nearby schools
Schools provided by the listing agent
- Elementary: Country EStates ES
- Middle: Midwest City MS
- High: Midwest City HS,Technology Center
Source: MLSOK/OKCMAR as distributed by MLS GRID. This data may not be complete. We recommend contacting the local school district to confirm school assignments for this home.


Similar homes
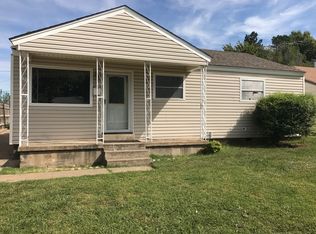
- $175,0003 bd2 ba1.3k sqft548 E Northrup Dr, Midwest City, OK 73110For Sale
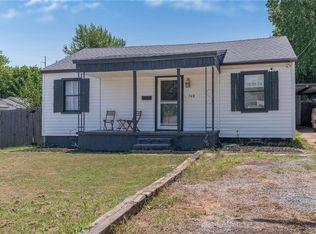 MLS ID #1252765, Tara Levinson, LRE Realty, LLC. MLSOK/OKCMAR as distributed by MLS GRID
 - $165,0003 bd2 ba1.2k sqft425 E Atkinson Dr, Midwest City, OK 73110For Sale
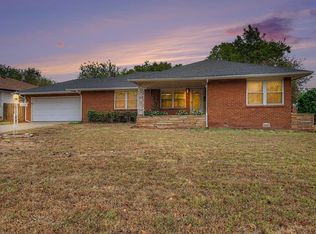 MLS ID #1252447, Tyler Weinrich, Homestead + Co. MLSOK/OKCMAR as distributed by MLS GRID
 - $190,0003 bd1 ba968 sqft224 W Kerr Dr, Midwest City, OK 73110For Sale
 MLS ID #1249735, Jeffrey Allen, Brix Realty. MLSOK/OKCMAR as distributed by MLS GRID
 - $180,0003 bd3 ba1.2k sqft1305 Juniper Cir, Midwest City, OK 73110For Sale
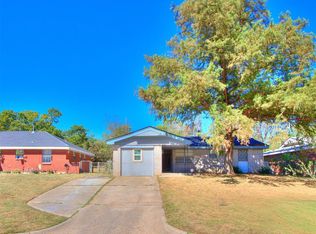 MLS ID #1252849, Lisa Wallis, Keystone Realty Group. MLSOK/OKCMAR as distributed by MLS GRID
