Skip main navigation
Sold for $400,000
  • $400,000

    231 Russell Street, New Haven, CT 06513

    4beds
    1,775sqft
    Single Family Residence
    Built in 1946
    0.42 Acres Lot
    $403,200 Zestimate®
    $225/sqft
    $3,119 Estimated rent

    Home value

    $403,200

    $363,000 - $448,000

    $3,119/mo

    Zestimate® history
    Loading
    Loading...

    Owner options

    List your home for rent

    $3,119/mo

    Rent Zestimate®

    Find your next renter with Zillow Rental Manager. Plus, with online applications, you can quickly screen prospective tenants – for free.

    Learn more

    $3,119/mo

    Rent Zestimate®

    Refinance and save

    $2,866/mo

    Est. payment

    Refinancing to a lower rate could help reduce your monthly payments and save thousands over the life of the loan.

    See today's rates

    $2,866/mo

    Est. payment

    Explore your selling options

    Work with a Zillow partner agent

    Leverage their expertise and Zillow's premium Showcase listings to get your home seen by more buyers.

    Get started

    List with your own agent

    Get your home in front of millions of buyers by listing it on Zillow.

    Learn how to do it

    Sell it yourself

    Take full control of how buyers see your home on Zillow by listing For Sale by Owner (FSBO).

    List your home

    What's special

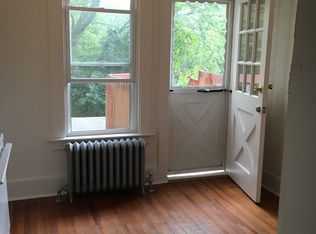
    Interior walls freshly paintedSpacious eat-in kitchen
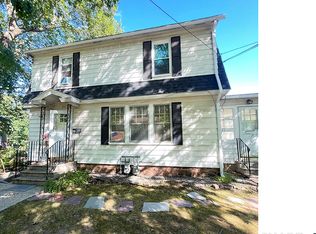
    Discover timeless charm in this classic Colonial-style home, lovingly owned and maintained by the same family for over 50 years. Nestled on a peaceful, countrylike property yet only minutes from downtown New Haven, this unique residence offers space, character, and endless potential. Home features 4 bedrooms and 1.5 baths, along with a spacious eat-in kitchen that walks directly to a beautiful outdoor patio-perfect for entertaining or relaxing. Enjoy multiple living areas, including a formal dining room w/ built in hutch, formal living room w/ wood burning fireplace, and a bright sunroom/office that provides flexible space for work or leisure. All floors have been sanded and polished, plus all interior walls freshly painted, giving the home a refreshed, move-in-ready feel. A fully functional lower level includes a family room, kitchen area with sink, washer & dryer, and even a charming wine cellar-a rare and special feature. Mechanical room plus storage area. 1-car garage, while the property's 0.42 acres offer a serene, two-level backyard that steps up into private woodlands. The first tier features a built-in stone cooking grill, ideal for outdoor gatherings. The lower level includes a large two-story shed with an open lower area-perfect for equipment, workshop use, or farm/yard supplies. Experience the best of quiet country living with the convenience of city amenities just minutes away. Make it your own! Agent is related to owner. House will be sold AS-IS

    Zillow last checked:

    Listing updated:

    Listed by:

    Team Decola,

    Mark DeCola (203)671-6922,

    Coldwell Banker Realty 203-239-2553,

    Co-Listing Agent: Gayle DeCola 203-671-2035,

    Coldwell Banker Realty

    Bought with:

    Tanya Silva, RES.0808313

    YellowBrick Real Estate LLC

    Source: Smart MLS,MLS#: 24146160MLS Logo

    Facts & features

    Interior

    Bedrooms & bathrooms
    • Bedrooms: 4
    • Bathrooms: 2
    • Full bathrooms: 1
    • 1/2 bathrooms: 1
    Primary bedroom
    • Features: Hardwood Floor
    • Level: Upper
    • Area: 208 Square Feet
    • Dimensions: 13 x 16
    Bedroom
    • Features: Hardwood Floor
    • Level: Upper
    • Area: 144 Square Feet
    • Dimensions: 12 x 12
    Bedroom
    • Features: Hardwood Floor
    • Level: Upper
    • Area: 99 Square Feet
    • Dimensions: 9 x 11
    Bedroom
    • Features: Hardwood Floor
    • Level: Upper
    • Area: 117 Square Feet
    • Dimensions: 13 x 9
    Dining room
    • Features: Built-in Features, Hardwood Floor
    • Level: Main
    • Area: 120 Square Feet
    • Dimensions: 12 x 10
    Family room
    • Level: Lower
    • Area: 195 Square Feet
    • Dimensions: 13 x 15
    Kitchen
    • Features: Hardwood Floor
    • Level: Main
    • Area: 165 Square Feet
    • Dimensions: 15 x 11
    Living room
    • Features: Fireplace, Hardwood Floor
    • Level: Main
    • Area: 192 Square Feet
    • Dimensions: 12 x 16
    Heating
    • Hot Water, Gas In Street
    Cooling
    • None
    Appliances
    • Included: Gas Range, Refrigerator, Dishwasher, Washer, Dryer, Gas Water Heater, Water Heater
    • Laundry: Lower Level
    Features
    • Basement: Full,Finished
    • Attic: Storage,Access Via Hatch
    • Number of fireplaces: 1
    Interior area
    • Total structure area: 1,775
    • Total interior livable area: 1,775 sqft
    • Finished area above ground: 1,775

    Property

    Parking
    • Total spaces: 2
    • Parking features: Attached, On Street, Off Street, Driveway, Private, Paved
    • Attached garage spaces: 1
    • Has uncovered spaces: Yes
    Features
    • Patio & porch: Deck, Patio
    • Exterior features: Garden
    Lot
    • Size: 0.42 Acres
    • Features: Rear Lot, Few Trees, Level
    Details
    • Additional structures: Shed(s)
    • Parcel number: 1238739
    • Zoning: RS2

    Construction

    Type & style
    • Home type: SingleFamily
    • Architectural style: Colonial
    • Property subtype: Single Family Residence
    Materials
    • Vinyl Siding
    • Foundation: Concrete Perimeter
    • Roof: Asphalt
    Condition
    • New construction: No
    • Year built: 1946

    Utilities & green energy

    • Sewer: Public Sewer
    • Water: Public
    • Utilities for property: Cable Available

    Community & neighborhood

    Community
    • Community features: Golf, Medical Facilities, Park, Near Public Transport
    Location
    • Region: New Haven

    Price history

    DateEventPrice
    4/2/2026Sold$400,000+8.1%$225/sqft
    Source: Smart MLS #24146160 Report a problem
    3/13/2026Pending sale$369,900$208/sqft
    Source: Smart MLS #24146160 Report a problem
    2/15/2026Listed for sale$369,900$208/sqft
    Source: Smart MLS #24146160 Report a problem
    3/24/2021Listing removed--
    Source: Owner Report a problem
    6/8/2018Listing removed$2,000$1/sqft
    Source: Owner Report a problem
    3/13/2018Listed for rent$2,000$1/sqft
    Source: Owner Report a problem

    Public tax history

    YearProperty taxesTax assessment
    2025$6,421 +2.3%$162,960
    2024$6,274 +3.5%$162,960
    2023$6,062 -6.4%$162,960
    2022$6,478 +20.4%$162,960 +32.9%
    2021$5,381 $122,640
    2020$5,381 +2.1%$122,640
    2019$5,271 $122,640
    2018$5,271 +11.1%$122,640
    2017$4,744 -7.8%$122,640 -1%
    2016$5,145 $123,830
    2015$5,145 $123,830
    2014$5,145 +1.8%$123,830
    2013$5,052 +4.9%$123,830
    2012$4,815 -27.4%$123,830 -18%
    2011$6,632 $151,060
    2010$6,632 +4%$151,060
    2009$6,376 +43.6%$151,060 +43.6%
    2007$4,440 +5.6%$105,196 +12.2%
    2006$4,204 +13.5%$93,730
    2004$3,705 +2.6%$93,730
    2003$3,611 -15.4%$93,730 -23.2%
    2000$4,267 $122,100

    Find assessor info on the county website

    Neighborhood: Fair Haven Heights

    Nearby schools

    GreatSchools rating
    Get pre-qualified for a loan
    At Zillow Home Loans, we can pre-qualify you in as little as 5 minutes with no impact to your credit score.

    An equal housing lender. NMLS #10287.

    Sell for more on Zillow
    Get a Zillow Showcase℠ listing at no additional cost and you could sell for .
    $403,200
    2% more
    +$8,064
    With Zillow Showcase(estimated)
    $411,264