Skip main navigation
Closed
  • $1,472,000

    231 S Arlington Ave, Elmhurst, IL 60126

    4beds
    2,906sqft
    Single Family Residence
    Built in 1925
    0.33 Acres Lot
    $1,531,100 Zestimate®
    $507/sqft
    $7,261 Estimated rent

    Home value

    $1,531,100

    $1.41M - $1.67M

    $7,261/mo

    Zestimate® history
    Loading
    Loading...

    Owner options

    List your home for rent

    $7,261/mo

    Rent Zestimate®

    Find your next renter with Zillow Rental Manager. Plus, with online applications, you can quickly screen prospective tenants – for free.

    Learn more

    $7,261/mo

    Rent Zestimate®

    Refinance and save

    $10,456/mo

    Est. payment

    Refinancing to a lower rate could help reduce your monthly payments and save thousands over the life of the loan.

    See today's rates

    $10,456/mo

    Est. payment

    Explore your selling options

    Work with a Zillow partner agent

    Leverage their expertise and Zillow's premium Showcase listings to get your home seen by more buyers.

    Get started

    List with your own agent

    Get your home in front of millions of buyers by listing it on Zillow.

    Learn how to do it

    Sell it yourself

    Take full control of how buyers see your home on Zillow by listing For Sale by Owner (FSBO).

    List your home

    What's special

    Designer pendantsMagazine-worthy interiorsRare european-inspired entertaining spaceSunlit garden viewsWalls of natural lightDining al frescoDramatic yet welcoming centerpiece
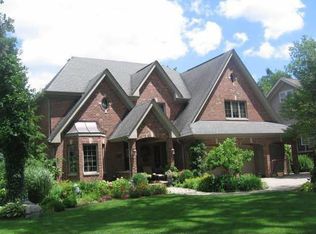
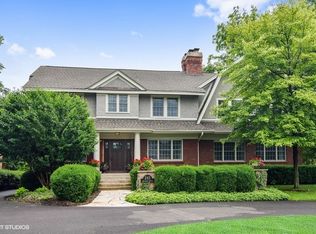
    Storybook curb appeal meets magazine-worthy interiors in this extraordinary Cotswold-inspired, Zook designed Elmhurst residence, where timeless European architecture and bold modern design blend seamlessly throughout. From the snow-kissed brick and stone exterior with dramatic rooflines, decorative half-timber detailing and rare detached matching garage to the impeccable curated interior spaces, this home delivers irreplaceable character with elevated style at every turn. Inside the breathtaking main living room features exposed dark wood beams, sculptural statement chandelier, and stunning custom marble fireplace flanked by built-in bookcases. Layered textures, refined symmetry, and walls of natural light create a dramatic yet welcoming centerpiece ideal for both everyday living and unforgettable entertaining. A secondary lounge/family room offers a relaxed media and gathering retreat that can accommodate sectional seating and custom built-ins, flowing effortlessly into the formal dining room. This space features bold designer wallpaper and lighting, ceiling beams, custom millwork creating a setting built for memorable gatherings. The fully redesigned kitchen is a true showstopper, showcasing soft sage custom cabinetry, striking marble countertops and backsplash, premium appliances, designer pendants and an oversized workstation sink with sleek black faucet. A sun filled breakfast nook with custom built-in seating offers charming garden views and the perfect spot for morning coffee or casual meals. The main level is completed with a 1st floor bedroom and adjacent mudroom with plenty of built-in cabinetry and storage plus a designer powder room. A dramatic foyer features the turned staircase with rich wood treads and newer wooden railings invites one to explore the upper levels. The primary suite is a luxurious private retreat featuring expansive proportions, dramatic accent wall, custom window seating and boutique hotel ambiance. The spa-inspired primary bath offers a stunning walk-in marble shower with niche shelving, refined vanity and luxe finishes. Additional bathrooms throughout the home continue the elevated design with floating vanities, statement tile and custom lighting. Secondary bedrooms are generously sized and filled with charm and sunlit garden views. A beautifully appointed home office or studio offers a quiet, light-filled workspace ideal for today's lifestyle. Outdoors the private courtyard patio with checkerboard stone flooring provides a rare European-inspired entertaining space perfect for dining al fresco or quiet mornings under the trees! Set on a picturesque, tree-lined street in one of Elmhurst's most desirable neighborhoods this exceptional residence delivers architectural distinction, thoughtful design, and true statement-home presence rarely seen in today's market. This is a forever home with soul.

    Zillow last checked:

    Listing updated:

    Listed by:

    Pat Murray, ABR,CNC,GRI,SFR 630-842-6063,

    Berkshire Hathaway HomeServices Chicago

    Bought with:

    Juliet Mills-Holubowicz, CNC

    Berkshire Hathaway HomeServices Chicago

    Source: MRED as distributed by MLS GRID,MLS#: 12529735MLS Logo

    Facts & features

    Interior

    Bedrooms & bathrooms
    • Bedrooms: 4
    • Bathrooms: 4
    • Full bathrooms: 2
    • 1/2 bathrooms: 2
    Rooms
    • Room types: Office, Exercise Room, Mud Room
    Primary bedroom
    • Features: Flooring (Porcelain Tile), Bathroom (Full, Shower Only)
    • Level: Third
    • Area: 320 Square Feet
    • Dimensions: 20X16
    Bedroom 2
    • Features: Flooring (Porcelain Tile)
    • Level: Second
    • Area: 165 Square Feet
    • Dimensions: 15X11
    Bedroom 3
    • Features: Flooring (Porcelain Tile)
    • Level: Second
    • Area: 165 Square Feet
    • Dimensions: 15X11
    Bedroom 4
    • Features: Flooring (Porcelain Tile)
    • Level: Main
    • Area: 121 Square Feet
    • Dimensions: 11X11
    Dining room
    • Features: Flooring (Porcelain Tile)
    • Level: Main
    • Area: 195 Square Feet
    • Dimensions: 15X13
    Exercise room
    • Features: Flooring (Porcelain Tile)
    • Level: Basement
    • Area: 170 Square Feet
    • Dimensions: 17X10
    Family room
    • Features: Flooring (Porcelain Tile)
    • Level: Main
    • Area: 182 Square Feet
    • Dimensions: 14X13
    Kitchen
    • Features: Kitchen (Eating Area-Table Space, Pantry-Closet), Flooring (Porcelain Tile)
    • Level: Main
    • Area: 152 Square Feet
    • Dimensions: 19X8
    Living room
    • Features: Flooring (Porcelain Tile)
    • Level: Main
    • Area: 360 Square Feet
    • Dimensions: 24X15
    Mud room
    • Features: Flooring (Porcelain Tile)
    • Level: Main
    • Area: 112 Square Feet
    • Dimensions: 14X8
    Office
    • Features: Flooring (Porcelain Tile)
    • Level: Third
    • Area: 90 Square Feet
    • Dimensions: 10X9
    Heating
    • Natural Gas, Steam, Radiant, Radiator(s)
    Cooling
    • Central Air, Small Duct High Velocity
    Appliances
    • Included: Double Oven, Microwave, Dishwasher, Refrigerator, Washer, Dryer, Disposal, Stainless Steel Appliance(s), Cooktop, Oven, Range Hood, Multiple Water Heaters
    Features
    • Vaulted Ceiling(s), 1st Floor Bedroom, Built-in Features, Walk-In Closet(s), Bookcases, Historic/Period Mlwk, Separate Dining Room
    • Basement: Partially Finished,Partial
    • Number of fireplaces: 1
    • Fireplace features: Wood Burning, Living Room
    Interior area
    • Total structure area: 4,721
    • Total interior livable area: 2,906 sqft

    Property

    Parking
    • Total spaces: 2
    • Parking features: Garage Door Opener, Yes, Garage Owned, Detached, Garage
    • Garage spaces: 2
    • Has uncovered spaces: Yes
    Accessibility
    • Accessibility features: No Disability Access
    Features
    • Stories: 3
    • Patio & porch: Patio
    Lot
    • Size: 0.33 Acres
    • Dimensions: 75x190
    • Features: Corner Lot
    Details
    • Parcel number: 0601314001
    • Special conditions: None

    Construction

    Type & style
    • Home type: SingleFamily
    • Architectural style: English
    • Property subtype: Single Family Residence
    Materials
    • Brick, Frame, Stucco, Stone
    Condition
    • New construction: No
    • Year built: 1925
    • Major remodel year: 2023

    Utilities & green energy

    • Sewer: Public Sewer
    • Water: Lake Michigan, Public

    Community & HOA

    Community
    • Features: Curbs, Sidewalks, Street Lights, Street Paved
    HOA
    • Services included: None
    Location
    • Region: Elmhurst

    Financial & listing details

    • Price per square foot: $507/sqft
    • Tax assessed value: $344,350
    • Annual tax amount: $20,270
    • Date on market: 12/18/2025
    • Listing terms: Conventional
    • Ownership: Fee Simple

    Price history

    DateEventPrice
    1/30/2026Sold$1,472,000-1.5%$507/sqft
    Source: MRED as distributed by MLS GRID #12529735 Report a problem
    12/24/2025Contingent$1,495,000$514/sqft
    Source: MRED as distributed by MLS GRID #12529735 Report a problem
    12/18/2025Listed for sale$1,495,000+49.5%$514/sqft
    Source: MRED as distributed by MLS GRID #12529735 Report a problem
    8/18/2023Sold$1,000,000-9.1%$344/sqft
    Source: MRED as distributed by MLS GRID #11806200 Report a problem
    6/21/2023Contingent$1,100,000$379/sqft
    Source: MRED as distributed by MLS GRID #11806200 Report a problem
    6/15/2023Listed for sale$1,100,000$379/sqft
    Source: MRED as distributed by MLS GRID #11806200 Report a problem

    Public tax history

    YearProperty taxesTax assessment
    2024$20,270 +10.4%$344,350 +8.1%
    2023$18,360 +2.9%$318,430 +4.3%
    2022$17,839 +2.5%$305,180 +2.6%
    2021$17,396 +4%$297,590 +2.2%
    2020$16,723 +2.2%$291,070 +5.2%
    2019$16,368 +3.6%$276,730 +4.1%
    2018$15,794 +2.3%$265,950 +4.9%
    2017$15,446 +2.2%$253,430 +6.2%
    2016$15,118 +1%$238,740 +7.3%
    2015$14,963 -5.6%$222,420 +2.6%
    2014$15,852 +1.1%$216,700 -1.4%
    2013$15,680 +2%$219,750 -6.2%
    2012$15,379 +4.9%$234,200 -7.9%
    2011$14,663 +2.2%$254,290 -6.8%
    2010$14,353 +4%$272,860 -6.8%
    2009$13,796 +6.2%$292,770
    2008$12,989 +4.9%$292,770 +8.8%
    2007$12,381 +3.3%$269,090 +8.2%
    2006$11,991 +3.8%$248,680 +6.9%
    2005$11,553 +10.4%$232,630 +6.3%
    2004$10,463 +3.8%$218,840 +10.1%
    2003$10,084 +18.4%$198,760 +26.9%
    2002$8,519 +7%$156,600 +8.7%
    2001$7,961 +3.3%$144,010 +5.2%
    2000$7,706 $136,890
    Find assessor info on the county website

    Neighborhood: 60126

    Nearby schools

    GreatSchools rating
    Schools provided by the listing agent
    • Elementary: Hawthorne Elementary School
    • Middle: Sandburg Middle School
    • High: York Community High School
    • District: 205

    Source: MRED as distributed by MLS GRID. This data may not be complete. We recommend contacting the local school district to confirm school assignments for this home.

    Get a cash offer in 3 minutes
    Find out how much your home could sell for in as little as 3 minutes with a no-obligation cash offer.
    Estimated market value
    $1,531,100
    Get a cash offer in 3 minutes
    Find out how much your home could sell for in as little as 3 minutes with a no-obligation cash offer.
    Estimated market value
    $1,531,100