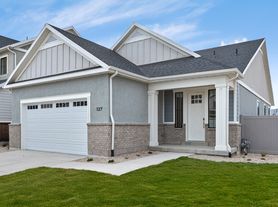
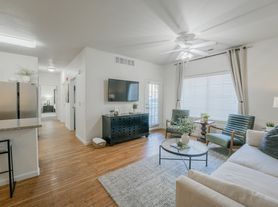
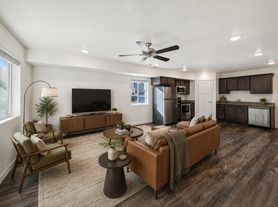
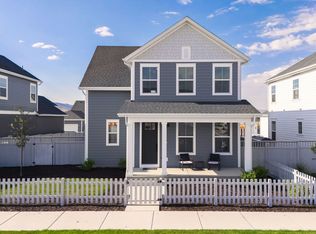
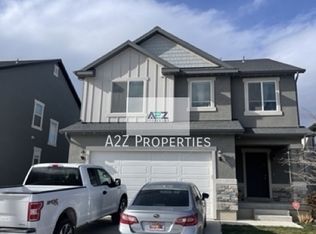
Experience luxury and convenience in this magnificent 5-bedroom, 4-bathroom haven designed for modern living. Unwind in the spacious family room by the gas fireplace, host movie nights in the bonus media/theater room, or cook like a chef in a modern kitchen featuring sleek quartz countertops and premium stainless steel appliances. Complete with a finished basement, smart Nest thermostat, EV charger outlet, and a private landscaped yard with a storage shed, every detail is crafted for your comfort. Enjoy effortless commutes with swift Mountain View Corridor access. Schedule your Showing Appt. ONLINE NOW!
Showing times don't work? Please call or chat for assistance
AVAILABLE DATE: 09/01/2026
LEASE LENGTH: 12 Months
OCCUPANCY RULE:No more than 4 unrelated adult occupants
TYPE: Single Family Home
TOTAL/FINISHED SQ FT: 4588
PARKING: 3-car garage
YARD: Fully fenced backyard
FEATURES:
- 5 Bedrooms
- 4 Bathrooms
- Big family room
- Quartz countertops
- EV charger outlet
- Nest Thermostat
- Gas Fireplace
- Island Kitchen
- Finished Basement
- Bonus Media/Theater Room
- Stainless Steel Appliances
- Water Softener
- Laundry Room
- Washer & dryer included
- Storage Shed
- Full Landscaping
- Mountain View Corridor Access
- And more...
TENANT CHARGES:
- Resident to sign/pay for gas & electricity
- Resident to pay water, sewer and garbage monthly
- Resident to pay $100.00 HOA Fee per month
- Resident Benefits Package (RBP) = $34.95 per month**.- Monthly Tenant Legal Liability Protection (MTLLP) = $15.95 per month.- Security Deposit = Same as rent, depending on application score (fully refundable)
- Application Fee = $50.00 per applicant 18 and older
- Lease Initiation Fee = $150.00 after approval and upon signing
- Pet fees as listed (if applicable)
- If the mailbox is a community box that requires a key, it is owned by the Postal Service.
A small fee may be required to get mailbox keys upon move-in.
*If a washer and dryer are offered, this is owner courtesy, and they may choose not to repair them
HOA INCLUDES:
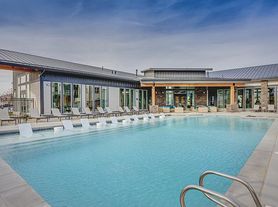
- Community Pool Playground Picnic Area Hiking Trails Biking Trails Sidewalks Curb & Gutter Excellent Neighborhood Minutes from schools, parks, and shopping
YARD CARE: Resident is responsible for all yard care and snow removal
PETS: No Pets are permitted in or on the property.
NO Smoking or Vaping is permitted in or on the property.
SHOWING INSTRUCTIONS:
Schedule a Showing Online
TO APPLY:
- $50.00 application fee per adult to be paid at the time of application.
- All applicants will be required to fill out an animal profile, even if they do not have a pet. The link will be provided after you have submitted your application and paid the fee.
- Review application criteria and deposit Info before applying.- All applications are reviewed. Order of application is determined only once all required paperwork and info has been provided and screening is complete. All applications are processed according to Fair Housing
PROPERTY MANAGER:
Nestwell Property Mgmt.
8813 S Redwood Road #D1
West Jordan, UT 84088
* All information is deemed reliable but not guaranteed and is subject to change.
** For more details about this property, please visit Nestwell Property Management's website or contact our customer service team.Basement (Finished)
Clubhouse/Fitness Center
Community Pool
Cooling (Central Air)
Countertops (Granite/Quartz)
Countertops (Solid Surface)
Double Vanity
Floors (Carpet)
Floors (Laminate/Lvp)
Floors (Tile)
Garage (3 Car)
Hoa Community
Island Kitchen
Mountain View Corridor Access
Office/Den
Pool
Shed/Out Building
Smoking (Not Allowed)
Sprinklers (Auto)
Views
House for rent
$3,695/moFees may apply
231 S Buckhorn Bath Ave, Saratoga Springs, UT 84045
5beds
4,588sqft
Price may not include required fees and charges. Learn more|
Single family residence
Available Tue Sep 1 2026
No pets
In unit laundry
3 Attached garage spaces parking
Fireplace
What's special
Fully fenced backyardSmart nest thermostatPrivate landscaped yardWater softenerIsland kitchenFinished basementModern kitchen
- 18 days |
- -- |
- -- |
Zillow last checked:
Listing updated:
Travel times

Let’s turn your rent into credit progress
Build credit history with every on-time payment and get credit for the payment you’re already making.
Facts & features
Interior
Bedrooms & bathrooms
- Bedrooms: 5
- Bathrooms: 4
- Full bathrooms: 4
Heating
- Fireplace
Appliances
- Included: Dishwasher, Dryer, Microwave Oven, Refrigerator, Washer
- Laundry: In Unit
Features
- Has fireplace: Yes
Interior area
- Total interior livable area: 4,588 sqft
Video & virtual tour
Property
Parking
- Total spaces: 3
- Parking features: Attached, Garage
- Has attached garage: Yes
- Details: Contact manager
Features
- Patio & porch: Patio, Porch
- Exterior features: Dining room, No cats, No pets, Stainless steel appliances, Walk-in closet
Details
- Additional structures: Garage(s)
- Parcel number: 432710224
Construction
Type & style
- Home type: SingleFamily
- Property subtype: Single Family Residence
Community & HOA
Location
- Region: Saratoga Springs
Financial & listing details
- Lease term: Contact For Details
Price history
| Date | Event | Price |
|---|---|---|
| 8/11/2026 | Listed for rent | $3,695+5.7%$1/sqft |
Source: Zillow Rentals Report a problem | ||
| 3/12/2024 | Listing removed | -- |
Source: Zillow Rentals Report a problem | ||
| 1/20/2024 | Price change | $3,495-5.4%$1/sqft |
Source: Zillow Rentals Report a problem | ||
| 1/18/2024 | Price change | $3,695-0.8%$1/sqft |
Source: Zillow Rentals Report a problem | ||
| 1/9/2024 | Price change | $3,725-3.2%$1/sqft |
Source: Zillow Rentals Report a problem | ||
| 11/22/2023 | Listed for rent | $3,850$1/sqft |
Source: Zillow Rentals Report a problem | ||
| 3/8/2022 | Sold | -- |
Source: Agent Provided Report a problem | ||
| 2/10/2022 | Pending sale | $849,000$185/sqft |
Source:  UtahRealEstate.com #1789831 Report a problem UtahRealEstate.com #1789831 Report a problem | ||
| 2/3/2022 | Listed for sale | $849,000$185/sqft |
Source: UtahRealEstate.com #1789831 Report a problem | ||
Neighborhood: 84045
Nearby schools
GreatSchools rating
- 8/10Springside SchoolGrades: PK-6Distance: 0.6 mi
- 7/10Lake Mountain MiddleGrades: 7-9Distance: 1.2 mi
- 7/10Westlake High SchoolGrades: 10-12Distance: 0.8 mi