Welcome to Woodland Estates! We are excited to present this newly constructed home in St. Clair's latest development. This property boasts a range of features, including custom kitchen cabinets W/ island, granite countertops, vinyl tile flooring, & soaring vaulted ceilings. It includes: foam insulation, central A/C, and a 2-car garage. The master bathroom offers a Jack & Jill vanity, granite surfaces, wood grain porcelain tile flooring, and a walk-in closet. The home showcases an open concept design and is adorned with plush carpeting throughout. Conveniently located near schools, downtown, and the boardwalk, this property provides an excellent lifestyle opportunity. Upgrades and various options/styles are available to suit your preferences.
Sold for $369,899
$369,899
231 S Carney Dr, Saint Clair, MI 48079
3beds
1,526sqft
Single Family Residence
Built in 2025
0.25 Acres Lot
$376,500 Zestimate®
$242/sqft
$2,054 Estimated rent
Home value
$376,500
$328,000 - $433,000
$2,054/mo
Zestimate® history
Owner options
List your home for rent
$2,054/mo
Rent Zestimate®
Find your next renter with Zillow Rental Manager. Plus, with online applications, you can quickly screen prospective tenants – for free.
$2,054/mo
Rent Zestimate®
Refinance and save
$2,345/mo
Est. payment
Refinancing to a lower rate could help reduce your monthly payments and save thousands over the life of the loan.
$2,345/mo
Est. payment
Explore your selling options
Work with a Zillow partner agent
Leverage their expertise and Zillow's premium Showcase listings to get your home seen by more buyers.
Get startedList with your own agent
Get your home in front of millions of buyers by listing it on Zillow.
Learn how to do itSell it yourself
Take full control of how buyers see your home on Zillow by listing For Sale by Owner (FSBO).
List your homeWhat's special
Open concept designWalk-in closetSoaring vaulted ceilingsGranite countertopsPlush carpeting throughoutVinyl tile flooring
Zillow last checked:
Listing updated:
Listed by:
Marcus Cronce 810-887-7731,
Real Estate One Port Huron
Bought with:
Alexander Klott, 6501400988
KW Platinum
Source: MiRealSource,MLS#: 50201682 Originating MLS: MiRealSource
Originating MLS: MiRealSourceFacts & features
Interior
Bedrooms & bathrooms
- Bedrooms: 3
- Bathrooms: 2
- Full bathrooms: 2
Rooms
- Room types: Bedroom, Laundry, Great Room, Master Bedroom, Master Bathroom, Bathroom, Dining Room
Bedroom 1
- Features: Carpet
- Level: First
- Area: 154
- Dimensions: 11 x 14
Bedroom 2
- Features: Carpet
- Level: First
- Area: 121
- Dimensions: 11 x 11
Bedroom 3
- Features: Carpet
- Level: First
- Area: 121
- Dimensions: 11 x 11
Bathroom 1
- Features: Vinyl
- Level: First
- Area: 40
- Dimensions: 5 x 8
Bathroom 2
- Features: Vinyl
- Level: First
- Area: 56
- Dimensions: 7 x 8
Kitchen
- Features: Vinyl
- Level: First
- Area: 108
- Dimensions: 9 x 12
Heating
- Forced Air, Natural Gas
Cooling
- Ceiling Fan(s), Central Air
Appliances
- Included: Gas Water Heater
- Laundry: First Floor Laundry
Features
- Sump Pump, Walk-In Closet(s)
- Flooring: Carpet, Vinyl
- Basement: Concrete,Sump Pump
- Has fireplace: No
Interior area
- Total structure area: 3,052
- Total interior livable area: 1,526 sqft
- Finished area above ground: 1,526
- Finished area below ground: 0
Property
Parking
- Total spaces: 2
- Parking features: Covered, Garage, Attached
- Attached garage spaces: 2
Features
- Levels: One
- Stories: 1
- Patio & porch: Porch
- Frontage type: Road
- Frontage length: 75
Lot
- Size: 0.25 Acres
- Dimensions: 78 x 140
Details
- Parcel number: 079970071000
- Zoning description: Residential
- Special conditions: Private
Construction
Type & style
- Home type: SingleFamily
- Architectural style: Ranch
- Property subtype: Single Family Residence
Materials
- Stone, Vinyl Siding, Vinyl Trim
- Foundation: Basement, Concrete Perimeter
Condition
- Model For Sale,New Construction
- New construction: Yes
- Year built: 2025
Utilities & green energy
- Sewer: Public Sanitary
- Water: Public
Community & HOA
Community
- Subdivision: Woodland Estates
HOA
- Has HOA: Yes
- HOA phone: 810-459-9423
Location
- Region: Saint Clair
Financial & listing details
- Price per square foot: $242/sqft
- Date on market: 3/16/2026
- Cumulative days on market: 397 days
- Listing agreement: Exclusive Right To Sell
- Listing terms: Cash,Conventional,FHA,VA Loan
- Road surface type: Paved
Price history
| Date | Event | Price |
|---|---|---|
| 5/4/2026 | Sold | $369,899$242/sqft |
Source:  MiRealSource #50201682 Report a problem MiRealSource #50201682 Report a problem | ||
| 4/10/2026 | Pending sale | $369,899$242/sqft |
Source: MiRealSource #50201682 Report a problem | ||
| 3/26/2026 | Listed for sale | $369,899$242/sqft |
Source: MiRealSource #50201682 Report a problem | ||
| 3/19/2026 | Pending sale | $369,899$242/sqft |
Source: MiRealSource #50201682 Report a problem | ||
| 3/16/2026 | Listed for sale | $369,899$242/sqft |
Source: MiRealSource #50201682 Report a problem | ||
| 3/6/2026 | Listing removed | $369,899$242/sqft |
Source: MiRealSource #50166429 Report a problem | ||
| 2/21/2026 | Listed for sale | $369,899$242/sqft |
Source: MiRealSource #50166429 Report a problem | ||
| 2/13/2026 | Listing removed | $369,899$242/sqft |
Source: MiRealSource #50166429 Report a problem | ||
| 8/28/2025 | Price change | $369,8990%$242/sqft |
Source: MiRealSource #50166429 Report a problem | ||
| 2/12/2025 | Listed for sale | $369,900$242/sqft |
Source: MiRealSource #50166429 Report a problem | ||
Public tax history
Tax history is unavailable.
Neighborhood: 48079
Nearby homes
- $359,9003 bd2 ba1.3k sqft239 S Carney Rd, Saint Clair, MI 48079Sold
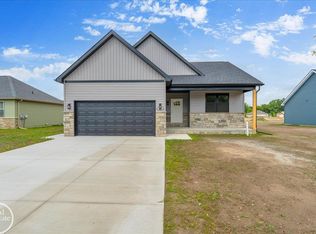
- $359,9003 bd2 ba1.3k sqft241 S Carney Dr LOT 73, Saint Clair, MI 48079Sold
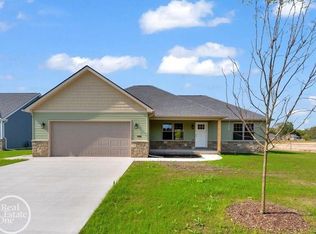
- $420,0003 bd3 ba1.9k sqft260 S Carney Dr, Saint Clair, MI 48079New Construction

- $369,9003 bd2 ba1.5k sqft247 S Carney Dr LOT 74, Saint Clair, MI 48079Sold
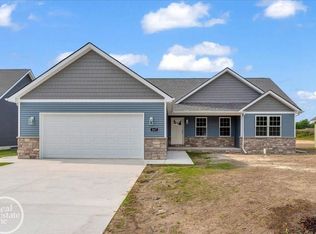
- $379,9003 bd2 ba1.5k sqft3 Riley Rd, Saint Clair, MI 48079New Construction
- $418,7003 bd3 ba1.9k sqft257 Carney Dr, Saint Clair, MI 48079Off Market
- $299,9003 bd2 ba1.3k sqft1819 Riley Rd LOT 52, Saint Clair, MI 48079Sold
- $490,0004 bd3 ba2.2k sqft1810 Riley Rd, Saint Clair, MI 48079Sold
Nearby schools
GreatSchools rating
- 6/10Gearing Elementary SchoolGrades: PK-4Distance: 0.2 mi
- 6/10St. Clair Middle SchoolGrades: 5-8Distance: 1.6 mi
- 7/10St. Clair High SchoolGrades: 9-12Distance: 0.4 mi
Schools provided by the listing agent
- District: East China School District
Source: MiRealSource. This data may not be complete. We recommend contacting the local school district to confirm school assignments for this home.
Get a cash offer in 3 minutes
Find out how much your home could sell for in as little as 3 minutes with a no-obligation cash offer.
Estimated market value
$376,500
Get a cash offer in 3 minutes
Find out how much your home could sell for in as little as 3 minutes with a no-obligation cash offer.
Estimated market value
$376,500
- Michigan
- Saint Clair County
- Saint Clair
- 48079
- 231 S Carney Dr
Nearby cities
Nearby zip codes
Other Saint Clair Topics
