Solid one level rambler with great bones. Vinyl siding. Hardwood and tile floors. The larger main level bedroom has double closets. Both main level bedrooms feature 2 windows. Good size kitchen has a gas range and newer stainless steel appliances. Main level laundry offers you one level living. Floor plan offers a nice flow with a large living room. Large fenced yard. Two stall garage for your projects. The outdoor spaces offer curb appeal and a back deck. Close to the municipal pool. The basement features a canned food storage pantry that makes an awesome wine cellar. Plenty of options for using a room as a home office for working remote. Two lower level bedrooms with egress windows for a total of 4 bedrooms. Nice location where you can use rural development financing.
Closed
$225,000
231 S Cedar St, Belle Plaine, MN 56011
4beds
1,812sqft
Single Family Residence
Built in 1960
0.25 Acres Lot
$313,900 Zestimate®
$124/sqft
$2,569 Estimated rent
Home value
$313,900
$289,000 - $336,000
$2,569/mo
Zestimate® history
Owner options
List your home for rent
$2,569/mo
Rent Zestimate®
Find your next renter with Zillow Rental Manager. Plus, with online applications, you can quickly screen prospective tenants – for free.
$2,569/mo
Rent Zestimate®
Refinance and save
$1,430/mo
Est. payment
Refinancing to a lower rate could help reduce your monthly payments and save thousands over the life of the loan.
$1,430/mo
Est. payment
Explore your selling options
Work with a Zillow partner agent
Leverage their expertise and Zillow's premium Showcase listings to get your home seen by more buyers.
Get startedList with your own agent
Get your home in front of millions of buyers by listing it on Zillow.
Learn how to do itSell it yourself
Take full control of how buyers see your home on Zillow by listing For Sale by Owner (FSBO).
List your homeWhat's special
Zillow last checked:
Listing updated:
Listed by:
Gail M Haering 952-200-2747,
Edina Realty, Inc.,
Andrew O Haering 952-452-3385
Bought with:
Chad M Haasken
Chestnut Realty Inc
Source: NorthstarMLS as distributed by MLS GRID,MLS#: 6491622
Facts & features
Interior
Bedrooms & bathrooms
- Bedrooms: 4
- Bathrooms: 2
- Full bathrooms: 1
- 3/4 bathrooms: 1
Bedroom
- Level: Main
- Area: 132 Square Feet
- Dimensions: 12x11
Bedroom 2
- Level: Main
- Area: 99 Square Feet
- Dimensions: 11x9
Bedroom 3
- Level: Lower
- Area: 99 Square Feet
- Dimensions: 11x9
Bedroom 4
- Level: Lower
- Area: 80 Square Feet
- Dimensions: 10x8
Family room
- Level: Lower
- Area: 220 Square Feet
- Dimensions: 20x11
Kitchen
- Level: Main
- Area: 132 Square Feet
- Dimensions: 12x11
Laundry
- Level: Main
- Area: 45 Square Feet
- Dimensions: 9x5
Living room
- Level: Main
- Area: 169 Square Feet
- Dimensions: 13x13
Heating
- Forced Air
Cooling
- Central Air
Appliances
- Included: Dishwasher, Disposal, Dryer, Microwave, Range, Refrigerator, Washer, Water Softener Owned
- Laundry: Main Level
Features
- Basement: Egress Window(s),Finished
- Has fireplace: No
Interior area
- Total structure area: 1,812
- Total interior livable area: 1,812 sqft
- Finished area above ground: 982
- Finished area below ground: 830
Property
Parking
- Total spaces: 2
- Parking features: Detached Garage, Garage Door Opener
- Garage spaces: 2
- Has uncovered spaces: Yes
Accessibility
- Accessibility features: None
Features
- Levels: One
- Stories: 1
- Patio & porch: Deck
- Fencing: Wood
Lot
- Size: 0.25 Acres
- Dimensions: 76 x 141 x 76 x 141
Details
- Foundation area: 982
- Parcel number: 200017460
- Zoning description: Residential-Single Family
Construction
Type & style
- Home type: SingleFamily
- Property subtype: Single Family Residence
Materials
- Roof: Asphalt
Condition
- New construction: No
- Year built: 1960
Utilities & green energy
- Gas: Natural Gas
- Sewer: City Sewer/Connected
- Water: City Water/Connected
Community & HOA
Community
- Subdivision: City Of Belle Plaine
HOA
- Has HOA: No
Location
- Region: Belle Plaine
Financial & listing details
- Price per square foot: $124/sqft
- Annual tax amount: $2,932
- Date on market: 3/12/2024
- Cumulative days on market: 8 days
Price history
| Date | Event | Price |
|---|---|---|
| 5/3/2024 | Sold | $225,000-4.3%$124/sqft |
Source:  NorthstarMLS as distributed by MLS GRID #6491622 Report a problem NorthstarMLS as distributed by MLS GRID #6491622 Report a problem | ||
| 3/13/2024 | Pending sale | $235,000$130/sqft |
Source: NorthstarMLS as distributed by MLS GRID #6491622 Report a problem | ||
| 3/6/2024 | Price change | $235,000-6%$130/sqft |
Source: NorthstarMLS as distributed by MLS GRID #6491622 Report a problem | ||
| 3/1/2024 | Listed for sale | $250,000$138/sqft |
Source: NorthstarMLS as distributed by MLS GRID #6491622 Report a problem | ||
Public tax history
Tax history is unavailable.
Neighborhood: 56011
Nearby homes
- $225,0004 bd2 ba1.9k sqft231 Cedar St S, Belle Plaine, MN 56011Sold
- $312,0003 bd2 ba1.4k sqft235 S Cedar St, Belle Plaine, MN 56011Sold

- $312,0003 bd2 ba1.4k sqft235 Cedar St S, Belle Plaine, MN 56011Sold
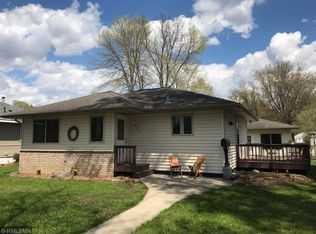
- $289,5003 bd1 ba1.4k sqft227 Cedar St S, Belle Plaine, MN 56011Off Market
- $285,1003 bd2 ba1.5k sqft241 S Cedar St, Belle Plaine, MN 56011Off Market
- $263,8003 bd1 ba1.5k sqft241 Cedar St S, Belle Plaine, MN 56011Off Market
- $238,0002 bd1 ba832 sqft223 Cedar St S, Belle Plaine, MN 56011Sold
- $238,0002 bd1 ba816 sqft223 S Cedar St, Belle Plaine, MN 56011Sold
Nearby schools
GreatSchools rating
- NAChatfield Elementary SchoolGrades: PK-2Distance: 0.4 mi
- 7/10Belle Plaine Junior High SchoolGrades: 7-8Distance: 0.3 mi
- 6/10Belle Plaine Senior High SchoolGrades: 9-12Distance: 0.3 mi
Get a cash offer in 3 minutes
Find out how much your home could sell for in as little as 3 minutes with a no-obligation cash offer.
Estimated market value
$313,900
Get a cash offer in 3 minutes
Find out how much your home could sell for in as little as 3 minutes with a no-obligation cash offer.
Estimated market value
$313,900
- Minnesota
- Scott County
- Belle Plaine
- 56011
- 231 S Cedar St
Nearby cities
Nearby zip codes
Other Belle Plaine Topics
