Skip main navigation
Closed
  • $234,100

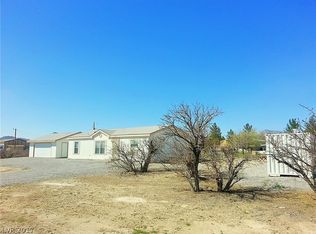
    231 S Cindy Dr, Pahrump, NV 89048

    3beds
    1,400sqft
    Manufactured Home, Single Family Residence
    Built in 1990
    2.4 Acres Lot
    $234,100 Zestimate®
    $167/sqft
    $-- Estimated rent

    Home value

    $234,100

    $187,000 - $281,000

    Not available

    Zestimate® history
    Loading
    Loading...

    Owner options

    List your home for rent

    Find your next renter with Zillow Rental Manager. Plus, with online applications, you can quickly screen prospective tenants – for free.

    Learn more
    Refinance and save

    $1,081/mo

    Est. payment

    Refinancing to a lower rate could help reduce your monthly payments and save thousands over the life of the loan.

    See today's rates

    $1,081/mo

    Est. payment

    Explore your selling options

    Work with a Zillow partner agent

    Leverage their expertise and Zillow's premium Showcase listings to get your home seen by more buyers.

    Get started

    List with your own agent

    Get your home in front of millions of buyers by listing it on Zillow.

    Learn how to do it

    Sell it yourself

    Take full control of how buyers see your home on Zillow by listing For Sale by Owner (FSBO).

    List your home

    What's special

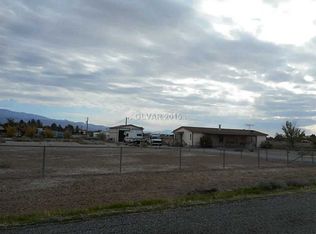
    great 2.4 ac lot ..lots of room for your horses and livestock...double RV garage w/ 12 ft doors..back on the market..pending cancel of existing escrow...new roof being installed..septic just pumped

    This property is off market, which means it's not currently listed for sale or rent on Zillow. This may be different from what's available on other websites or public sources.
    Zillow last checked:

    Listing updated:

    Listed by:

    Ralph Hushbeck S.0055141 775-253-0508,

    Access Realty

    Bought with:

    Marla Quercia, BS.0143603

    Lisa Bond Real Estate LLC

    Source: LVR,MLS#: 1588685MLS LogoOriginating MLS: Greater Las Vegas Association of Realtors Inc

    Facts & features

    Interior

    Bedrooms & bathrooms
    • Bedrooms: 3
    • Bathrooms: 2
    • Full bathrooms: 2
    Primary bedroom
    • Description: Ceiling Fan,Downstairs
    • Dimensions: 12x14
    Bedroom 2
    • Dimensions: 10x12
    Bedroom 3
    • Dimensions: 10x12
    Primary bathroom
    • Description: Separate Shower,Separate Tub
    Dining room
    • Description: Kitchen/Dining Room Combo
    • Dimensions: 10x12
    Family room
    • Description: Separate Family Room
    • Dimensions: 12x14
    Kitchen
    • Description: Breakfast Bar/Counter,Island
    Living room
    • Description: Front
    • Dimensions: 12x14
    Heating
    • Central, Electric
    Cooling
    • Central Air, Electric
    Appliances
    • Included: Dryer, Electric Range, Disposal, Refrigerator, Washer
    • Laundry: Electric Dryer Hookup, Laundry Room
    Features
    • Bedroom on Main Level, Ceiling Fan(s), Paneling/Wainscoting
    • Flooring: Carpet, Other
    • Number of fireplaces: 1
    • Fireplace features: Family Room, Wood Burning
    Interior area
    • Total structure area: 1,400
    • Total interior livable area: 1,400 sqft

    Property

    Parking
    • Total spaces: 2
    • Parking features: Detached, Garage, RV Garage
    • Garage spaces: 2
    Features
    • Patio & porch: Covered, Patio
    • Exterior features: Patio, Private Yard
    • Fencing: Chain Link,Full
    Lot
    • Size: 2.4 Acres
    • Features: 1 to 5 Acres, Desert Landscaping, Landscaped
    Details
    • Parcel number: 3618306
    • Zoning description: Single Family
    • Horse amenities: None

    Construction

    Type & style
    • Home type: MobileManufactured
    • Architectural style: Manufactured Home
    • Property subtype: Manufactured Home, Single Family Residence
    Materials
    • Frame
    • Roof: Composition,Shingle
    Condition
    • Poor Condition,Resale
    • Year built: 1990

    Utilities & green energy

    • Electric: Photovoltaics None
    • Sewer: Septic Tank
    • Water: Community/Coop, Shared Well, Well
    • Utilities for property: Electricity Available, Septic Available

    Community & HOA

    Community
    • Subdivision: n
    HOA
    • Has HOA: No
    • Amenities included: None
    Location
    • Region: Pahrump

    Financial & listing details

    • Price per square foot: $167/sqft
    • Annual tax amount: $600
    • Date on market: 10/11/2022
    • Listing agreement: Exclusive Right To Sell
    • Listing terms: Cash,Conventional
    • Electric utility on property: Yes

    Price history

    DateEventPrice
    12/24/2015Sold$74,500$53/sqft
    Source: LVR #1588685 Report a problem

    Public tax history

    Tax history is unavailable.

    Neighborhood: 89048

    Nearby schools

    GreatSchools rating
    Schools provided by the listing agent
    • Elementary: Hafen,Hafen
    • Middle: Rosemary Clarke
    • High: Pahrump Valley

    Source: LVR. This data may not be complete. We recommend contacting the local school district to confirm school assignments for this home.

    Sell for more on Zillow
    Get a Zillow Showcase℠ listing at no additional cost and you could sell for .
    $234,100
    2% more
    +$4,682
    With Zillow Showcase(estimated)
    $238,782