Welcome to 231 S Hubbards Ln in the desirable St. Matthews area, a well-maintained 3-bedroom, 2-bath home offering thoughtful updates and highly functional living spaces. This home blends warm character with everyday practicality, featuring a welcoming living room with a fireplace that serves as a natural focal point. The dining area opens seamlessly into a bright sunroom, creating an inviting space filled with natural light and versatile use. The kitchen, previously remodeled, is equipped with white cabinetry, granite countertops, and stainless steel appliances, delivering both style and efficiency. The main level includes two bedrooms and a full bath, offering convenience and accessibility. The second level is dedicated to a truly expansive primary bedroom, featuring updated flooring (installed approximately two years ago), three closets, and independent climate control with an almost new mini-split system for personalized comfort. The en-suite bath has been thoughtfully remodeled and includes a double vanity and a standing shower, creating a well-appointed and functional retreat. Additional features include an unfinished basement with ample storage potential and washer/dryer hookups. Exterior highlights include a fully fenced backyard with mature trees and a deck, providing a private outdoor setting. A recently added blacktop driveway enhances both functionality and curb appeal. The one-car detached garage has had its roof and select decking boards replaced and is being sold as-is. Ideally located near Baptist Health Louisville, with convenient access to the dining and retail corridors along Breckenridge Lane and Shelbyville Road, this location offers proximity to a variety of restaurants, coffee shops, and everyday amenities, as well as quick access to Mall St. Matthews and Oxmoor Center. Impeccably maintained, this home offers a compelling combination of updates, space, and location. I almost forgot, the Seller says she has quiet neighbors! Schedule your private showing today. (Showings begin Thursday Morning the 7th at 9AM.
Sold for $390,000
Zillow last checked:
Listing updated:
Bought with:
Taylor Archie, 286986
White Picket Real Estate
Source: Metro Search Inc. LLC DBA Apex MLS,MLS#: 1716399
Price history
| Date | Event | Price |
|---|---|---|
| 6/8/2026 | Sold | $390,000+4%$229/sqft |
Source:  Metro Search Inc. LLC DBA Apex MLS #1716399 Report a problem Metro Search Inc. LLC DBA Apex MLS #1716399 Report a problem | ||
| 5/8/2026 | Contingent | $375,000$221/sqft |
Source: Metro Search Inc. LLC DBA Apex MLS #1716399 Report a problem | ||
| 5/6/2026 | Listed for sale | $375,000+10.3%$221/sqft |
Source: Metro Search Inc. LLC DBA Apex MLS #1716399 Report a problem | ||
| 7/12/2024 | Sold | $340,000-4.2%$200/sqft |
Source: Metro Search Inc. LLC DBA Apex MLS #1663435 Report a problem | ||
| 7/2/2024 | Pending sale | $355,000$209/sqft |
Source: Metro Search Inc. LLC DBA Apex MLS #1663435 Report a problem | ||
| 6/21/2024 | Price change | $355,000-3.4%$209/sqft |
Source: Metro Search Inc. LLC DBA Apex MLS #1663435 Report a problem | ||
| 6/17/2024 | Listed for sale | $367,500$216/sqft |
Source: Metro Search Inc. LLC DBA Apex MLS #1663435 Report a problem | ||
| 6/14/2024 | Listing removed | $367,500$216/sqft |
Source: Metro Search Inc. LLC DBA Apex MLS #1662392 Report a problem | ||
| 6/14/2024 | Price change | $367,500-2%$216/sqft |
Source: Metro Search Inc. LLC DBA Apex MLS #1662392 Report a problem | ||
| 6/4/2024 | Listed for sale | $375,000+87.5%$221/sqft |
Source: Metro Search Inc. LLC DBA Apex MLS #1662392 Report a problem | ||
| 2/16/2022 | Sold | $200,000+5.3%$118/sqft |
Source: Public Record Report a problem | ||
| 5/7/2009 | Sold | $189,900+33.7%$112/sqft |
Source: Public Record Report a problem | ||
| 5/23/2006 | Sold | $142,000$84/sqft |
Source: Public Record Report a problem | ||
Nearby homes
- $360,3003 bd2 ba2.1k sqft233 S Hubbards Ln, Saint Matthews, KY 40207Off Market

- $291,5003 bd1 ba1.2k sqft229 S Hubbards Ln, Saint Matthews, KY 40207Off Market
- $332,5003 bd2 ba1.9k sqft227 S Hubbards Ln, Saint Matthews, KY 40207Off Market
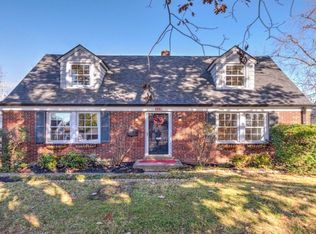
- $450,0003 bd2 ba2k sqft230 Monohan Dr, Saint Matthews, KY 40207Sold
Sell for more on Zillow
Get a Zillow Showcase℠ listing at no additional cost and you could sell for .
$389,200
2% more
+$7,784
With Zillow Showcase(estimated)
$396,984
